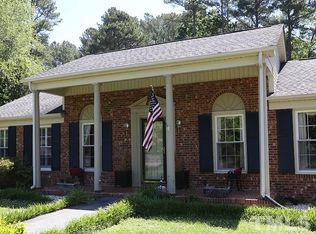
BACK ON THE MARKET and SUBSTANTIALLY REDUCED! Spacious and well maintained on a .88 acre lot in Willowhaven, golf course views front and back; #4 green and #10 fairway at Umstead Pines GC. 4 Br, 2 full BA and 2 half. This home offers many options, good flow for entertaining, formal Living Room and Dining Room, large family room with fireplace and a 2nd den/gameroom. Kitchen with sold surface counters which opens to breakfast area and family room. Upstairs features primary BR plus3 additional Br's, 2 full baths. Hardwood floors and new carpeting. Partially finished basement workshop w/access to oversized 2 car, side load garage. Well landscaped lot, large deck and golf course view. Property is on well and septic but city water available. LOW county taxes while still in Willowhaven!
For sale
Price cut: $50K (11/6)
$625,000
342 Country Club Dr, Durham, NC 27712
4beds
3,400sqft
Single Family Residence
Built in 1971
0.88 Acres Lot
$606,600 Zestimate®
$184/sqft
$-- HOA
What's special
New carpetingPartially finished basement workshopLarge deckHardwood floorsBreakfast areaSpacious and well maintainedWell landscaped lot
- 17 days
- 863
- 42
Zillow last checked:
Listing updated:
Listed by:
Fritz Hine 919-475-5757,
Coldwell Banker HPW
Source: Doorify MLS,MLS#: 10164626
Facts & features
Interior
Bedrooms & bathrooms
- Bedrooms: 4
- Bathrooms: 4
- Full bathrooms: 2
- 1/2 bathrooms: 2
Primary bedroom
- Level: Second
- Area: 268.38 Square Feet
- Dimensions: 18.9 x 14.2
Bedroom 2
- Level: Second
- Area: 289.06 Square Feet
- Dimensions: 19.4 x 14.9
Bathroom 3
- Level: Second
- Area: 118.75 Square Feet
- Dimensions: 12.5 x 9.5
Bathroom 4
- Level: Second
- Area: 96.46 Square Feet
- Dimensions: 10.6 x 9.1
Breakfast room
- Level: Main
- Area: 132.86 Square Feet
- Dimensions: 14.6 x 9.1
Den
- Level: Main
- Area: 320.88 Square Feet
- Dimensions: 19.1 x 16.8
Dining room
- Level: Main
- Area: 195.64 Square Feet
- Dimensions: 13.4 x 14.6
Other
- Level: Main
- Area: 184.08 Square Feet
- Dimensions: 15.6 x 11.8
Game room
- Level: Main
- Area: 477.22 Square Feet
- Dimensions: 22.3 x 21.4
Kitchen
- Level: Main
- Area: 148.92 Square Feet
- Dimensions: 14.6 x 10.2
Living room
- Level: Main
- Area: 243.75 Square Feet
- Dimensions: 19.5 x 12.5
Other
- Level: Second
- Area: 70.2 Square Feet
- Dimensions: 9.0 x 7.8
Heating
- Electric, Forced Air
Cooling
- Central Air, Ceiling Fan(s)
Appliances
- Included: Dryer, Dishwasher, Electric Oven, Electric Range, Refrigerator, Washer
- Laundry: Laundry Room, Upper Level
Features
- Bookcases, Ceiling Fan(s), Entrance Foyer, Granite Counters, Walk-In Closet(s)
- Flooring: Carpet, Hardwood, Tile, Vinyl
- Basement: Interior Entry,Partial,Partially Finished,Walk-Out Access,Heated,Workshop
- Number of fireplaces: 1
- Fireplace features: Living Room, Masonry
Interior area
- Total structure area: 3,400
- Total interior livable area: 3,400 sqft
- Finished area above ground: 3,250
- Finished area below ground: 150
Property
Parking
- Total spaces: 2
- Parking features: Basement, Concrete, Garage Faces Side, Garage, Garage Door Opener, Inside Entrance, Other
- Garage spaces: 2
Features
- Levels: Two
- Stories: 2
- Patio & porch: Deck, Front Porch
- Exterior features: Rain Gutters
- Has view: Yes
- View description: Golf Course
- Frontage type: Golf Course,See Remarks
Lot
- Size: 0.88 Acres
- Features: Back Yard, Close to Clubhouse, Front Yard, Landscaped, Level, On Golf Course, See Remarks, Views, Hardwood Trees
Details
- Parcel number: 181407
- Zoning: RR
- Special conditions: Standard
Construction
Type & style
- Home type: SingleFamily
- Architectural style: Traditional,Tudor
- Property subtype: Single Family Residence
Materials
- Brick Veneer
- Foundation: See Remarks, Crawlspace
- Roof: Shingle
Condition
- New construction: No
- Year built: 1971
Utilities & green energy
- Sewer: Septic Tank
- Water: Private, Well
- Utilities for property: Cable Available
Community & HOA
Community
- Features: Golf, Pool, Street Lights, Tennis Court(s)
- Subdivision: Willowhaven
HOA
- Has HOA: No
Location
- Region: Durham
Financial & listing details
- Price per square foot: $184/sqft
- Tax assessed value: $567,981
- Annual tax amount: $3,850
- Date on market: 10/29/2026
- Listing agreement: Exclusive Right To Sell
- Listing terms: Cash,Conventional,FHA,VA Loan
- Road surface type: Asphalt, Paved
Estimated market value
$606,600
$576,000 - $637,000
$3,035/mo
Price history
| Date | Event | Price |
|---|---|---|
| 11/6/2026 | Price change | $625,000-7.4%$184/sqft |
Source:  Doorify MLS #10164626 Report a problem | ||
| 10/29/2026 | Listed for sale | $675,000$199/sqft |
Source: Doorify MLS #10164626 Report a problem | ||
| 7/8/2026 | Listing removed | $675,000$199/sqft |
Source: Doorify MLS #10164626 Report a problem | ||
| 6/15/2026 | Price change | $675,000-1.3%$199/sqft |
Source: Doorify MLS #10164626 Report a problem | ||
| 5/4/2026 | Listed for sale | $684,000$201/sqft |
Source: Doorify MLS #10164626 Report a problem | ||
Public tax history
| Year | Property taxes | Tax assessment |
|---|---|---|
| 2025 | $3,947 +10.2% | $567,981 +57.4% |
| 2024 | $3,582 +5.4% | $360,772 |
| 2023 | $3,399 +11.2% | $360,772 |
| 2022 | $3,057 | $360,772 |
| 2021 | $3,057 +2.1% | $360,772 |
| 2020 | $2,994 | $360,772 |
| 2019 | $2,994 +0.8% | $360,772 +8.6% |
| 2018 | $2,969 -4.1% | $332,256 |
| 2017 | $3,094 +4.2% | $332,256 |
| 2016 | $2,970 | $332,256 +3.9% |
| 2015 | $2,970 -1.5% | $319,823 |
| 2014 | $3,016 | $319,823 |
| 2013 | -- | $319,823 |
| 2012 | -- | $319,823 |
| 2011 | $2,705 0% | $319,823 |
| 2010 | $2,705 +4.7% | $319,823 |
| 2009 | $2,584 | $319,823 |
| 2008 | $2,584 +51.6% | $319,823 +65.8% |
| 2007 | $1,705 | $192,873 |
| 2006 | $1,705 | $192,873 |
| 2005 | $1,705 +3.2% | $192,873 |
| 2004 | $1,653 | $192,873 |
| 2003 | -- | $192,873 |
| 2002 | $1,520 -5.9% | $192,873 +20.6% |
| 2000 | $1,615 | $159,900 |
Find assessor info on the county website
Monthly payment
Est. payment
Payment breakdown
Explore the cost of this home by adjusting the details. Changes won't be saved.Climate risks
Neighborhood: Willowhaven
Nearby schools
Schools provided by the listing agent
- Elementary: Durham - Easley Elementary
- Middle: Durham - George L Carrington Middle
- High: Durham - Northern High
Source: Doorify MLS. This data may not be complete. We recommend contacting the local school district to confirm school assignments for this home.

Similar homes
- $524,9994 bd3 ba2.9k sqft4616 Paces Ferry Dr, Durham, NC 27712For Sale

 MLS ID #10192500, Rita Walia. Doorify MLS
- $500,0004 bd3 ba2.7k sqft3100 Mellwood Dr, Durham, NC 27712For Sale
 MLS ID #10189545, John Currie Shoenfelt. Doorify MLS
- $499,9004 bd3 ba2.5k sqft708 Flagstone Way, Durham, NC 27712For Sale
 MLS ID #10182377, Kim McKeel. Doorify MLS
- $645,0004 bd3 ba2.9k sqft2 Woodbine Ct, Durham, NC 27713For Sale
 MLS ID #10200880, Inna Shapiro. Doorify MLS
- $725,0004 bd4 ba3.1k sqft15 Chippers Way, Durham, NC 27705For SaleMLS ID #10184692, Jeanette Hussey. Doorify MLS
- $835,5003 bd3 ba3.1k sqftLennar Carolinas, Durham, NC 27712For SaleMLS ID #10187754, Stephanie King. Doorify MLS
- $459,0004 bd3 ba2.7k sqft1 Timbercreek Ct, Durham, NC 27712For SaleMLS ID #10181331, Lisa Janes. Doorify MLS
- $765,0004 bd4 ba3.4k sqft1000 E Oak Dr, Durham, NC 27705For SaleMLS ID #10188831, Mary R Hunter. Doorify MLS
- $399,9003 bd2 ba1.8k sqft3011 Elk Ridge Rd, Durham, NC 27712For SaleMLS ID #10199353, Andrea Patrice Douglass. Doorify MLS
- $675,0004 bd2 ba2.7k sqft184 Raintree Rd, Timberlake, NC 27583For SaleMLS ID #10201816, Eddie Burton. Doorify MLS
- $699,0003 bd4 ba2.8k sqft3412 Sheridan Dr, Durham, NC 27707For SaleMLS ID #10199338, Courtney James. Doorify MLS
- $725,0004 bd3 ba2.4k sqft1305 Blackberry Ln, Hillsborough, NC 27278For SaleMLS ID #10201812, Connie Mester. Doorify MLS
- $619,9004 bd4 ba3.2k sqftDrees Homes, Durham, NC 27703For SaleMLS ID #10198714, Jackie Gautreau. Doorify MLS
- $450,0004 bd3 ba2.3k sqft3308 Shaftsbury St, Durham, NC 27704For SaleMLS ID #10190671, Andrea K Kubachko. Doorify MLS
- $579,9004 bd3 ba2k sqft3417 Cottonwood Dr, Durham, NC 27707For SaleMLS ID #10166198, Craig Tribus. Doorify MLS
- $540,0004 bd3 ba2.1k sqft2006 Fireside Dr, Chapel Hill, NC 27517For SaleMLS ID #10202184, Kelly Lowry. Doorify MLS
- $644,9004 bd4 ba2.9k sqft1 Haycox Court, Durham, NC 27713For Sale
 MLS ID #100598396, Felix Adizue, triangleRealEstate.Com, LLC. Hive MLS
- $599,0005 bd3 ba2.8k sqft111 Wenonah Way, Durham, NC 27713For SaleMLS ID #10197001, Tamara White. Doorify MLS
- $685,0003 bd3 ba3.3k sqft126 Solterra Way, Durham, NC 27705For SaleMLS ID #10197168, Eila Voloshen. Doorify MLS
- $525,0003 bd3 ba2.1k sqft3315 Meadowrun Dr, Durham, NC 27707For SaleMLS ID #10202199, Katie Dinsmore. Doorify MLS
