Incredible space awaits in desirable Cole's Pond, where a covered rocking-chair front porch offers the perfect place to greet family, friends, and neighbors, while the sunroom provides a wonderful year-round retreat for enjoying the beautiful Carolina weather. With a gracious primary suite on the main level and an expansive upstairs, this home offers exceptional flexibility. The upper level is ideal for an in-law or au pair suite, movie theater, workout area, teen hangout, home office, or a combination of uses. Amazing walk-in storage and a versatile floor plan allow you to configure the space to best suit your lifestyle.The location is hard to beat, with convenient access to Duke University and downtown Durham. Even better, Eno River State Park, with miles of scenic trails to hike and explore, is a neighborhood gem just down the road.The private backyard offers plenty of room to relax, play, and entertain. A fenced garden area is ideal for growing vegetables and flowers while keeping wildlife at bay, and the horseshoe pit is ready for a little friendly competition. With its wonderful privacy, flexible living spaces, abundant storage, and exceptional location, this is a home you will not want to miss.
For sale
$790,000
1000 E Oak Dr, Durham, NC 27705
4beds
3,400sqft
Single Family Residence
Built in 1996
0.37 Acres Lot
$761,300 Zestimate®
$232/sqft
$63/mo HOA
What's special
Covered rocking-chair front porchFlexible living spacesVersatile floor planAbundant storageAmazing walk-in storageExpansive upstairs
- 11 days
- 742
- 63
Likely to sell faster than
Zillow last checked:
Listing updated:
Listed by:
Mary R Hunter 919-810-7005,
Urban Durham Realty
Source: Doorify MLS,MLS#: 10188831
Facts & features
Interior
Bedrooms & bathrooms
- Bedrooms: 4
- Bathrooms: 4
- Full bathrooms: 3
- 1/2 bathrooms: 1
- Main level bedrooms: 3
Primary bedroom
- Level: First
- Area: 221.01 Square Feet
- Dimensions: 13.9 x 15.9
Bedroom 2
- Level: First
- Area: 157.95 Square Feet
- Dimensions: 13.5 x 11.7
Bedroom 3
- Level: First
- Area: 141.52 Square Feet
- Dimensions: 12.2 x 11.6
Bedroom 4
- Level: Second
- Area: 166.05 Square Feet
- Dimensions: 13.5 x 12.3
Bonus room
- Level: Second
- Area: 603.12 Square Feet
- Dimensions: 35.9 x 16.8
Bonus room
- Level: Second
- Area: 266.2 Square Feet
- Dimensions: 12.1 x 22.0
Breakfast room
- Level: First
- Area: 105.6 Square Feet
- Dimensions: 11.0 x 9.6
Dining room
- Level: First
- Area: 168.96 Square Feet
- Dimensions: 13.2 x 12.8
Other
- Level: First
- Area: 134.64 Square Feet
- Dimensions: 10.2 x 13.2
Kitchen
- Level: First
- Area: 117.7 Square Feet
- Dimensions: 11.0 x 10.7
Laundry
- Level: First
- Area: 60.04 Square Feet
- Dimensions: 7.9 x 7.6
Living room
- Level: First
- Area: 255.97 Square Feet
- Dimensions: 14.3 x 17.9
Office
- Level: Second
- Area: 102.2 Square Feet
- Dimensions: 14.0 x 7.3
Sunroom
- Level: First
- Area: 155.76 Square Feet
- Dimensions: 13.2 x 11.8
Heating
- Forced Air, Natural Gas
Cooling
- Central Air, Ceiling Fan(s)
Appliances
- Included: Dryer, Dishwasher, Gas Range, Microwave, Oven, Refrigerator, Washer
- Laundry: Inside, Laundry Room, Main Level
Features
- Bookcases, Ceiling Fan(s), Chandelier, Crown Molding, Double Vanity, Entrance Foyer, Eat-in Kitchen, High Ceilings, In-Law Floorplan, Pantry, Primary Downstairs, Storage, Walk-In Closet(s), Separate Shower, Bathtub/Shower Combination, Walk-In Shower, Water Closet, Smooth Ceilings
- Flooring: Carpet, Hardwood, Vinyl
- Fireplace features: Gas Log, Living Room
- Common walls with other units/homes: No Common Walls
Interior area
- Total structure area: 3,400
- Total interior livable area: 3,400 sqft
- Finished area above ground: 3,400
- Finished area below ground: 0
Property
Parking
- Total spaces: 4
- Parking features: Attached, Concrete, Garage
- Garage spaces: 2
- Uncovered spaces: 2
Features
- Levels: Two
- Stories: 2
- Patio & porch: Covered, Front Porch, Porch, Rear Porch
- Exterior features: Garden, Rain Gutters
Lot
- Size: 0.37 Acres
- Features: Back Yard, Front Yard, Garden, Landscaped
Details
- Parcel number: 0813045352
- Special conditions: Standard
Construction
Type & style
- Home type: SingleFamily
- Architectural style: Transitional
- Property subtype: Single Family Residence
Materials
- Masonite
- Foundation: Crawlspace
- Roof: Shingle,Architectural Shingle
Condition
- New construction: No
- Year built: 1996
Utilities & green energy
- Sewer: Public Sewer
- Water: Public
- Utilities for property: Natural Gas Connected, Sewer Connected, Water Connected
Community & HOA
Community
- Subdivision: Coles Pond
HOA
- Has HOA: Yes
- Services included: Maintenance Grounds
- HOA fee: $750 annually
- HOA name: Coles Pond HOA
- HOA phone: 919-452-3732
Location
- Region: Durham
Financial & listing details
- Price per square foot: $232/sqft
- Tax assessed value: $793,559
- Annual tax amount: $8,064
- Date on market: 8/27/2026
- Listing agreement: Exclusive Right To Sell
- Listing terms: Cash,Conventional,VA Loan
Estimated market value
$761,300
$723,000 - $799,000
$3,644/mo
Price history
| Date | Event | Price |
|---|---|---|
| 8/27/2026 | Listed for sale | $790,000+177.2%$232/sqft |
Source:  Doorify MLS #10188831 Report a problem Doorify MLS #10188831 Report a problem | ||
| 8/9/2012 | Sold | $285,000-12.3%$84/sqft |
Source: Doorify MLS #1826892 Report a problem | ||
| 6/5/2012 | Price change | $325,000-4.4%$96/sqft |
Source: Prudential York Simpson Underwood Realty #1826892 Report a problem | ||
| 3/22/2012 | Listed for sale | $339,900$100/sqft |
Source: Prudential York Simpson Underwood Realty #1826892 Report a problem | ||
Public tax history
| Year | Property taxes | Tax assessment |
|---|---|---|
| 2025 | $7,867 +35.4% | $793,559 +90.5% |
| 2024 | $5,810 +6.5% | $416,519 |
| 2023 | $5,456 +2.3% | $416,519 |
| 2022 | $5,331 +0.5% | $416,519 |
| 2021 | $5,306 +2.4% | $416,519 |
| 2020 | $5,181 | $416,519 |
| 2019 | $5,181 | $416,519 +9.7% |
| 2018 | $5,181 +1.3% | $379,674 |
| 2017 | $5,112 +3.5% | $379,674 |
| 2016 | $4,940 | $379,674 +7.1% |
| 2015 | $4,940 +0.7% | $354,504 |
| 2014 | $4,907 | $354,504 |
| 2013 | -- | $354,504 |
| 2012 | -- | $354,504 |
| 2011 | $4,621 +0.4% | $354,504 |
| 2010 | $4,601 +9.4% | $354,504 +5.2% |
| 2009 | $4,207 | $337,084 |
| 2008 | $4,207 -5.5% | $337,084 +6.9% |
| 2007 | $4,454 +1.4% | $315,431 |
| 2006 | $4,391 | $315,431 |
| 2005 | $4,391 +1.4% | $315,431 |
| 2004 | $4,331 | $315,431 |
| 2003 | -- | $315,431 |
| 2002 | $3,984 +6.9% | $315,431 +37.1% |
| 2000 | $3,725 | $230,000 |
Find assessor info on the county website
Monthly payment
Est. payment
Payment breakdown
Explore the cost of this home by adjusting the details. Changes won't be saved.Climate risks
Neighborhood: 27705
Nearby schools
Schools provided by the listing agent
- Elementary: Durham - Hillandale Elementary
- Middle: Durham - George L Carrington Middle
- High: Durham - Riverside High
Source: Doorify MLS. This data may not be complete. We recommend contacting the local school district to confirm school assignments for this home.

Similar homes
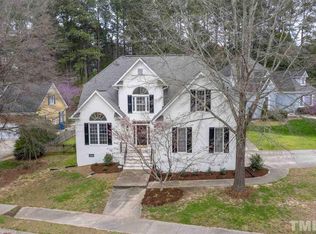
- $725,0005 bd4 ba3.5k sqft4024 Berini Dr, Durham, NC 27705For Sale
 MLS ID #10189604, Amy Gretenstein. Doorify MLS
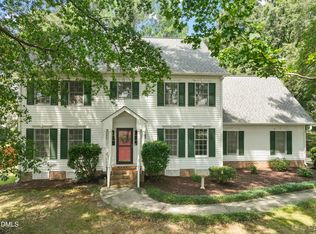
 - $944,9004 bd4 ba3.7k sqft3735 Stoneybrook Dr, Durham, NC 27705For Sale
 MLS ID #10170028, Victoria Melto. Doorify MLS
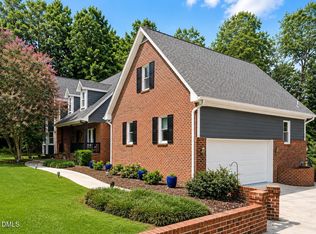
 - $838,5003 bd3 ba3.1k sqftLennar Carolinas, Durham, NC 27712For Sale
 MLS ID #10187754, Stephanie King. Doorify MLS
 - $735,0004 bd3 ba2.7k sqft4207 Sugar Pine Ln, Durham, NC 27705For Sale
 MLS ID #10177999, Mark Hove. Doorify MLS
 - $525,0004 bd3 ba2.7k sqft3100 Mellwood Dr, Durham, NC 27712For SaleMLS ID #10189545, John Currie Shoenfelt. Doorify MLS
- $790,0004 bd4 ba3.9k sqft504 Appaloosa Trl, Bahama, NC 27503For SaleMLS ID #10184407, Elizabeth Dougherty. Doorify MLS
- $849,9004 bd4 ba3.7k sqft1026 Wood Owl Way, Durham, NC 27707For SaleMLS ID #10158897, Gerald Mack. Doorify MLS
- $675,0004 bd4 ba3.1k sqft711 Hardscrabble Dr, Hillsborough, NC 27278For SaleMLS ID #10182435, Anna Peel Jones. Doorify MLS
- $649,9005 bd4 ba3k sqft25 Saint Andrews Ct, Durham, NC 27707For Sale
 MLS ID #1215473, Rachel Zamorski. Triad MLS
 - $820,0004 bd3 ba3k sqft112 Myers Farm Ct, Cary, NC 27519For SaleMLS ID #10189036, Carla Freund. Doorify MLS
- $759,5004 bd4 ba2.8k sqft7413 Heartland Dr, Wake Forest, NC 27587For SaleMLS ID #10183894, Melissa Schambs. Doorify MLS
- $610,0004 bd3 ba2.5k sqft7 Morgans Ridge Ln, Durham, NC 27707For SaleMLS ID #10170593, Nate Howard. Doorify MLS
- $998,9004 bd4 ba3.3k sqft1005 Woodlot Ridge Rd, Chapel Hill, NC 27516For SaleMLS ID #10188816, Claire Jackson. Doorify MLS
- $795,0004 bd4 ba3.2k sqft4605 Bartwood Dr, Raleigh, NC 27613For SaleMLS ID #10160156, David Wilson. Doorify MLS
- $649,9904 bd3 ba3k sqft3822 Hope Valley Rd, Durham, NC 27707For SaleMLS ID #10159014, Millicent Williams. Doorify MLS
- $550,0004 bd3 ba2.4k sqft3920 Old Chapel Hill Rd, Durham, NC 27707For SaleMLS ID #10189326, Lisa Merritt. Doorify MLS
- $875,0004 bd4 ba3.2k sqft2101 Waterwheel Rd, Hurdle Mills, NC 27541For SaleMLS ID #10184399, Melissa H White. Doorify MLS
- $925,0004 bd4 ba3.5k sqft2205 Sanford Ln, Hillsborough, NC 27278For SaleMLS ID #10157713, Melissa H White. Doorify MLS
- $1,100,0004 bd3 ba3.7k sqft4215 Cobscook Dr, Durham, NC 27707For SaleMLS ID #10186247, Meredith Howell. Doorify MLS
