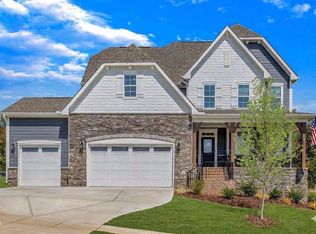
Welcome to 1026 Wood Owl Way in the highly sought-after Cresset Overlook community--where modern comfort, thoughtful design, and prime location come together beautifully. This stunning home offers approximately 3,790 square feet of well-designed living space, featuring 4 bedrooms and 3.5 bathrooms and an ideal layout that blends everyday functionality with elevated style. From the moment you step inside, you're welcomed by a bright and inviting foyer that seamlessly connects to a dedicated home office, creating the perfect space for remote work or quiet focus. As you move further into the home, the open-concept design truly comes to life. The spacious family room is centered around a cozy fireplace and framed by abundant natural light, creating a warm and inviting atmosphere for both everyday living and entertaining. The space flows effortlessly into the dining area and the beautifully appointed kitchen, which showcases white shaker cabinetry, granite countertops, stainless steel appliances, a double wall oven, and a large center island with seating. This layout was designed with both comfort and connection in mind, making it easy to host gatherings or enjoy relaxed evenings at home. The main-level primary suite offers a private retreat, complete with generous space, a well-appointed en-suite bath, and a walk-in closet designed for both convenience and organization. Also on the main level, you'll find a thoughtfully designed drop zone and mudroom area, along with a spacious pantry and a separate laundry room that enhance the home's everyday functionality. Upstairs, the home continues to impress with three additional bedrooms, each featuring walk-in closets, along with a spacious bonus room that offers endless flexibility for a media room, playroom, or secondary living space. The open-to-below design adds architectural interest and creates a sense of openness that carries throughout the home. Outdoor living is just as inviting, with a generous deck that provides the perfect setting for entertaining, relaxing, or enjoying quiet mornings and evenings. Situated in Cresset Overlook, this home offers the ideal balance of peaceful living and convenience. Traveling is a breeze with close proximity to I-40, 15-501, NC-147, and I-85. You're also less than five miles from Duke University, under three miles to New Hope Commons and Shanna Plaza, and right at three miles to Wegmans and Trader Joe's in Chapel Hill--placing shopping, dining, and everyday essentials just minutes from your doorstep. With its thoughtful layout, modern finishes, and prime location, this home truly stands out as a must-see.
For sale
Price cut: $10K (7/28)
$849,900
1026 Wood Owl Way, Durham, NC 27707
4beds
3,790sqft
Single Family Residence
Built in 2020
0.31 Acres Lot
$839,700 Zestimate®
$224/sqft
$90/mo HOA
What's special
Cozy fireplaceAbundant natural lightDedicated home officeSpacious family roomSpacious pantryBeautifully appointed kitchenBright and inviting foyer
- 153 days
- 845
- 29
Zillow last checked:
Listing updated:
Listed by:
Gerald Mack 919-672-4138,
Gerald Mack Realty
Source: Doorify MLS,MLS#: 10158897
Facts & features
Interior
Bedrooms & bathrooms
- Bedrooms: 4
- Bathrooms: 4
- Full bathrooms: 3
- 1/2 bathrooms: 1
- Main level bathrooms: 1
- Main level bedrooms: 1
Primary bedroom
- Level: Main
- Area: 272 Square Feet
- Dimensions: 16 x 17
Bedroom 2
- Level: Second
- Area: 182.21 Square Feet
- Dimensions: 13.7 x 13.3
Bedroom 3
- Level: Second
- Area: 238 Square Feet
- Dimensions: 14 x 17
Bedroom 4
- Level: Main
- Area: 215.9 Square Feet
- Dimensions: 17 x 12.7
Bonus room
- Level: Second
- Area: 291.2 Square Feet
- Dimensions: 16 x 18.2
Breakfast room
- Level: Main
- Area: 176 Square Feet
- Dimensions: 16 x 11
Dining room
- Level: Main
- Area: 200 Square Feet
- Dimensions: 16 x 12.5
Other
- Level: Main
- Area: 171 Square Feet
- Dimensions: 19 x 9
Family room
- Level: Main
- Area: 288 Square Feet
- Dimensions: 16 x 18
Kitchen
- Level: Main
- Area: 176 Square Feet
- Dimensions: 16 x 11
Laundry
- Level: Main
- Area: 39 Square Feet
- Dimensions: 6.5 x 6
Office
- Level: Main
- Area: 157.2 Square Feet
- Dimensions: 12 x 13.1
Heating
- Fireplace(s), Floor Furnace
Cooling
- Central Air, Ceiling Fan(s), Zoned
Appliances
- Included: Built-In Electric Oven, Disposal, Dishwasher, Freezer, Gas Cooktop, Microwave, Plumbed For Ice Maker, Refrigerator, Range Hood, Stainless Steel Appliance(s), Washer/Dryer, Wall Oven
- Laundry: Electric Dryer Hookup, Laundry Room, Main Level, Washer Hookup
Features
- Ceiling Fan(s), Crown Molding, Double Vanity, Entrance Foyer, Eat-in Kitchen, Granite Counters, High Ceilings, High Speed Internet, Pantry, Primary Downstairs, Smart Thermostat, Storage, Vaulted Ceiling(s), Walk-In Closet(s), Butler's Pantry, Separate Shower, Bathtub/Shower Combination, Walk-In Shower, Water Closet, Smooth Ceilings
- Flooring: Carpet, Luxury Vinyl, Tile
- Windows: Insulated Windows
- Number of fireplaces: 1
- Fireplace features: Gas Log
- Common walls with other units/homes: No Common Walls
Interior area
- Total structure area: 3,790
- Total interior livable area: 3,790 sqft
- Finished area above ground: 3,790
- Finished area below ground: 0
Property
Parking
- Total spaces: 2
- Parking features: Attached, Concrete, Deck, Garage Faces Front, Garage
- Garage spaces: 2
Features
- Levels: Two
- Stories: 2
- Patio & porch: Covered, Deck, Front Porch, Porch
Lot
- Size: 0.31 Acres
- Features: Back Yard, Cleared, Front Yard, Level
Details
- Parcel number: 226600
- Zoning: R-20
- Special conditions: Standard
Construction
Type & style
- Home type: SingleFamily
- Architectural style: Traditional
- Property subtype: Single Family Residence
Materials
- Brick
- Foundation: Slab
- Roof: Architectural Shingle
Condition
- New construction: No
- Year built: 2020
Details
- Builder model: TRAVIS
- Builder name: Stanley Martin Homes
Utilities & green energy
- Sewer: Public Sewer
- Water: Public
Community & HOA
Community
- Subdivision: Cresset Overlook
HOA
- Has HOA: Yes
- Services included: Maintenance Grounds, Storm Water Maintenance
- HOA fee: $270 quarterly
- HOA name: Community Association Services Inc
- HOA phone: 910-295-3791
Location
- Region: Durham
Financial & listing details
- Price per square foot: $224/sqft
- Tax assessed value: $927,413
- Annual tax amount: $9,193
- Date on market: 4/10/2026
- Listing agreement: Exclusive Right To Sell
- Listing terms: Cash,Conventional,FHA,VA Loan
- Road surface type: Paved
Estimated market value
$839,700
$798,000 - $882,000
$4,917/mo
Price history
| Date | Event | Price |
|---|---|---|
| 7/28/2026 | Price change | $849,900-1.2%$224/sqft |
Source:  Doorify MLS #10158897 Report a problem Doorify MLS #10158897 Report a problem | ||
| 7/8/2026 | Price change | $859,900-2.3%$227/sqft |
Source: Doorify MLS #10158897 Report a problem | ||
| 6/6/2026 | Price change | $879,900-1.1%$232/sqft |
Source: Doorify MLS #10158897 Report a problem | ||
| 5/12/2026 | Price change | $889,900-1.1%$235/sqft |
Source: Doorify MLS #10158897 Report a problem | ||
| 4/10/2026 | Listed for sale | $899,900+63%$237/sqft |
Source: Doorify MLS #10158897 Report a problem | ||
| 6/22/2020 | Sold | $552,000$146/sqft |
Source: Public Record Report a problem | ||
Public tax history
| Year | Property taxes | Tax assessment |
|---|---|---|
| 2025 | $9,193 +19.8% | $927,413 +68.6% |
| 2024 | $7,674 +6.5% | $550,142 |
| 2023 | $7,206 +2.3% | $550,142 |
| 2022 | $7,041 +0.5% | $550,142 |
| 2021 | $7,008 +391.2% | $550,142 +379.6% |
| 2020 | $1,427 | $114,709 |
Find assessor info on the county website
Monthly payment
Est. payment
Payment breakdown
Explore the cost of this home by adjusting the details. Changes won't be saved.Climate risks
Neighborhood: Hope Valley
Nearby schools
Schools provided by the listing agent
- Elementary: Durham - Hope Valley Elementary
- Middle: Durham - Sherwood Githens Middle
- High: Durham - Charles E Jordan Sr High School
Source: Doorify MLS. This data may not be complete. We recommend contacting the local school district to confirm school assignments for this home.
Similar homes
- $838,5003 bd3 ba3.1k sqftLennar Carolinas, Durham, NC 27712For Sale

 MLS ID #10187754, Stephanie King. Doorify MLS
 - $930,0004 bd4 ba3.1k sqft836 Boone Ridge Ln, Cary, NC 27519For Sale
 MLS ID #10191670, Stacy Danzey. Doorify MLS
 - $875,0004 bd4 ba3.5k sqftClark, Durham, NC 27712New Construction
 Doorify MLS
 - $749,9004 bd4 ba3.8k sqft205 Wellwater Ave, Durham, NC 27703For Sale
 MLS ID #10173631, Stan Partin. Doorify MLS
 - $719,0004 bd4 ba3k sqft714 Adeline Ct, Durham, NC 27713For SaleMLS ID #10174770, Laurene Sieli. Doorify MLS
- $570,0004 bd3 ba2.5k sqft4705 Carlton Crossing Dr, Durham, NC 27713For SaleMLS ID #10178689, Carmelina Rose Hall. Doorify MLS
- $990,0004 bd3 ba2.9k sqft802 Laurelwood Dr, Durham, NC 27705For SaleMLS ID #10175130, Brian Lawson. Doorify MLS
- $999,9004 bd4 ba2.7k sqft1021 Coley Rd, Durham, NC 27703For SaleMLS ID #10177918, Bryan Guarnieri. Doorify MLS
- $675,0004 bd4 ba3k sqft1251 Magic Hollow Rd, Durham, NC 27713For SaleMLS ID #10164345, Favio Ruiz. Doorify MLS
- $810,0005 bd4 ba3.2k sqft2016 Addenbrock Dr, Morrisville, NC 27560For SaleMLS ID #10189519, Nina Gervase. Doorify MLS
- $850,0004 bd3 ba3.6k sqft210 Lookout Rdg, Pittsboro, NC 27312For SaleMLS ID #10154106, Lisa Skumpija. Doorify MLS
- $640,0005 bd4 ba3k sqft104 El Paso Ave, Durham, NC 27703For SaleMLS ID #10171949, Amanda R Baker. Doorify MLS
- $875,0005 bd4 ba4k sqft1950 Firenza Dr, Apex, NC 27502For SaleMLS ID #10189253, Tina Caul. Doorify MLS
- $774,9994 bd3 ba3.6k sqft67 S Farnleigh Dr, Chapel Hill, NC 27517For SaleMLS ID #10175129, George Winters. Doorify MLS
- $729,0005 bd3 ba3k sqft107 Lonebrook Dr, Chapel Hill, NC 27516For SaleMLS ID #10182583, Wenjun Ren. Doorify MLS
- $835,0005 bd4 ba3.4k sqft1276 Gloriosa St, Apex, NC 27523For SaleMLS ID #10183375, Hope Tyler. Doorify MLS
- $970,0005 bd5 ba4.1k sqft5801 Sand Pebble Pl, Raleigh, NC 27613For SaleMLS ID #10176529, Mikaela Rojas. Doorify MLS
- $775,0005 bd3 ba3.2k sqft1032 Pueblo Ridge Pl, Cary, NC 27519For SaleMLS ID #10178928, Stacie Morris. Doorify MLS
- $729,0005 bd5 ba3k sqft2042 Florine Dr, Apex, NC 27502For SaleMLS ID #10152067, Nathaly Prieto. Doorify MLS
- $895,0005 bd4 ba3.4k sqft555 Spire Bnd, Apex, NC 27523For SaleMLS ID #10181976, Narsa Gaddam. Doorify MLS
