NOW PRICED WELL BELOW the neighborhood comps and below the current tax value, this home offers an incredible opportunity and is worth considering for any buyers looking in this area! Beautiful Drees home in the highly sought-after Herndon Trace community, with direct neighborhood access to the American Tobacco Trail. A charming Southern-style front porch with custom cedar columns welcomes you into this thoughtfully designed home, featuring beautiful white oak hardwood floors with a rich walnut stain, 10-foot ceilings on the main level, and 9-foot ceilings upstairs. The main level offers an ideal blend of open living spaces and functionality, including a private first-floor guest suite with a full bath, separate powder room, and convenient drop zone off the garage. The gourmet kitchen features an oversized granite island, KitchenAid stainless steel appliances, custom backsplash, built-in breakfast nook cabinetry, cabinet lighting, and an instant hot water dispenser. The kitchen opens seamlessly to the family room, anchored by a dramatic floor-to-ceiling stone fireplace with a reclaimed wood mantel. A beautiful sunroom with wood beams and additional windows fills the home with natural light and provides a comfortable space to relax or entertain. Just outside, the screened porch overlooks peaceful wooded views and offers the perfect setting for morning coffee, outdoor dining, or evening gatherings. Upstairs, the beautiful hardwood flooring continuing through the second-floor hallway and into the primary bedroom. The owner's retreat features a tray ceiling, ceiling fan, and decorative sconces. The spa-inspired primary bath features a large walk-in shower with dual showerheads, soaking tub, dual vanities, and an expansive walk-in closet with a custom closet system and direct access to walk-in attic storage. Two additional generously sized bedrooms, each with custom closet systems, share a hall bath with double vanities. A spacious laundry room includes built-in cabinets, custom shelving, and a folding table. The oversized bonus room provides flexible space for a media room, playroom, home office, gym, or whatever best suits your needs. Additional upgrades include custom garage storage and shelving, a widened driveway, and a dedicated trash and recycling pad. Ideally located just minutes from Southpoint Mall, Target, the American Tobacco Trail, restaurants, I-40, RTP, RDU Airport, UNC, and Duke, this exceptional home combines thoughtful design, high-end finishes, wooded privacy, and a convenient location. Schedule your showing today!
Pending
$699,000
714 Adeline Ct, Durham, NC 27713
4beds
3,037sqft
Single Family Residence
Built in 2019
6,534 Square Feet Lot
$683,400 Zestimate®
$230/sqft
$54/mo HOA
What's special
Gourmet kitchenWidened drivewayWooded privacyOversized granite islandSeparate powder roomKitchenaid stainless steel appliancesCabinet lighting
- 19 days
- 650
- 59
Likely to sell faster than
Zillow last checked:
Listing updated:
Listed by:
Laurene Sieli 650-228-4928,
Redfin Corporation
Source: Doorify MLS,MLS#: 10194295
Facts & features
Interior
Bedrooms & bathrooms
- Bedrooms: 4
- Bathrooms: 4
- Full bathrooms: 3
- 1/2 bathrooms: 1
- Main level bedrooms: 1
Primary bedroom
- Level: Second
Heating
- Forced Air
Cooling
- Central Air
Appliances
- Included: Cooktop, Double Oven, Gas Cooktop, Microwave, Oven, Range Hood, Stainless Steel Appliance(s)
- Laundry: Laundry Room
Features
- Breakfast Bar, Beamed Ceilings, Ceiling Fan(s), Crown Molding, Double Vanity, High Ceilings, Kitchen Island, Open Floorplan, Recessed Lighting, Soaking Tub, Tray Ceiling(s), Walk-In Closet(s)
- Flooring: Carpet, Tile, Wood
- Number of fireplaces: 1
- Fireplace features: Great Room
Interior area
- Total structure area: 3,037
- Total interior livable area: 3,037 sqft
- Finished area above ground: 3,037
- Finished area below ground: 0
Property
Parking
- Total spaces: 2
- Parking features: Attached, Driveway, Garage Faces Front, Garage
- Garage spaces: 2
- Has uncovered spaces: Yes
Features
- Levels: Two
- Stories: 2
- Patio & porch: Covered, Front Porch, Screened
- Exterior features: Rain Gutters
- Has view: Yes
- View description: Trees/Woods
Lot
- Size: 6,534 Square Feet
Details
- Parcel number: 220906
- Zoning: RR
- Special conditions: Standard
Construction
Type & style
- Home type: SingleFamily
- Architectural style: Transitional
- Property subtype: Single Family Residence
Materials
- Fiber Cement
- Foundation: Permanent
- Roof: Shingle
Condition
- New construction: No
- Year built: 2019
Utilities & green energy
- Sewer: Public Sewer
- Water: Public
Community & HOA
Community
- Security: Smoke Detector(s)
- Subdivision: Herndon Trace
HOA
- Has HOA: Yes
- Services included: None
- HOA fee: $163 quarterly
- HOA name: Charleston
- HOA phone: 919-847-3003
Location
- Region: Durham
Financial & listing details
- Price per square foot: $230/sqft
- Tax assessed value: $715,922
- Annual tax amount: $7,096
- Date on market: 9/23/2026
- Listing agreement: Exclusive Right To Sell
- Listing terms: Cash,Conventional,FHA,VA Loan
Estimated market value
$683,400
$649,000 - $718,000
$3,292/mo
Price history
| Date | Event | Price |
|---|---|---|
| 10/8/2026 | Pending sale | $699,000$230/sqft |
Source: Doorify MLS #10194295 Report a problem | ||
| 9/23/2026 | Listed for sale | $699,000-2.8%$230/sqft |
Source:  Doorify MLS #10194295 Report a problem Doorify MLS #10194295 Report a problem | ||
| 9/22/2026 | Listing removed | $719,000$237/sqft |
Source: Doorify MLS #10174770 Report a problem | ||
| 9/8/2026 | Price change | $719,000-0.8%$237/sqft |
Source: Doorify MLS #10174770 Report a problem | ||
| 8/20/2026 | Price change | $725,000-1.9%$239/sqft |
Source: Doorify MLS #10174770 Report a problem | ||
| 6/18/2026 | Listed for sale | $739,000+40.1%$243/sqft |
Source: Doorify MLS #10174770 Report a problem | ||
| 1/28/2020 | Sold | $527,500+343.3%$174/sqft |
Source: Public Record Report a problem | ||
| 8/8/2019 | Sold | $119,000$39/sqft |
Source: Public Record Report a problem | ||
Public tax history
| Year | Property taxes | Tax assessment |
|---|---|---|
| 2025 | $7,097 +12.8% | $715,922 +58.8% |
| 2024 | $6,289 +6.5% | $450,845 |
| 2023 | $5,906 +2.3% | $450,845 |
| 2022 | $5,770 +0.5% | $450,845 |
| 2021 | $5,743 +11% | $450,845 +8.4% |
| 2020 | $5,172 +10719.9% | $415,780 +315% |
| 2019 | $48 -95.9% | $100,187 +15.2% |
| 2018 | $1,180 +155% | $86,956 +153.1% |
| 2017 | $463 | $34,350 |
Find assessor info on the county website
Monthly payment
Est. payment
Payment breakdown
Explore the cost of this home by adjusting the details. Changes won't be saved.Climate risks
Neighborhood: 27713
Nearby schools
Schools provided by the listing agent
- Elementary: Durham - Lyons Farm Elementary School
- Middle: Durham - Lowes Grove Middle
- High: Durham - Charles E Jordan Sr High School
Source: Doorify MLS. This data may not be complete. We recommend contacting the local school district to confirm school assignments for this home.

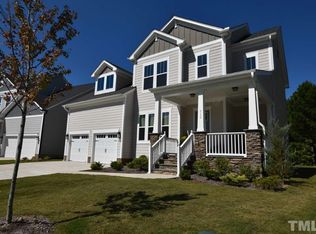
Similar homes
- $700,0005 bd3 ba3.3k sqft108 Kayleen Ct, Durham, NC 27713For Sale

 MLS ID #10188476, Jim Allen. Doorify MLS
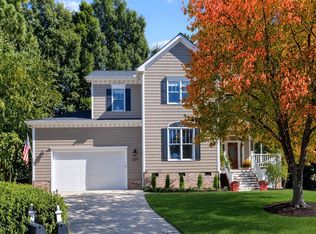
 - $680,0004 bd4 ba2.4k sqft107 Callard Run, Chapel Hill, NC 27514For Sale
 MLS ID #10197512, Xuejun Li. Doorify MLS
 - $680,0004 bd3 ba2.8k sqft109 Menteith Ct, Apex, NC 27502For Sale
 MLS ID #10197210, Michelle Gelston. Doorify MLS
 - $469,9003 bd3 ba1.9k sqft5203 Kemmont Rd, Durham, NC 27713For Sale
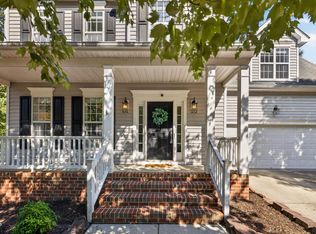 MLS ID #10193375, Valerie Troupe. Doorify MLS
 - $775,0004 bd3 ba3k sqft201 Patterson Ct, Cary, NC 27513For SaleMLS ID #10197430, Michael Brigham. Doorify MLS
- $799,0004 bd3 ba3.3k sqft216 Cotten Dr, Morrisville, NC 27560For SaleMLS ID #10197826, Kristen Jacoby. Doorify MLS
- $799,9004 bd3 ba3.1k sqft205 Evanview Ct, Apex, NC 27523For SaleMLS ID #10193328, Kathy Lynch. Doorify MLS
- $699,0003 bd3 ba2.5k sqft100 Bridlebit Ct, Cary, NC 27513For SaleMLS ID #10195433, Naama Shaked. Doorify MLS
- $725,0004 bd4 ba3.4k sqft147 Farnleigh Dr, Chapel Hill, NC 27517For SaleMLS ID #10178914, Lisa Southern. Doorify MLS
- $675,0005 bd3 ba2.8k sqft713 Ancient Oaks Dr, Holly Springs, NC 27540For SaleMLS ID #10197716, Michael Proctor. Doorify MLS
- $709,9005 bd3 ba2.9k sqft2724 Bushy Lake Cv, Apex, NC 27502For SaleMLS ID #10189241, Roberta Sorrell. Doorify MLS
- $725,0004 bd3 ba3.1k sqft2804 Lumber River Trl, Apex, NC 27502For SaleMLS ID #10189145, Beth Randall. Doorify MLS
- $765,0005 bd3 ba3.3k sqft110 Vintage Hill Cir, Apex, NC 27539For SaleMLS ID #10197641, Christopher Gold. Doorify MLS
- $695,0004 bd3 ba3k sqft129 Treeline Ct, Holly Springs, NC 27540For SaleMLS ID #10193135, Carrie Hennessey. Doorify MLS
- $745,0003 bd3 ba2.9k sqft517 Commons Walk Cir, Cary, NC 27519For SaleMLS ID #10195803, Karen Coe. Doorify MLS
- $725,0004 bd3 ba2.9k sqft6004 Belgreen Ct, Raleigh, NC 27612For SaleMLS ID #10170021, Lisa Hickey. Doorify MLS
- $719,9694 bd3 ba2.7k sqft2629 Flora View Ct, Apex, NC 27502For SaleMLS ID #10184640, Kathy Dyer. Doorify MLS
- $835,5003 bd3 ba3.1k sqftLennar Carolinas, Durham, NC 27712For SaleMLS ID #10187754, Stephanie King. Doorify MLS
- $660,0003 bd3 ba2.3k sqft114 Naperville Dr, Cary, NC 27519For SaleMLS ID #10183383, Karen Coe. Doorify MLS
- $749,0003 bd3 ba2.7k sqft208 Tobacco Rd, Pittsboro, NC 27312For SaleMLS ID #10192091, Julia Tucker. Doorify MLS
