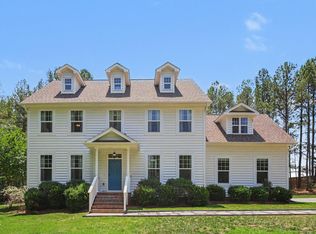
This beauty in Croasdaile Farm awaits you! Nestled on a quiet cul-de-sac in one of Durham's most sought-after communities, this stunning 4-bedroom, 3-bath luxury home offers the perfect blend of elegance, comfort, and functionality. From the moment you arrive, you'll be captivated by the home's impressive exterior featuring a combination of stone, fiber cement, and shake siding, complemented by a welcoming rocking chair front porch that invites you to sit back and relax. Step inside the foyer, passing the formal dining room, and enter the heart of the home—an expansive family room that flows seamlessly into the open kitchen and breakfast nook, all overlooking the rear deck. Designed with both entertaining and everyday living in mind, this open-concept floor plan is sure to satisfy every appetite. The chef-inspired kitchen is loaded with features, including an oversized island, double ovens with air fry and convection capabilities, and not one, but two pantries, providing exceptional storage and convenience. The thoughtfully designed first-floor layout includes a spacious primary suite, a secondary bedroom, and a conveniently located laundry room, offering flexibility for guests or multigenerational living. Upstairs, you'll find two additional bedrooms, a full bath, and a generous bonus room—perfect for a media room, playroom, home office, or fitness space. Plus, with more than 700 square feet of unfinished walk-in attic space, you'll have endless possibilities to expand and customize the home to fit your future needs. This exceptional home offers the space, style, and location you've been searching for. Come experience 802 Laurelwood Drive for yourself—and let your family know this is your new address. Washer and Dryer don't convey.
For sale
$1,005,000
802 Laurelwood Dr, Durham, NC 27705
4beds
2,945sqft
:
Get pre-qualified$6,060/mo
Single Family Residence, Residential
Built in 2022
0.27 Acres Lot
$978,200 Zestimate®
$341/sqft
$42/mo HOA
What's special
Generous bonus roomChef-inspired kitchenBreakfast nookOpen kitchenOversized islandQuiet cul-de-sacConveniently located laundry room
- 42 days |
- 580 |
- 18 |
Zillow last checked:
Listing updated:
Listed by:
Brian Lawson 919-949-6904,
Keller Williams Elite Realty
Source: Doorify MLS,MLS#: 10175130
Facts & features
Interior
Bedrooms & bathrooms
- Bedrooms: 4
- Bathrooms: 3
- Full bathrooms: 3
Heating
- Central, Fireplace(s), Natural Gas, Zoned, None
Cooling
- Central Air, Zoned
Appliances
- Included: Dishwasher, Double Oven, ENERGY STAR Qualified Appliances, Gas Range, Gas Water Heater, Microwave, Plumbed For Ice Maker, Range, Range Hood, Tankless Water Heater, Oven
- Laundry: Laundry Room, Lower Level
Features
- Bathtub Only, Bathtub/Shower Combination, Bookcases, Ceiling Fan(s), Double Vanity, Eat-in Kitchen, Entrance Foyer, Granite Counters, High Ceilings, High Speed Internet, Pantry, Master Downstairs, Quartz Counters, Separate Shower, Shower Only, Smooth Ceilings, Walk-In Closet(s), Walk-In Shower, Water Closet
- Flooring: Carpet, Hardwood, Tile
- Windows: Insulated Windows
- Number of fireplaces: 1
- Fireplace features: Family Room, Gas, Gas Log, Sealed Combustion
Interior area
- Total structure area: 2,945
- Total interior livable area: 2,945 sqft
- Finished area above ground: 2,945
- Finished area below ground: 0
Property
Parking
- Total spaces: 2
- Parking features: Attached, Concrete, Driveway, Garage, Garage Door Opener, Garage Faces Front
- Attached garage spaces: 2
Features
- Levels: Two
- Stories: 2
- Patio & porch: Covered, Deck, Enclosed, Front Porch, Patio, Screened
- Exterior features: Rain Gutters
- Fencing: None
- Has view: Yes
Lot
- Size: 0.27 Acres
- Features: Cul-De-Sac, Landscaped
Details
- Parcel number: 231437
- Zoning: PDR
- Special conditions: Standard
Construction
Type & style
- Home type: SingleFamily
- Architectural style: Cottage
- Property subtype: Single Family Residence, Residential
Materials
- Fiber Cement, Radiant Barrier, Shake Siding, Stone
- Roof: Shingle
Condition
- New construction: No
- Year built: 2022
Details
- Builder name: Homes By Dickerson
Utilities & green energy
- Sewer: Public Sewer
- Water: Public
- Utilities for property: Cable Available
Green energy
- Energy efficient items: Lighting, Thermostat
- Indoor air quality: Ventilation
- Water conservation: Low-Flow Fixtures
Community & HOA
Community
- Features: Sidewalks
- Subdivision: Croasdaile Farm
HOA
- Has HOA: Yes
- Services included: Unknown
- HOA fee: $504 annually
Location
- Region: Durham
Financial & listing details
- Price per square foot: $341/sqft
- Tax assessed value: $1,136,975
- Annual tax amount: $11,270
- Date on market: 6/19/2026
Estimated market value
$978,200
$929,000 - $1.03M
$3,602/mo
Price history
| Date | Event | Price |
|---|---|---|
| 6/19/2026 | Listed for sale | $1,005,000+12.3%$341/sqft |
Source:  Doorify MLS #10175130 Report a problem Doorify MLS #10175130 Report a problem | ||
| 12/29/2022 | Sold | $895,000$304/sqft |
Source: Doorify MLS #2454708 Report a problem | ||
| 7/12/2022 | Pending sale | $895,000$304/sqft |
Source: Doorify MLS #2454708 Report a problem | ||
| 7/11/2022 | Contingent | $895,000$304/sqft |
Source: Doorify MLS #2454708 Report a problem | ||
| 6/9/2022 | Listed for sale | $895,000$304/sqft |
Source: Doorify MLS #2454708 Report a problem | ||
Public tax history
| Year | Property taxes | Tax assessment |
|---|---|---|
| 2025 | $11,271 +42% | $1,136,975 +99.8% |
| 2024 | $7,938 +6.5% | $569,092 |
| 2023 | $7,455 | $569,092 |
Find assessor info on the county website
Monthly payment
Est. payment
Payment breakdown
Explore the cost of this home by adjusting the details. Changes won't be saved.Climate risks
Neighborhood: 27705
Nearby schools
GreatSchools rating
- 3/10Hillandale ElementaryGrades: PK-5Distance: 0.5 mi
- 7/10George L Carrington MiddleGrades: 6-8Distance: 3 mi
- 3/10Riverside High SchoolGrades: 9-12Distance: 1.2 mi
Schools provided by the listing agent
- Elementary: Durham - Hillandale Elementary
- Middle: Durham - Brogden Middle
- High: Durham - Riverside High
Source: Doorify MLS. This data may not be complete. We recommend contacting the local school district to confirm school assignments for this home.
- $1,151,0004 bd2 ba4.2k sqft806 Laurelwood Dr, Durham, NC 27705Off Market

- $1,138,5003 bd2 ba4.8k sqft810 Laurelwood Dr, Durham, NC 27705Off Market
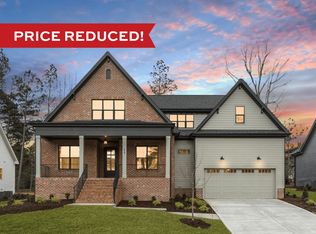
- $1,109,0234 bd3 ba2.9k sqft814 Laurelwood Dr, Durham, NC 27705Off Market
- $892,2623 bd2 ba2k sqft818 Laurelwood Dr, Durham, NC 27705Off Market
- $1,089,0003 bd3 ba2.9k sqft815 Laurelwood Dr, Durham, NC 27705Sold
- $1,461,7844 bd6 ba4.8k sqft822 Laurelwood Dr, Durham, NC 27705Sold
- $842,5003 bd2 ba2k sqft819 Laurelwood Dr, Durham, NC 27705Off Market
- $1,525,0004 bd5 ba4.5k sqft1005 Pinemeadow Dr, Durham, NC 27705Sold
A local agent can set up tours, give advice and negotiate with sellers.
Similar homes
- $890,0004 bd3 ba2.5k sqft2114 Meadowcreek Dr, Durham, NC 27705For Sale
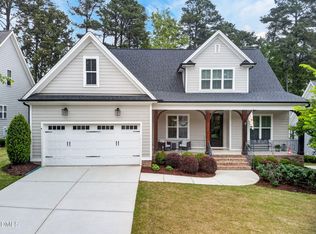
 MLS ID #10166047, Kathleen Tarrant. Doorify MLS
 - $950,0004 bd4 ba3.7k sqft3735 Stoneybrook Dr, Durham, NC 27705For Sale
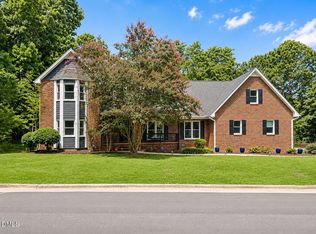 MLS ID #10170028, Victoria Melto. Doorify MLS
 - $850,0003 bd3 ba3.1k sqftLennar Carolinas, Durham, NC 27712For Sale
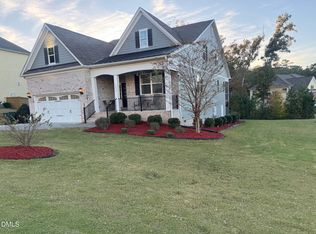 MLS ID #10143052, Stephanie King. Doorify MLS
 - $999,9004 bd4 ba2.7k sqft1021 Coley Rd, Durham, NC 27703For Sale
 MLS ID #10177918, Bryan Guarnieri. Doorify MLS
 - $850,0004 bd3 ba3.2k sqft1105 Crested Jay Dr, Durham, NC 27707For SaleMLS ID #10166094, Jodi Washburn. Doorify MLS
- $849,9004 bd4 ba3.7k sqft1026 Wood Owl Way, Durham, NC 27707For SaleMLS ID #10158897, Gerald Mack. Doorify MLS
- $539,9004 bd3 ba2.4k sqft1912 Mystic Dr, Durham, NC 27712For SaleMLS ID #10167319, Inna Shapiro. Doorify MLS
- $992,0004 bd3 ba3.7k sqft8728 Drew Ln, Chapel Hill, NC 27516For SaleMLS ID #10159409, Patricia Owen. Doorify MLS
- $1,075,0005 bd3 ba3.9k sqft9619 Allsbrooke Dr, Raleigh, NC 27613For SaleMLS ID #10182702, Tim Miller. Doorify MLS
- $800,0004 bd3 ba2.1k sqft701 Eva St, Durham, NC 27701For SaleMLS ID #10141622, Monica Boswell. Doorify MLS
- from $679,9903 bd2 ba2.4k sqftHatteras Plan, Stonewood Estates - Landmark, Durham, NC 27705New ConstructionBeazer Homes
- $975,0004 bd4 ba3.9k sqft5809 Stone Spring Rd, Raleigh, NC 27613For SaleMLS ID #10163526, Benjamin Passwaters. Doorify MLS
- $995,0004 bd4 ba3.1k sqft912 Village View Ln, Cary, NC 27519For SaleMLS ID #10171355, Teo Westenhaver. Doorify MLS
- $759,0004 bd4 ba3.6k sqft2 Sagamore Pl, Hillsborough, NC 27278For SaleMLS ID #10166829, Chad Jemison. Doorify MLS
- $875,0004 bd4 ba3.2k sqft5704 Wild Orchid Trl, Raleigh, NC 27613For SaleMLS ID #10175269, Janet Rose. Doorify MLS
- $970,0005 bd5 ba4.1k sqft5801 Sand Pebble Pl, Raleigh, NC 27613For SaleMLS ID #10176529, Mikaela Rojas. Doorify MLS
- $899,9004 bd4 ba3.3k sqft2012 Macon Ridge Rd, Raleigh, NC 27613For SaleMLS ID #10174127, Linda Craft. Doorify MLS
- $864,9005 bd4 ba3.4k sqft11821 Friendship Oak Trl, Raleigh, NC 27613For SaleMLS ID #10182585, Jackie Alluisi. Doorify MLS
- $874,9004 bd3 ba3k sqft622 Mercer Grant Dr, Cary, NC 27519For SaleMLS ID #10181136, Joe Matthews. Doorify MLS
- $589,0004 bd3 ba2.5k sqft4705 Carlton Crossing Dr, Durham, NC 27713For SaleMLS ID #10178689, Carmelina Rose Hall. Doorify MLS
