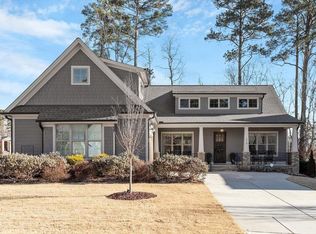
**Seller offering $5,000 buyer incentive** Welcome to this beautifully maintained home in one of Durham's most sought-after neighborhoods, just minutes from Duke University and Downtown Durham. Thoughtfully designed with a spacious first-floor primary suite, this former model home offers the perfect blend of comfort, quality, and future potential. The light-filled floor plan is ideal for both everyday living and entertaining, with an open flow from the kitchen into the main living areas. Just off the kitchen, the beautiful enclosed porch provides the perfect place to enjoy your morning coffee, unwind with a good book, or entertain guests year-round while overlooking the private backyard. Meticulously cared for, the home also features an encapsulated crawl space for added energy efficiency and peace of mind. Two unfinished attic spaces provide exceptional storage today and exciting possibilities for the future. Conveniently located near shopping, dining, parks, and major highways, this home also offers outstanding recreational opportunities. Golf enthusiasts will appreciate having three golf courses within five miles, making it easy to enjoy a quick round close to home. 2114 Meadowcreek Dr combines quality craftsmanship, thoughtful upgrades, incredible flexibility, and an unbeatable location in one exceptional property.
For sale
Price cut: $8K (7/27)
$890,000
2114 Meadowcreek Dr, Durham, NC 27705
4beds
2,536sqft
:
Get pre-qualified$5,371/mo
Single Family Residence, Residential
Built in 2019
9,583 Square Feet Lot
$870,300 Zestimate®
$351/sqft
$42/mo HOA
What's special
Overlooking the private backyardLight-filled floor planBeautiful enclosed porchSpacious first-floor primary suite
- 85 days |
- 1,066 |
- 33 |
Zillow last checked:
Listing updated:
Listed by:
Kathleen Tarrant 919-886-0679,
LPT Realty, LLC
Source: Doorify MLS,MLS#: 10166047
Facts & features
Interior
Bedrooms & bathrooms
- Bedrooms: 4
- Bathrooms: 3
- Full bathrooms: 2
- 1/2 bathrooms: 1
Heating
- Central, Forced Air, Natural Gas
Cooling
- Ceiling Fan(s), Central Air
Appliances
- Included: Dishwasher, Dryer, Electric Oven, Free-Standing Refrigerator, Gas Water Heater, Ice Maker, Microwave, Oven, Range, Range Hood, Refrigerator, Stainless Steel Appliance(s), Washer, Washer/Dryer
- Laundry: Inside, Laundry Room, Sink
Features
- Breakfast Bar, Ceiling Fan(s), Chandelier, Crown Molding, Double Vanity, Kitchen Island, Open Floorplan, Master Downstairs, Recessed Lighting, Stone Counters, Walk-In Closet(s)
- Flooring: Carpet, Tile, Wood, Other
- Has fireplace: Yes
- Common walls with other units/homes: No Common Walls
Interior area
- Total structure area: 2,536
- Total interior livable area: 2,536 sqft
- Finished area above ground: 2,536
- Finished area below ground: 0
Property
Parking
- Total spaces: 2
- Parking features: Attached, Driveway, Garage, Garage Door Opener
- Attached garage spaces: 2
Accessibility
- Accessibility features: Accessible Washer/Dryer
Features
- Levels: One and One Half, Two
- Patio & porch: Covered, Deck, Enclosed, Front Porch, Patio, Porch, Screened
- Exterior features: Barbecue, Dock, Fire Pit, Outdoor Grill, Rain Gutters
- Fencing: Invisible
- Has view: Yes
- View description: Neighborhood, Trees/Woods, Water
- Has water view: Yes
- Water view: Water
Lot
- Size: 9,583 Square Feet
Details
- Parcel number: 225620
- Zoning: PDR
- Special conditions: Standard
Construction
Type & style
- Home type: SingleFamily
- Architectural style: Craftsman, Farmhouse, Traditional
- Property subtype: Single Family Residence, Residential
Materials
- Fiber Cement
- Roof: Shingle
Condition
- New construction: No
- Year built: 2019
Utilities & green energy
- Sewer: Public Sewer
- Water: Public
Community & HOA
Community
- Features: Lake, Park, Sidewalks, Suburban
- Subdivision: Croasdaile Farm
HOA
- Has HOA: Yes
- Amenities included: Park
- Services included: Unknown
- HOA fee: $504 annually
Location
- Region: Durham
Financial & listing details
- Price per square foot: $351/sqft
- Tax assessed value: $858,417
- Annual tax amount: $8,509
- Date on market: 5/8/2026
Estimated market value
$870,300
$827,000 - $914,000
$3,547/mo
Price history
| Date | Event | Price |
|---|---|---|
| 7/27/2026 | Price change | $890,000-0.9%$351/sqft |
Source:  Doorify MLS #10166047 Report a problem Doorify MLS #10166047 Report a problem | ||
| 7/10/2026 | Price change | $898,000-0.1%$354/sqft |
Source: Doorify MLS #10166047 Report a problem | ||
| 5/28/2026 | Price change | $899,000-2.3%$354/sqft |
Source: Doorify MLS #10166047 Report a problem | ||
| 5/8/2026 | Listed for sale | $920,000+238.9%$363/sqft |
Source: Doorify MLS #10166047 Report a problem | ||
| 8/4/2020 | Sold | $271,500$107/sqft |
Source: Public Record Report a problem | ||
| 11/21/2019 | Sold | $271,500$107/sqft |
Source: Public Record Report a problem | ||
Public tax history
| Year | Property taxes | Tax assessment |
|---|---|---|
| 2025 | $8,509 +38.5% | $858,417 +94.9% |
| 2024 | $6,145 +6.5% | $440,529 |
| 2023 | $5,770 +2.3% | $440,529 |
| 2022 | $5,638 +0.5% | $440,529 |
| 2021 | $5,612 -2.1% | $440,529 -4.4% |
| 2020 | $5,730 | $460,613 |
Find assessor info on the county website
Monthly payment
Est. payment
Payment breakdown
Explore the cost of this home by adjusting the details. Changes won't be saved.Climate risks
Neighborhood: 27705
Nearby schools
GreatSchools rating
- 3/10Hillandale ElementaryGrades: PK-5Distance: 0.6 mi
- 7/10George L Carrington MiddleGrades: 6-8Distance: 2.4 mi
- 3/10Riverside High SchoolGrades: 9-12Distance: 0.6 mi
Schools provided by the listing agent
- Elementary: Durham - Hillandale Elementary
- Middle: Durham - George L Carrington Middle
- High: Durham - Riverside High
Source: Doorify MLS. This data may not be complete. We recommend contacting the local school district to confirm school assignments for this home.
- $825,0003 bd2 ba2k sqft2118 Meadowcreek Dr, Durham, NC 27705Sold
- $813,8003 bd2 ba2.1k sqft2113 Meadowcreek Dr, Durham, NC 27705Off Market
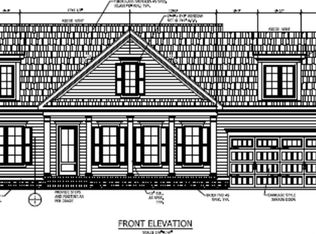
- $752,2003 bd2 ba2.2k sqft2113 Meadowcreek Drive Lt #354, Durham, NC 27705Off Market
- $962,3003 bd4 ba3.4k sqft2111 Meadowcreek Dr #355, Durham, NC 27705Off Market

- $1,125,0003 bd4 ba3.5k sqft2111 Meadowcreek Dr, Durham, NC 27705Sold
- $990,0003 bd3 ba2.1k sqft2109 Meadowcreek Dr, Durham, NC 27705Sold
- $1,350,0004 bd5 ba4.9k sqft2203 Meadowcreek Dr, Durham, NC 27705Sold
- $963,8003 bd3 ba2.6k sqft2203 Meadowcreek Dr LOT 351, Durham, NC 27705Off Market
A local agent can set up tours, give advice and negotiate with sellers.
Similar homes
- $1,005,0004 bd3 ba2.9k sqft802 Laurelwood Dr, Durham, NC 27705For Sale
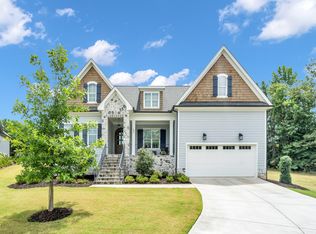
 MLS ID #10175130, Brian Lawson. Doorify MLS
 - $850,0003 bd3 ba3.1k sqftLennar Carolinas, Durham, NC 27712For Sale
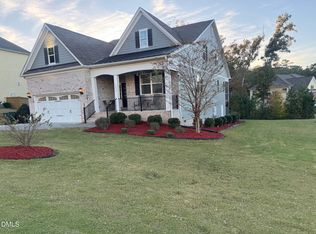 MLS ID #10143052, Stephanie King. Doorify MLS
 - $789,9004 bd4 ba3.4k sqft1216 Balsawood Dr, Durham, NC 27705New Construction
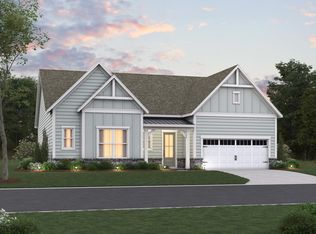 MLS ID #10171796, Chris Long. Doorify MLS
 - $850,0004 bd3 ba3.2k sqft1105 Crested Jay Dr, Durham, NC 27707For Sale
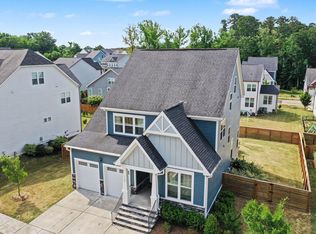 MLS ID #10166094, Jodi Washburn. Doorify MLS
 - $849,9004 bd4 ba3.7k sqft1026 Wood Owl Way, Durham, NC 27707For SaleMLS ID #10158897, Gerald Mack. Doorify MLS
- $800,0004 bd3 ba2.1k sqft701 Eva St, Durham, NC 27701For SaleMLS ID #10141622, Monica Boswell. Doorify MLS
- $999,9004 bd4 ba2.7k sqft1021 Coley Rd, Durham, NC 27703For SaleMLS ID #10177918, Bryan Guarnieri. Doorify MLS
- $759,0004 bd4 ba3.6k sqft2 Sagamore Pl, Hillsborough, NC 27278For SaleMLS ID #10166829, Chad Jemison. Doorify MLS
- $874,9004 bd3 ba3k sqft622 Mercer Grant Dr, Cary, NC 27519For SaleMLS ID #10181136, Joe Matthews. Doorify MLS
- from $679,9903 bd2 ba2.4k sqftHatteras Plan, Stonewood Estates - Landmark, Durham, NC 27705New ConstructionBeazer Homes
- $875,0004 bd4 ba3.2k sqft5704 Wild Orchid Trl, Raleigh, NC 27613For SaleMLS ID #10175269, Janet Rose. Doorify MLS
- $899,9004 bd4 ba3.3k sqft2012 Macon Ridge Rd, Raleigh, NC 27613For SaleMLS ID #10174127, Linda Craft. Doorify MLS
- $849,0004 bd3 ba3.6k sqft776 Legend Oaks Dr, Chapel Hill, NC 27517For SaleMLS ID #10175195, Chanel Hart D'Aprix. Doorify MLS
- $729,9004 bd4 ba3.3k sqft1015 Grassland Ct, Hillsborough, NC 27278For SaleMLS ID #10172861, Rick Dean. Doorify MLS
- $599,0003 bd3 ba2.2k sqft1711 South St, Durham, NC 27707For SaleMLS ID #10165699, Tammy Anderson. Doorify MLS
- $899,9004 bd3 ba3.3k sqft5116 Trembath Ln, Cary, NC 27519For SaleMLS ID #10178345, Michelle Roberts. Doorify MLS
- $739,0004 bd4 ba3k sqft714 Adeline Ct, Durham, NC 27713For SaleMLS ID #10174770, Laurene Sieli. Doorify MLS
- $589,0004 bd3 ba2.5k sqft4705 Carlton Crossing Dr, Durham, NC 27713For SaleMLS ID #10178689, Carmelina Rose Hall. Doorify MLS
- $799,9994 bd3 ba2.4k sqft103 Hardaway Ct, Cary, NC 27513For SaleMLS ID #10182072, Karen Coe. Doorify MLS
- $695,0003 bd3 ba2.6k sqft205 Stanton Gable Ln, Hillsborough, NC 27278For SaleMLS ID #10173406, Julia Cocowitch. Doorify MLS
