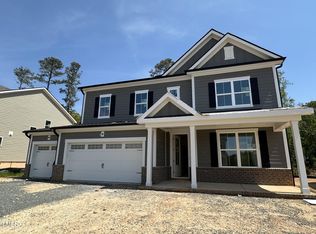
Designed for those who value flexibility, comfort, and intentional design, this Farmhouse elevation Hatteras Plan offers a layout that adapts effortlessly to how you live today—and what's next. Thoughtfully arranged spaces and modern finishes create a home that feels grounded yet ready to keep pace with an active, forward moving lifestyle. This home features 4 bedrooms and 3.5 bathrooms with a smart balance of main level living and upper level versatility. The first floor includes a primary suite and two additional bedrooms, offering convenience and everyday ease, while maintaining flexibility for changing needs. Open living areas connect seamlessly to a screened porch, extending your living space outdoors, and an electric fireplace in the great room adds a modern focal point for gathering and unwinding. The Global design selection brings warmth and sophistication to the kitchen with wood toned Winstead cabinetry in Quill paired with white quartz countertops, delivering a clean, elevated look designed for both daily routines and entertaining. A 2 car garage with mudroom entry keeps transitions organized and efficient. Upstairs, an additional bedroom with full bath, a spacious loft, and a dedicated office space provide room to work or recharge—supporting productivity without sacrificing comfort. Intentional in layout and confident in design, this home offers a solution for buyers seeking flexibility, functionality, and a space that keeps up with their momentum. Photos are renderings of the plan model and are for illustrative purposes only; actual home, features, and finishes may vary.
New construction
$789,900
1216 Balsawood Dr, Durham, NC 27705
4beds
3,415sqft
:
Get pre-qualified$4,731/mo
Single Family Residence, Residential
Built in 2026
0.26 Acres Lot
$783,100 Zestimate®
$231/sqft
$60/mo HOA
What's special
White quartz countertopsUpper level versatilityMain level living
- 66 days |
- 148 |
- 8 |
Zillow last checked:
Listing updated:
Listed by:
Chris Long 843-516-6397,
Beazer Homes
Source: Doorify MLS,MLS#: 10171796
Facts & features
Interior
Bedrooms & bathrooms
- Bedrooms: 4
- Bathrooms: 4
- Full bathrooms: 3
- 1/2 bathrooms: 1
Heating
- None
Cooling
- Central Air, Zoned
Appliances
- Included: ENERGY STAR Qualified Appliances
Features
- Flooring: Carpet, Laminate, Tile
Interior area
- Total structure area: 3,415
- Total interior livable area: 3,415 sqft
- Finished area above ground: 3,415
- Finished area below ground: 0
Property
Parking
- Total spaces: 4
- Parking features: Garage - Attached, Open
- Attached garage spaces: 2
- Uncovered spaces: 2
Features
- Levels: Two
- Stories: 2
- Has view: Yes
Lot
- Size: 0.26 Acres
Details
- Parcel number: Lot 97 as shown on Recorded Plat of Stonewood II.
- Special conditions: Standard
Construction
Type & style
- Home type: SingleFamily
- Architectural style: Farmhouse
- Property subtype: Single Family Residence, Residential
Materials
- Fiber Cement, Low VOC Paint/Sealant/Varnish
- Foundation: Slab
- Roof: Shingle
Condition
- New construction: Yes
- Year built: 2026
- Major remodel year: 2026
Details
- Builder name: Beazer Homes
Utilities & green energy
- Sewer: Public Sewer
- Water: Public
Community & HOA
Community
- Subdivision: Stonewood Estates
HOA
- Has HOA: Yes
- Amenities included: Barbecue, Dog Park, Park, Playground
- Services included: None
- HOA fee: $60 monthly
- Additional fee info: Second HOA Fee $2000 One Time
Location
- Region: Durham
Financial & listing details
- Price per square foot: $231/sqft
- Date on market: 6/4/2026
Estimated market value
$783,100
$744,000 - $822,000
$4,947/mo
Price history
| Date | Event | Price |
|---|---|---|
| 6/4/2026 | Listed for sale | $789,900+17.9%$231/sqft |
Source:  Doorify MLS #10171796 Report a problem Doorify MLS #10171796 Report a problem | ||
| 12/10/2025 | Listing removed | $669,990$196/sqft |
Source:  Beazer Homes Report a problem Beazer Homes Report a problem | ||
| 5/1/2025 | Price change | $669,990+0.8%$196/sqft |
Source: Beazer Homes Report a problem | ||
| 3/12/2025 | Listed for sale | $664,990$195/sqft |
Source: Beazer Homes Report a problem | ||
Public tax history
Tax history is unavailable.
Monthly payment
Est. payment
Payment breakdown
Explore the cost of this home by adjusting the details. Changes won't be saved.Climate risks
Neighborhood: 27705
Nearby schools
GreatSchools rating
- 3/10Hillandale ElementaryGrades: PK-5Distance: 2 mi
- 7/10George L Carrington MiddleGrades: 6-8Distance: 4.4 mi
- 3/10Riverside High SchoolGrades: 9-12Distance: 2.4 mi
Schools provided by the listing agent
- Elementary: Durham - Hillandale Elementary
- Middle: Durham - Brogden Middle
- High: Durham - Riverside High
Source: Doorify MLS. This data may not be complete. We recommend contacting the local school district to confirm school assignments for this home.
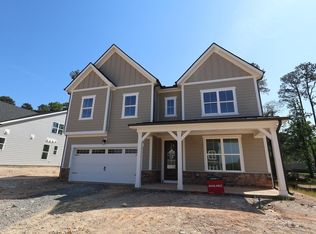
- $657,0004 bd3 ba2.6k sqft1109 Opal Ln #71, Durham, NC 27705Sold
- $691,5005 bd5 ba3.5k sqft1105 Opal Ln #70, Durham, NC 27705Sold
- $767,6005 bd5 ba3.7k sqft1104 Opal Ln #104, Durham, NC 27705Sold
- $773,1755 bd5 ba3.7k sqft1124 Opal Ln #88, Durham, NC 27705Sold
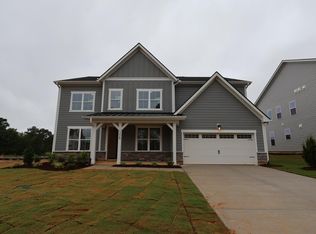
- $750,0005 bd5 ba3.4k sqft2005 Skipping Stone Dr, Durham, NC 27705Sold
- $761,4004 bd4 ba3.2k sqft2013 Skipping Stone Dr, Durham, NC 27705Sold
- $664,9005 bd4 ba3k sqft621 Blackwood Ct, Durham, NC 27705New Construction
- $639,9005 bd3 ba2.6k sqft2116 Skipping Stone Dr, Durham, NC 27705Pending
A local agent can set up tours, give advice and negotiate with sellers.
Similar homes
- $709,9005 bd5 ba3.5k sqft2201 Skipping Stone Dr, Durham, NC 27705New Construction

 Doorify MLS
 - $723,9005 bd5 ba3.5k sqft620 Blackwood Ct, Durham, NC 27705New Construction
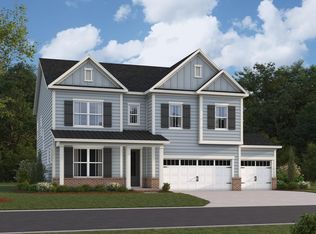 Doorify MLS
 - from $756,9904 bd3 ba3.2k sqftWinston Plan, Stonewood Estates - Landmark, Durham, NC 27705New Construction
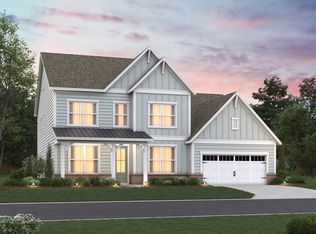 Beazer Homes
 - $701,9005 bd5 ba3.5k sqft613 Blackwood Ct, Durham, NC 27705New Construction
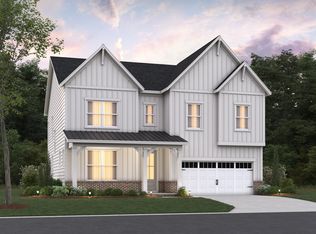 Doorify MLS
 - $674,9005 bd4 ba3k sqft616 Blackwood Ct, Durham, NC 27705New ConstructionDoorify MLS
- from $742,9905 bd4 ba3.4k sqftMitchell Plan, Stonewood Estates - Landmark, Durham, NC 27705New ConstructionBeazer Homes
- from $706,9905 bd4 ba3.5k sqftDillon Plan, Stonewood Estates - Legacy, Durham, NC 27705New ConstructionBeazer Homes
- from $673,9905 bd4 ba3k sqftAlexander Plan, Stonewood Estates - Legacy, Durham, NC 27705New ConstructionBeazer Homes
- $890,0004 bd3 ba2.5k sqft2114 Meadowcreek Dr, Durham, NC 27705For SaleMLS ID #10166047, Kathleen Tarrant. Doorify MLS
- from $679,9903 bd2 ba2.4k sqftHatteras Plan, Stonewood Estates - Landmark, Durham, NC 27705New ConstructionBeazer Homes
- from $790,0004 bd3 ba3k sqftAzalea American Farmhouse Plan, The View, Durham, NC 27712New ConstructionHomes By Dickerson
- from $623,9903 bd2 ba2.6k sqftElizabeth Plan, Stonewood Estates - Legacy, Durham, NC 27705New ConstructionBeazer Homes
- $879,9003 bd4 ba3.2k sqft1047 Coldspring Cir, Durham, NC 27705For SaleMLS ID #10182096, Peter Winkler. Doorify MLS
- $725,0004 bd3 ba2.7k sqft1300 Leclair St, Chapel Hill, NC 27517For SaleMLS ID #10184772, Lei Wu. Doorify MLS
- $799,9995 bd4 ba3k sqft18 Landover Cir, Chapel Hill, NC 27516For SaleMLS ID #10184584, Benjamin Passwaters. Doorify MLS
- $649,0004 bd3 ba2.7k sqftWatauga European, Durham, NC 27712New ConstructionDoorify MLS
- $813,5006 bd6 ba3.9k sqft412/408 Sparella St, Durham, NC 27703New ConstructionMLS ID #10158844, Steve Frasher. Doorify MLS
- $685,0004 bd4 ba3k sqft7167 Crested Iris Pl, Durham, NC 27703For SaleMLS ID #10172605, Anabel Haviza. Doorify MLS
- from $644,9904 bd4 ba3.3k sqftClark Plan, The View, Durham, NC 27712New ConstructionMcKee Homes
- $775,0004 bd4 ba2.8k sqft946 Watercolor Way, Durham, NC 27713For SaleMLS ID #10172557, Kelley Schultz. Doorify MLS
