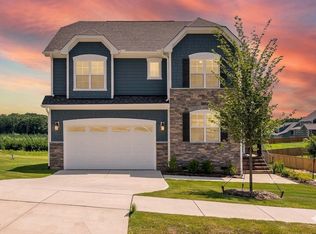
Welcome to the Elizabeth, a beautiful single-family home located less than 3 miles from Duke, in the heart of Durham, built by Beazer Homes. This stunning new construction home features 5 bedrooms and 3 baths, offering ample space for comfortable living. The 2,637 sq ft layout includes a spacious great room, a modern gourmet kitchen with 42'' white cabinets, matte black hardware, and stainless steel appliances including a refrigerator, built in cooktop and built in wall oven & microwave. The first floor also includes a first-floor bedroom and full bath tucked away at the back of the home and a formal dining room off the wide foyer. The second-floor primary suite boasts a spa like retreat with a separate soaking tub and tile shower with seat. The secondary bedrooms are conveniently located next to the hall bath and a large loft makes the second floor bright and open! Step outside to enjoy the .23-acre lot, perfect for entertaining or relaxing. Additional highlights include a fireplace in the great room, RevWood flooring throughout first floor, 2nd floor halls and loft, stained wood-tread stairs and a 2-car Garage. Located in the desirable Stonewood Estates neighborhood, this home is close to Croasdaile Country Club, downtown Durham and Duke, making it an ideal choice for those seeking convenience and comfort. Beazer Homes is proud to be America's #1 Energy-Efficient homebuilder. In 2024, our homes achieved an average net HERS® score of 37 (including solar) and a gross HERS® score of 42--the lowest publicly reported scores among the top 30 U.S. homebuilders identified by Builder Magazine's Top 100 list (ranked by 2024 closings). Take advantage of our special buyer incentives which may include closing costs, FLEX dollars, and more. Contact us today to learn more about how you can benefit from these exclusive offers.
Pending
$639,900
2116 Skipping Stone Dr, Durham, NC 27705
5beds
2,637sqft
Single Family Residence, Residential
Built in 2026
10,018 Square Feet Lot
$636,400 Zestimate®
$243/sqft
$60/mo HOA
What's special
Modern gourmet kitchenMatte black hardwareSecond-floor primary suiteStained wood-tread stairsSpacious great roomStainless steel appliances
- 113 days |
- 71 |
- 1 |
Zillow last checked:
Listing updated:
Listed by:
Chris Long 843-516-6397,
Beazer Homes
Source: Doorify MLS,MLS#: 10156366
Facts & features
Interior
Bedrooms & bathrooms
- Bedrooms: 5
- Bathrooms: 3
- Full bathrooms: 3
Heating
- Electric, ENERGY STAR Qualified Equipment, Fireplace(s), Forced Air
Cooling
- Central Air
Appliances
- Included: ENERGY STAR Qualified Appliances
Features
- Flooring: Carpet, Laminate, Tile
Interior area
- Total structure area: 2,637
- Total interior livable area: 2,637 sqft
- Finished area above ground: 2,637
- Finished area below ground: 0
Property
Parking
- Total spaces: 4
- Parking features: Garage - Attached, Open
- Attached garage spaces: 2
- Uncovered spaces: 4
Features
- Levels: Two
- Stories: 2
- Has view: Yes
Lot
- Size: 10,018 Square Feet
Details
- Parcel number: Lot 156 as shown on Recorded Plat of Stonewood II.
- Special conditions: Standard
Construction
Type & style
- Home type: SingleFamily
- Architectural style: Traditional
- Property subtype: Single Family Residence, Residential
Materials
- Fiber Cement, Low VOC Paint/Sealant/Varnish
- Foundation: Slab
- Roof: Shingle
Condition
- New construction: Yes
- Year built: 2026
- Major remodel year: 2026
Details
- Builder name: Beazer Homes
Utilities & green energy
- Sewer: Public Sewer
- Water: Public
Community & HOA
Community
- Subdivision: Stonewood Estates
HOA
- Has HOA: Yes
- Amenities included: Barbecue, Dog Park, Park, Playground
- Services included: None
- HOA fee: $60 monthly
Location
- Region: Durham
Financial & listing details
- Price per square foot: $243/sqft
- Date on market: 3/30/2026
Estimated market value
$636,400
$605,000 - $668,000
$3,708/mo
Price history
| Date | Event | Price |
|---|---|---|
| 7/15/2026 | Pending sale | $639,900$243/sqft |
Source:  Doorify MLS #10156366 Report a problem Doorify MLS #10156366 Report a problem | ||
| 4/14/2026 | Price change | $639,900-2.3%$243/sqft |
Source: Doorify MLS #10156366 Report a problem | ||
| 3/31/2026 | Listed for sale | $654,900-2.1%$248/sqft |
Source: Doorify MLS #10156366 Report a problem | ||
| 12/10/2025 | Listing removed | $668,990$254/sqft |
Source:  Beazer Homes Report a problem Beazer Homes Report a problem | ||
| 6/4/2025 | Listed for sale | $668,990$254/sqft |
Source: Beazer Homes Report a problem | ||
Public tax history
Tax history is unavailable.
Monthly payment
Est. payment
Payment breakdown
Explore the cost of this home by adjusting the details. Changes won't be saved.Climate risks
Neighborhood: 27705
Nearby schools
GreatSchools rating
- 3/10Hillandale ElementaryGrades: PK-5Distance: 2 mi
- 7/10George L Carrington MiddleGrades: 6-8Distance: 4.4 mi
- 3/10Riverside High SchoolGrades: 9-12Distance: 2.4 mi
Schools provided by the listing agent
- Elementary: Durham - Hillandale Elementary
- Middle: Durham - Brogden Middle
- High: Durham - Riverside High
Source: Doorify MLS. This data may not be complete. We recommend contacting the local school district to confirm school assignments for this home.
- $750,0005 bd5 ba3.4k sqft2005 Skipping Stone Dr, Durham, NC 27705Sold
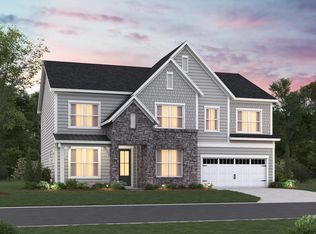
- $761,4004 bd4 ba3.2k sqft2013 Skipping Stone Dr, Durham, NC 27705Pending
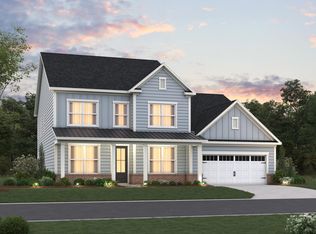
- $664,9005 bd4 ba3k sqft621 Blackwood Ct, Durham, NC 27705New Construction

- $639,9005 bd3 ba2.6k sqft2205 Skipping Stone Dr, Durham, NC 27705New Construction
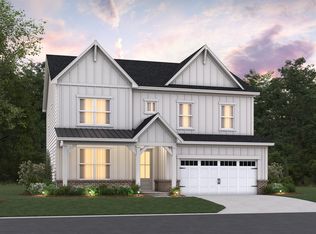
- $629,9004 bd3 ba2.6k sqft609 Blackwood Ct, Durham, NC 27705New Construction
- $719,9005 bd5 ba3.5k sqft524 Soapstone Dr, Durham, NC 27705Sold
- $695,0005 bd4 ba3k sqft516 Soapstone Dr, Durham, NC 27705Sold
- $789,9004 bd4 ba3.4k sqft1216 Balsawood Dr, Durham, NC 27705New Construction
A local agent can set up tours, give advice and negotiate with sellers.
Similar homes
- $664,9005 bd4 ba3k sqft621 Blackwood Ct, Durham, NC 27705New Construction
 Doorify MLS
 - $625,0004 bd4 ba2.3k sqft2308 Broad St, Durham, NC 27704New Construction
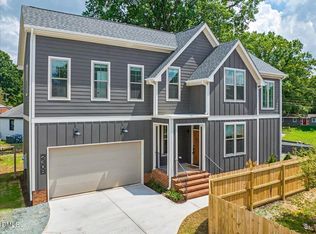 MLS ID #10160045, Carla H Sevilla. Doorify MLS
 - $641,5413 bd3 ba2.5k sqftMcKimmon, Durham, NC 27712New Construction
 Doorify MLS
 - $545,0003 bd3 ba2.2k sqft3027 Omah St #C, Durham, NC 27705New Construction
 MLS ID #10177677, Stephanie Marie Ross. Doorify MLS
 - $598,0003 bd3 ba2.1k sqft603 Lee St, Durham, NC 27701For SaleMLS ID #10178447, Tracey G Shrouder. Doorify MLS
- $599,9003 bd3 ba2.2k sqft6782 Calais Dr, Durham, NC 27712New ConstructionMLS ID #10177173, Tip Iuliucci. Doorify MLS
- $685,0004 bd3 ba2.1k sqft1404 Gearwood Ave, Durham, NC 27701New ConstructionMLS ID #10173931, Dave Wylie. Doorify MLS
- $778,0004 bd3 ba2.7k sqft1675 Terry Rd, Durham, NC 27712New ConstructionMLS ID #10166388, Ali Winslow. Doorify MLS
- $810,0004 bd3 ba2.9k sqft1679 Terry Rd, Durham, NC 27712New ConstructionMLS ID #10166415, Ali Winslow. Doorify MLS
- $750,0004 bd3 ba3.1k sqft6026 Scalybark Rd, Durham, NC 27712New ConstructionMLS ID #10149808, Ali Winslow. Doorify MLS
- $795,0004 bd3 ba3k sqft6055 Scalybark Rd, Durham, NC 27712New ConstructionMLS ID #10166370, Ali Winslow. Doorify MLS
- $498,0003 bd3 ba2.4k sqft1206 B River Rock Dr, Durham, NC 27704New ConstructionMLS ID #10152314, Nicole Reibert. Doorify MLS
- $799,0005 bd5 ba3.3k sqft313 W Cornwallis Rd, Durham, NC 27707New ConstructionMLS ID #10160754, Hisham K Heda. Doorify MLS
- $638,3684 bd3 ba2.9k sqft4206 Sweet Ivy Lndg, Durham, NC 27703New ConstructionMungo Homes, Inc
- $679,0006 bd6 ba3k sqft1109 Eva St, Durham, NC 27703New ConstructionMLS ID #10175524, Roberto Hernandez. Doorify MLS
- $815,0004 bd3 ba3.1k sqft6051 Scalybark Rd, Durham, NC 27712New ConstructionMLS ID #10166405, Ali Winslow. Doorify MLS
- $638,7865 bd4 ba3k sqft4202 Sweet Ivy Lndg, Durham, NC 27703New ConstructionMungo Homes, Inc
- $599,0004 bd3 ba1.9k sqft105 Hunter Pl, Carrboro, NC 27510For SaleMLS ID #10173722, Jaye Kreller. Doorify MLS
- $719,0004 bd3 ba2.8k sqft1309 Elliott Ridge Ln, Morrisville, NC 27560For SaleMLS ID #10152539, Veerendar Bokka. Doorify MLS
- $489,9005 bd3 ba3.4k sqft120 Daneborg Rd, Durham, NC 27703For SaleMLS ID #10173719, Randy Boss. Doorify MLS
