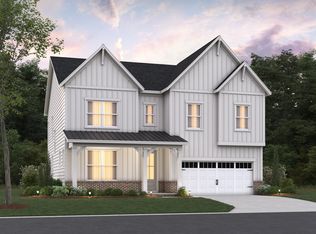
Built for buyers who want space that works as hard as they do, 617 Blackwood Court delivers 3,570 square feet of thoughtful design in the Farmhouse elevation Dillon plan. With 5 bedrooms, 4.5 bathrooms, and a layout designed for momentum—not compromise—this home supports work, hosting, and everyday living with ease. The main level offers a bedroom with full bath for flexibility, along with main living areas finished in Calissa Court RevWood flooring in Iris Oak, flowing seamlessly through the first floor, stairs, and loft for a clean, modern foundation. The Modern Organic interior selection sets the tone with white kitchen cabinetry, white quartz countertops, and brushed nickel finishes, creating a calm, elevated kitchen designed for both daily use and entertaining. Upstairs, the primary suite, three additional bedrooms, and a spacious loft provide room to reset, recharge, and adapt as life evolves. Bathrooms feature Elkins PureStyle cabinets in Stone Grey with white countertops, offering subtle contrast and a refined, contemporary feel. A 2 car garage with mudroom entry keeps transitions organized and effortless. Confident in scale, intentional in design, and ready to support what's next, 617 Blackwood Court is a smart move for buyers who value progress, flexibility, and a home that keeps up. Photos are renderings of the plan model and are for illustrative purposes only; actual home, features, and finishes may vary.
Pending
Price cut: $15K (6/29)
$699,900
617 Blackwood Ct, Durham, NC 27705
5beds
3,570sqft
Single Family Residence, Residential
Built in 2026
10,018 Square Feet Lot
$724,000 Zestimate®
$196/sqft
$60/mo HOA
What's special
Modern organic interior selectionBrushed nickel finishesFarmhouse elevation dillon planWhite quartz countertopsWhite kitchen cabinetry
- 75 days |
- 43 |
- 0 |
Zillow last checked:
Listing updated:
Listed by:
Chris Long 843-516-6397,
Beazer Homes
Source: Doorify MLS,MLS#: 10171667
Facts & features
Interior
Bedrooms & bathrooms
- Bedrooms: 5
- Bathrooms: 5
- Full bathrooms: 4
- 1/2 bathrooms: 1
Heating
- Heat Pump, Zoned
Cooling
- Central Air, Zoned
Appliances
- Included: ENERGY STAR Qualified Appliances
Features
- Flooring: Carpet, Laminate, Tile
Interior area
- Total structure area: 3,570
- Total interior livable area: 3,570 sqft
- Finished area above ground: 3,570
- Finished area below ground: 0
Property
Parking
- Total spaces: 4
- Parking features: Garage - Attached, Open
- Attached garage spaces: 2
- Uncovered spaces: 2
Features
- Levels: Two
- Stories: 2
- Has view: Yes
Lot
- Size: 10,018 Square Feet
Details
- Parcel number: Lot 125 as shown on Recorded Plat of Stonewood II.
- Special conditions: Standard
Construction
Type & style
- Home type: SingleFamily
- Architectural style: Farmhouse
- Property subtype: Single Family Residence, Residential
Materials
- Fiber Cement, Low VOC Paint/Sealant/Varnish
- Foundation: Slab
- Roof: Shingle
Condition
- New construction: Yes
- Year built: 2026
- Major remodel year: 2026
Details
- Builder name: Beazer Homes
Utilities & green energy
- Sewer: Public Sewer
- Water: Public
Community & HOA
Community
- Subdivision: Stonewood Estates
HOA
- Has HOA: Yes
- Amenities included: Barbecue, Dog Park, Park, Playground
- Services included: None
- HOA fee: $60 monthly
- Additional fee info: Second HOA Fee $2000 One Time
Location
- Region: Durham
Financial & listing details
- Price per square foot: $196/sqft
- Date on market: 6/4/2026
Estimated market value
$724,000
$673,000 - $782,000
$4,726/mo
Price history
| Date | Event | Price |
|---|---|---|
| 7/17/2026 | Pending sale | $699,900$196/sqft |
Source:  Doorify MLS #10171667 Report a problem Doorify MLS #10171667 Report a problem | ||
| 6/29/2026 | Price change | $699,900-2.1%$196/sqft |
Source: Doorify MLS #10171667 Report a problem | ||
| 6/2/2026 | Listed for sale | $714,900-6.2%$200/sqft |
Source:  Beazer Homes Report a problem Beazer Homes Report a problem | ||
| 3/23/2026 | Listing removed | $762,290$214/sqft |
Source: Beazer Homes Report a problem | ||
| 3/18/2026 | Listed for sale | $762,290+9.1%$214/sqft |
Source: Beazer Homes Report a problem | ||
| 12/10/2025 | Listing removed | $698,990$196/sqft |
Source: Beazer Homes Report a problem | ||
| 8/19/2025 | Price change | $698,990+1.2%$196/sqft |
Source: Beazer Homes Report a problem | ||
| 6/4/2025 | Listed for sale | $690,990$194/sqft |
Source: Beazer Homes Report a problem | ||
Public tax history
Tax history is unavailable.
Monthly payment
Est. payment
Payment breakdown
Explore the cost of this home by adjusting the details. Changes won't be saved.Climate risks
Neighborhood: 27705
Nearby schools
GreatSchools rating
- 3/10Hillandale ElementaryGrades: PK-5Distance: 2 mi
- 7/10George L Carrington MiddleGrades: 6-8Distance: 4.4 mi
- 3/10Riverside High SchoolGrades: 9-12Distance: 2.4 mi
Schools provided by the listing agent
- Elementary: Durham - Hillandale Elementary
- Middle: Durham - Brogden Middle
- High: Durham - Riverside High
Source: Doorify MLS. This data may not be complete. We recommend contacting the local school district to confirm school assignments for this home.
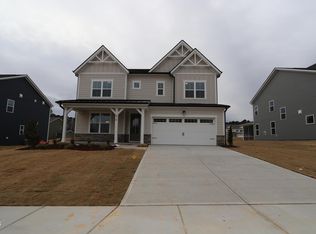
- $679,9005 bd5 ba3.5k sqft613 Blackwood Ct, Durham, NC 27705New Construction
- $695,0005 bd4 ba3k sqft516 Soapstone Dr, Durham, NC 27705Sold
- $679,9005 bd5 ba3.5k sqft512 Soapstone Dr, Durham, NC 27705Sold
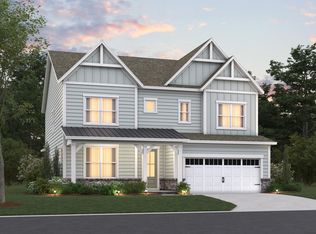
- $659,9005 bd4 ba3k sqft616 Blackwood Ct, Durham, NC 27705New Construction
- $699,9005 bd5 ba3.5k sqft620 Blackwood Ct, Durham, NC 27705New Construction
- $659,9005 bd4 ba3k sqft508 Soapstone Dr, Durham, NC 27705Sold
- $719,9005 bd5 ba3.5k sqft524 Soapstone Dr, Durham, NC 27705Sold
- $699,9005 bd4 ba3.5k sqft605 Blackwood Ct, Durham, NC 27705Pending
A local agent can set up tours, give advice and negotiate with sellers.
Similar homes
- $699,9005 bd5 ba3.5k sqft2201 Skipping Stone Dr, Durham, NC 27705New Construction

 Doorify MLS
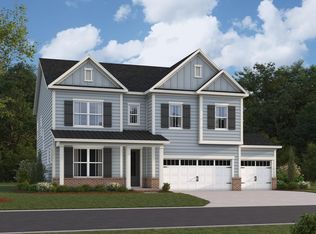
 - $699,9005 bd5 ba3.5k sqft620 Blackwood Ct, Durham, NC 27705New Construction
 Doorify MLS
 - $679,9005 bd5 ba3.5k sqft613 Blackwood Ct, Durham, NC 27705New ConstructionDoorify MLS
- $659,9005 bd4 ba3k sqft616 Blackwood Ct, Durham, NC 27705New ConstructionDoorify MLS
- from $706,9905 bd4 ba3.5k sqftDillon Plan, Stonewood Estates - Legacy, Durham, NC 27705New ConstructionBeazer Homes
- from $673,9905 bd4 ba3k sqftAlexander Plan, Stonewood Estates - Legacy, Durham, NC 27705New ConstructionBeazer Homes
- $789,9004 bd4 ba3.4k sqft1216 Balsawood Dr, Durham, NC 27705New ConstructionMLS ID #10171796, Chris Long. Doorify MLS
- from $742,9905 bd4 ba3.4k sqftMitchell Plan, Stonewood Estates - Landmark, Durham, NC 27705New ConstructionBeazer Homes
- from $756,9904 bd3 ba3.2k sqftWinston Plan, Stonewood Estates - Landmark, Durham, NC 27705New ConstructionBeazer Homes
- from $679,9903 bd2 ba2.4k sqftHatteras Plan, Stonewood Estates - Landmark, Durham, NC 27705New ConstructionBeazer Homes
- from $623,9903 bd2 ba2.6k sqftElizabeth Plan, Stonewood Estates - Legacy, Durham, NC 27705New ConstructionBeazer Homes
- $890,0004 bd3 ba2.5k sqft2114 Meadowcreek Dr, Durham, NC 27705For SaleMLS ID #10166047, Kathleen Tarrant. Doorify MLS
- $675,0004 bd3 ba2.5k sqft6036 Scalybark Rd, Durham, NC 27712New ConstructionMLS ID #10149783, Ali Winslow. Doorify MLS
- $849,9004 bd4 ba3.7k sqft1026 Wood Owl Way, Durham, NC 27707For SaleMLS ID #10158897, Gerald Mack. Doorify MLS
- $879,9003 bd4 ba3.2k sqft1047 Coldspring Cir, Durham, NC 27705For SaleMLS ID #10182096, Peter Winkler. Doorify MLS
- $649,0004 bd3 ba2.7k sqftWatauga European, Durham, NC 27712New ConstructionDoorify MLS
- $815,0004 bd3 ba3.1k sqft6051 Scalybark Rd, Durham, NC 27712New ConstructionMLS ID #10166405, Ali Winslow. Doorify MLS
- $709,0003 bd3 ba2.8k sqft1004 Canyon Shadows Ct, Cary, NC 27519For SaleMLS ID #10186038, Chad Jemison. Doorify MLS
- from $790,0004 bd3 ba3k sqftAzalea American Farmhouse Plan, The View, Durham, NC 27712New ConstructionHomes By Dickerson
- $681,3175 bd5 ba3.7k sqft3813 Sweet Ivy Lndg, Durham, NC 27703New ConstructionMungo Homes, Inc
