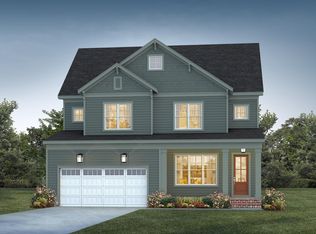
Introducing the ''Essington'' floorplan by local custom builder Homes by Dickerson. Move-In Ready, this 2,532 sqft Farmstyle home offers 4 bedrooms, 2.5 bathrooms, and thoughtfully designed living spaces throughout. With the use of our preferred lender and attorney, you can apply $30,000 toward a rate buydown, design upgrades (if applicable), or closing costs helping you tailor your home and financing to fit your needs. The main level features a private primary suite with walk-in closet, a separate dining room accented with custom beams, and an open living area that flows to a screened porch. Upstairs, you'll find three guest bedrooms along with a versatile flex balcony/loft area. Additional highlights include quartz countertops, custom built-ins and a sealed crawl space for enhanced efficiency and comfort. Located in The View, just minutes from the new Latta Park with Publix now open, and conveniently situated within 20 minutes of Duke University and Duke Hospital and approximately 30 minutes to RDU Airport.
New construction
Price cut: $24K (7/22)
$675,000
6036 Scalybark Rd, Durham, NC 27712
4beds
2,532sqft
Single Family Residence
Built in 2026
0.36 Acres Lot
$670,300 Zestimate®
$267/sqft
$108/mo HOA
What's special
Custom built-insScreened porchQuartz countertopsThree guest bedrooms
- 198 days
- 272
- 24
Zillow last checked:
Listing updated:
Listed by:
Ali Winslow 919-270-9194,
Homes by Dickerson Real Estate
Source: Doorify MLS,MLS#: 10149783
Facts & features
Interior
Bedrooms & bathrooms
- Bedrooms: 4
- Bathrooms: 3
- Full bathrooms: 2
- 1/2 bathrooms: 1
- Main level bedrooms: 1
Primary bedroom
- Level: First
- Area: 208.56 Square Feet
- Dimensions: 13.2 x 15.8
Bedroom 2
- Level: Second
- Area: 133.4 Square Feet
- Dimensions: 11.6 x 11.5
Bedroom 3
- Level: Second
- Area: 132.24 Square Feet
- Dimensions: 11.6 x 11.4
Bedroom 4
- Level: Second
- Area: 149.45 Square Feet
- Dimensions: 13.11 x 11.4
Dining room
- Level: First
- Area: 160.85 Square Feet
- Dimensions: 14.11 x 11.4
Family room
- Level: First
- Area: 282.82 Square Feet
- Dimensions: 17.9 x 15.8
Heating
- ENERGY STAR Qualified Equipment, Forced Air, Heat Pump, Zoned
Cooling
- Central Air, Dual, Electric, ENERGY STAR Qualified Equipment, Zoned
Appliances
- Included: Built-In Electric Range, Dishwasher, Exhaust Fan, ENERGY STAR Qualified Appliances, Range Hood, Water Heater
- Laundry: Laundry Room, Main Level
Features
- Bookcases, Ceiling Fan(s), Crown Molding, Entrance Foyer, Kitchen Island, Pantry, Primary Downstairs, Recessed Lighting, Walk-In Closet(s), Walk-In Shower, Water Closet, Quartz Counters, Smooth Ceilings
- Flooring: Carpet, Laminate, Tile
- Number of fireplaces: 1
- Fireplace features: Family Room
Interior area
- Total structure area: 2,532
- Total interior livable area: 2,532 sqft
- Finished area above ground: 2,532
- Finished area below ground: 0
Property
Parking
- Total spaces: 2
- Parking features: Garage
- Garage spaces: 2
Features
- Levels: Two
- Stories: 2
- Patio & porch: Rear Porch, Screened
- Exterior features: Rain Gutters
Lot
- Size: 0.36 Acres
- Features: Landscaped
Details
- Parcel number: 235874
- Special conditions: Standard
- Other equipment: Dehumidifier
Construction
Type & style
- Home type: SingleFamily
- Architectural style: Farmhouse
- Property subtype: Single Family Residence
Materials
- Board & Batten Siding, Batts Insulation, HardiPlank Type, Low VOC Insulation, Radiant Barrier, Low VOC Paint/Sealant/Varnish
- Foundation: Block, Crawlspace
- Roof: Architectural Shingle
Condition
- New Construction,Under Construction
- New construction: Yes
- Year built: 2026
- Major remodel year: 2026
Details
- Builder name: Homes By Dickerson
Utilities & green energy
- Sewer: Septic Tank
- Water: Community Water
- Utilities for property: Cable Connected, Electricity Connected, Water Connected, Septic Connected
Community & HOA
Community
- Features: Street Lights, Sidewalks
- Subdivision: The View at Highland Park
HOA
- Has HOA: Yes
- Services included: Storm Water Maintenance
- HOA fee: $108 monthly
- HOA name: Little & Young
- HOA phone: 910-484-5400
Location
- Region: Durham
Financial & listing details
- Price per square foot: $267/sqft
- Tax assessed value: $102,000
- Annual tax amount: $659
- Date on market: 3/3/2026
- Listing agreement: Exclusive Right To Sell
- Listing terms: Cash,Conventional,FHA,VA Loan
- Road surface type: Asphalt
Estimated market value
$670,300
$637,000 - $704,000
$2,832/mo
Price history
| Date | Event | Price |
|---|---|---|
| 7/22/2026 | Price change | $675,000-3.4%$267/sqft |
Source:  Doorify MLS #10149783 Report a problem Doorify MLS #10149783 Report a problem | ||
| 5/27/2026 | Price change | $699,000-9.1%$276/sqft |
Source: Doorify MLS #10149783 Report a problem | ||
| 3/3/2026 | Listed for sale | $769,000$304/sqft |
Source: Doorify MLS #10149783 Report a problem | ||
Public tax history
| Year | Property taxes | Tax assessment |
|---|---|---|
| 2025 | $659 +31.1% | $102,000 +87.5% |
| 2024 | $503 | $54,400 |
Find assessor info on the county website
Monthly payment
Est. payment
Payment breakdown
Explore the cost of this home by adjusting the details. Changes won't be saved.Climate risks
Neighborhood: 27712
Nearby schools
Schools provided by the listing agent
- Elementary: Durham - Eno Valley Elementary
- Middle: Durham - George L Carrington Middle
- High: Durham - Northern High
Source: Doorify MLS. This data may not be complete. We recommend contacting the local school district to confirm school assignments for this home.
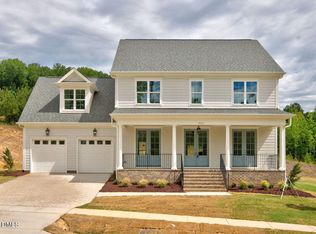
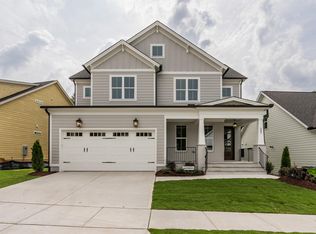
Similar homes
- $815,0004 bd3 ba3.1k sqft6051 Scalybark Rd, Durham, NC 27712New Construction
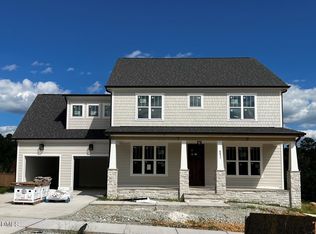
 MLS ID #10166405, Ali Winslow. Doorify MLS
 - $743,6754 bd4 ba3.3k sqftClark, Durham, NC 27712New Construction
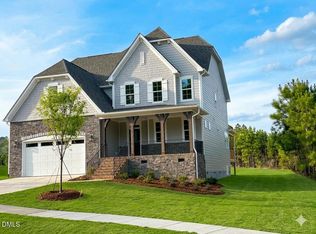 Doorify MLS
 - from $775,0004 bd3 ba2.6k sqftFairfield Craftsman Plan, The View, Durham, NC 27712New Construction
 Homes By Dickerson
 - $875,0004 bd4 ba3.5k sqftClark, Durham, NC 27712New Construction
 Doorify MLS
 - $569,0003 bd3 ba2.3k sqft35 Eagle Dr, Durham, NC 27712New ConstructionMLS ID #10191941, Victor Barreiro. Doorify MLS
- $499,0004 bd3 ba2.6k sqft5420 Beardsley Ct, Durham, NC 27712For SaleMLS ID #10179906, John Whaley. Doorify MLS
- $838,5003 bd3 ba3.1k sqftLennar Carolinas, Durham, NC 27712For SaleMLS ID #10187754, Stephanie King. Doorify MLS
- $549,8505 bd3 ba3k sqft2105 Eden Shire Way, Durham, NC 27712For SaleMLS ID #10186100, Judith De la Cruz. Doorify MLS
- $649,0005 bd4 ba3k sqft3105 Alabama Ave, Durham, NC 27705For SaleMLS ID #10180529, Nick Kolb. Doorify MLS
- $659,9005 bd4 ba3k sqft616 Blackwood Ct, Durham, NC 27705New ConstructionDoorify MLS
- $680,0004 bd3 ba2.7k sqft1300 Leclair St, Chapel Hill, NC 27517For SaleMLS ID #10184772, Lei Wu. Doorify MLS
- $650,0003 bd3 ba2k sqft1804 Carpenter Pond Rd, Raleigh, NC 27613For SaleMLS ID #10189792, Deborah Israel. Doorify MLS
- $354,9903 bd2 ba1.4k sqft1209 Snow Hill Rd, Durham, NC 27712For SaleMLS ID #10139241, Ellyssia Crump. Doorify MLS
- $695,0003 bd4 ba3.4k sqft1096 Buggy Ln, Stem, NC 27581For SaleMLS ID #10185011, Leigh Roberts. Doorify MLS
- $799,0004 bd3 ba3.2k sqft1105 Crested Jay Dr, Durham, NC 27707For SaleMLS ID #10166094, Jodi Washburn. Doorify MLS
- $750,0004 bd3 ba2.1k sqft701 Eva St, Durham, NC 27701For SaleMLS ID #10141622, Monica Boswell. Doorify MLS
- $585,0004 bd3 ba2k sqft3417 Cottonwood Dr, Durham, NC 27707For SaleMLS ID #10166198, Craig Tribus. Doorify MLS
- $669,0004 bd3 ba2.3k sqft1003 Whitehall Cir, Durham, NC 27713For SaleMLS ID #10167794, Rachel E Wachter. Doorify MLS
