Homes hold memories, and this one has a story to tell. Known as the Brown-Kornegay House and part of Durham's historic Golden Belt neighborhood, 1008 Franklin is a little piece of Bull City history, thoughtfully updated for the way we live now. The home underwent a renovation in 2011 before the current owners purchased it, which brought modern comfort while preserving the details that make an old home special. Since then, they've continued to care for the home with meaningful improvements of their own, including professional restoration of many of the historic windows and extensive crawlspace improvements with drainage, a sump pump, vapor barrier, and dehumidifier. Inside, transom windows let light pass between the main rooms, while hardwood floors add warmth throughout. The large eat-in kitchen is made for gathering, with soft-close cabinetry and plenty of room for everything from morning coffee to dinner around the table. A living room and separate family room give you options, whether you want space to gather or spread out. The main-floor primary suite makes one-level living easy, with a walk-in closet and renovated bath with a walk-in double shower. Just off the back door, the half bath with built-in cabinetry pulls double duty as a mudroom and practical drop zone for shoes, bags, and muddy paws. Upstairs, three additional bedrooms all have walk-in closets, something you don't often expect in a historic home. They share a renovated full bath with vintage-inspired details, modern updates, and a dedicated laundry area. Out back, the fully fenced yard leaves plenty of room to play, garden, entertain, or simply settle in and stay awhile. A major 2025 landscape project added a paver patio extension and retaining wall, along with extensive drainage improvements designed to better manage water around the property. With its history, character, and thoughtful updates, 1008 Franklin offers a special connection to Durham's past in a neighborhood with a story all its own. Historic where it counts, updated where it matters. Don't miss your golden opportunity to own a piece of Durham history.
For sale
Price cut: $15K (10/14)
$635,000
1008 Franklin St, Durham, NC 27701
4beds
2,296sqft
Single Family Residence
Built in 1915
5,227 Square Feet Lot
$621,800 Zestimate®
$277/sqft
$-- HOA
What's special
Dedicated laundry areaSoft-close cabinetry
- 17 days
- 1,282
- 158
Likely to sell faster than
Zillow last checked:
Listing updated:
Listed by:
Courtney Eason 415-235-5619,
Inhabit Real Estate,
Candace Jones 610-937-0860,
Inhabit Real Estate
Source: Doorify MLS,MLS#: 10196209
Facts & features
Interior
Bedrooms & bathrooms
- Bedrooms: 4
- Bathrooms: 3
- Full bathrooms: 2
- 1/2 bathrooms: 1
- Main level bedrooms: 1
Primary bedroom
- Level: Main
- Area: 190.08 Square Feet
- Dimensions: 13.2 x 14.4
Bedroom 2
- Level: Second
- Area: 215.16 Square Feet
- Dimensions: 13.2 x 16.3
Bedroom 3
- Level: Second
- Area: 157.08 Square Feet
- Dimensions: 11.9 x 13.2
Bedroom 4
- Level: Second
- Area: 122.25 Square Feet
- Dimensions: 7.5 x 16.3
Dining room
- Level: Main
- Area: 201.96 Square Feet
- Dimensions: 13.2 x 15.3
Family room
- Level: Main
- Area: 179.52 Square Feet
- Dimensions: 13.2 x 13.6
Kitchen
- Level: Main
- Area: 252.12 Square Feet
- Dimensions: 13.2 x 19.1
Heating
- Forced Air, Heat Pump
Cooling
- Central Air, Ceiling Fan(s)
Appliances
- Included: Dryer, Dishwasher, Electric Water Heater, Refrigerator, Stainless Steel Appliance(s), Washer
- Laundry: Upper Level
Features
- Ceiling Fan(s), Pantry, Bathtub/Shower Combination, Walk-In Shower, Smooth Ceilings
- Flooring: Hardwood, Tile
- Basement: Crawl Space
Interior area
- Total structure area: 2,296
- Total interior livable area: 2,296 sqft
- Finished area above ground: 2,296
- Finished area below ground: 0
Property
Parking
- Parking features: Driveway, On Street
- Has uncovered spaces: Yes
Features
- Levels: Two
- Stories: 2
- Patio & porch: Covered, Front Porch, Patio
- Exterior features: Lighting, Storage, Fenced Yard
- Fencing: Back Yard,Wood
Lot
- Size: 5,227 Square Feet
- Features: Back Yard, Landscaped, See Remarks
Details
- Parcel number: 0831259235
- Special conditions: Standard
Construction
Type & style
- Home type: SingleFamily
- Architectural style: Bungalow
- Property subtype: Single Family Residence
Materials
- Fiber Cement, Wood Siding
- Foundation: Crawlspace
- Roof: Shingle
Condition
- New construction: No
- Year built: 1915
Utilities & green energy
- Sewer: Public Sewer
- Water: Public
Community & HOA
HOA
- Has HOA: No
Location
- Region: Durham
Financial & listing details
- Price per square foot: $277/sqft
- Tax assessed value: $486,921
- Annual tax amount: $4,948
- Date on market: 10/2/2026
- Listing agreement: Exclusive Right To Sell
- Listing terms: Cash,Conventional,VA Loan
Estimated market value
$621,800
$591,000 - $653,000
$3,026/mo
Price history
| Date | Event | Price |
|---|---|---|
| 10/14/2026 | Price change | $635,000-2.3%$277/sqft |
Source:  Doorify MLS #10196209 Report a problem | ||
| 10/2/2026 | Listed for sale | $650,000+13.4%$283/sqft |
Source: Doorify MLS #10196209 Report a problem | ||
| 2/22/2022 | Sold | $573,000+695.8%$250/sqft |
Source: Public Record Report a problem | ||
| 2/22/2021 | Listing removed | -- |
Source: Owner Report a problem | ||
| 4/11/2020 | Listing removed | $2,600$1/sqft |
Source: Owner Report a problem | ||
| 4/3/2020 | Listed for rent | $2,600$1/sqft |
Source: Owner Report a problem | ||
| 3/30/2011 | Sold | $72,000$31/sqft |
Source: Public Record Report a problem | ||
Public tax history
| Year | Property taxes | Tax assessment |
|---|---|---|
| 2025 | $4,827 +52.3% | $486,921 +114.4% |
| 2024 | $3,168 +6.5% | $227,141 |
| 2023 | $2,975 +2.3% | $227,141 |
| 2022 | $2,907 +0.5% | $227,141 |
| 2021 | $2,894 +2.4% | $227,141 |
| 2020 | $2,825 | $227,141 |
| 2019 | $2,825 +20% | $227,141 +30.8% |
| 2018 | $2,355 +0.7% | $173,600 |
| 2017 | $2,338 +3.5% | $173,600 |
| 2016 | $2,259 | $173,600 +228.3% |
| 2015 | $2,259 | $52,871 |
| 2014 | -- | $52,871 |
| 2013 | -- | $52,871 |
| 2012 | -- | $52,871 +130% |
| 2011 | $300 +0.4% | $22,985 |
| 2010 | $298 +4% | $22,985 |
| 2009 | $287 +100% | $22,985 |
| 2008 | $143 -6.2% | $22,985 +6.1% |
| 2007 | $153 +1.4% | $21,654 |
| 2006 | $151 | $21,654 |
| 2005 | $151 +1.4% | $21,654 |
| 2004 | $149 | $21,654 -55.5% |
| 2003 | -- | $48,687 |
| 2002 | $362 +241% | $48,687 +83.3% |
| 2000 | $106 | $26,560 |
Find assessor info on the county website
Monthly payment
Est. payment
Payment breakdown
Explore the cost of this home by adjusting the details. Changes won't be saved.Climate risks
Neighborhood: Golden Belt
Nearby schools
Schools provided by the listing agent
- Elementary: Durham - Eastway Elementary
- Middle: Durham - Brogden Middle
- High: Durham - Riverside High
Source: Doorify MLS. This data may not be complete. We recommend contacting the local school district to confirm school assignments for this home.
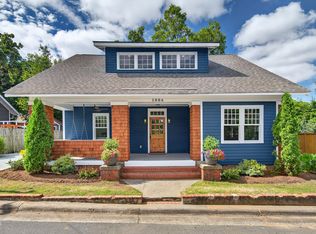

Similar homes
- $680,0004 bd3 ba2k sqft324 Gray Ave, Durham, NC 27701For Sale

 MLS ID #10184946, Michael C Newport. Doorify MLS
- $665,0003 bd2 ba1.7k sqft408 Gray Ave, Durham, NC 27701For Sale
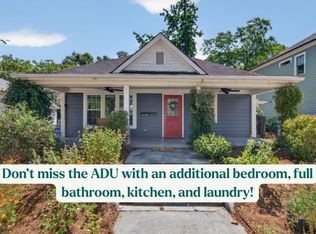 MLS ID #10192016, Julia Newbold. Doorify MLS
- $615,0003 bd2 ba1.5k sqft5005 Timberly Dr, Durham, NC 27707For Sale
 MLS ID #10199013, Alison Domnas. Doorify MLS
- $624,9003 bd2 ba1.6k sqft1712 Rosedale Ave, Durham, NC 27707For Sale
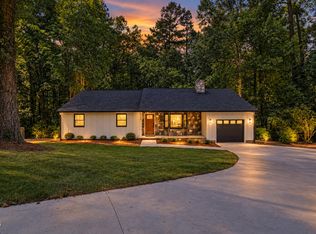 MLS ID #10194064, William Patrick. Doorify MLS
- $365,0004 bd1 ba1.2k sqft829 Gerard St, Durham, NC 27701For SaleMLS ID #10199003, Alexis Rudolph. Doorify MLS
- $637,0003 bd3 ba2.6k sqft3501 Golden Heather Dr, Durham, NC 27712For SaleMLS ID #10197290, Everett Stevenson. Doorify MLS
- $725,0003 bd3 ba2.1k sqft2702 Augusta Dr, Durham, NC 27707For SaleMLS ID #10190758, Derrick Lasley. Doorify MLS
- $635,7504 bd3 ba2.1k sqft1005 Forrestal Pl, Durham, NC 27707New ConstructionMLS ID #10160560, Sammy Myers. Doorify MLS
- $585,0004 bd3 ba2k sqft3417 Cottonwood Dr, Durham, NC 27707For SaleMLS ID #10166198, Craig Tribus. Doorify MLS
- $550,0004 bd4 ba2.7k sqft3317 Prospect Pkwy, Durham, NC 27703For Sale
 MLS ID #1238648, Holly Baxter. Triad MLS
- $715,0004 bd2 ba1.9k sqft2220 W Club Blvd, Durham, NC 27705For SaleMLS ID #10192256, Sam Poole. Doorify MLS
- $515,0003 bd3 ba2.2k sqft4208 Malvern Rd, Durham, NC 27707For SaleMLS ID #10196163, Ellen P Bell. Doorify MLS
- $718,0003 bd3 ba1.6k sqft1917 W Club Blvd, Durham, NC 27705For SaleMLS ID #10185191, Marie Kathleen Brockenbrough. Doorify MLS
- $650,0004 bd3 ba2.7k sqft2432 Sedgefield Dr, Chapel Hill, NC 27514For SaleMLS ID #10189000, Tammi Brooks. Doorify MLS
- $585,0004 bd2 ba2.4k sqft10304 S Lowell Rd, Bahama, NC 27503For SaleMLS ID #10196015, Peggy Jennings. Doorify MLS
- $775,0003 bd3 ba3.3k sqft126 Solterra Way, Durham, NC 27705For SaleMLS ID #10197168, Eila Voloshen. Doorify MLS
- $515,0004 bd3 ba2.4k sqft3920 Old Chapel Hill Rd, Durham, NC 27707For SaleMLS ID #10189326, Lisa Merritt. Doorify MLS
- $750,0003 bd3 ba2.2k sqft4600 Timberly Dr, Durham, NC 27707For SaleMLS ID #10173695, Peggy Jennings. Doorify MLS
- $505,0004 bd3 ba1.9k sqft15 Creeks Edge Ct, Durham, NC 27713For SaleMLS ID #10190397, Patrick Moran. Doorify MLS
- $600,0004 bd4 ba2.6k sqft3710 Buckhorn Rd, Efland, NC 27243For SaleMLS ID #10189398, Jenny McMillan. Doorify MLS
