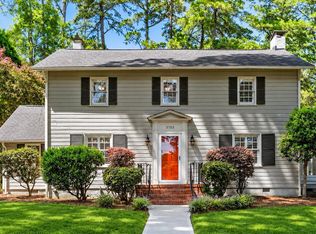
*Sellers offering .5% rate buy down!* Storybook charm and timeless character in one of Durham's most beloved in-town neighborhoods. This 1930s Watts Hillandale classic is the kind of house that fulfills dreams. From its swooping roofline and picket fence to the expansive screened porch, this home is brimming with warmth and character. Designated as a historic landmark, the Council-Arena House was beautifully built in 1937 for Jay Arena (1909), a professor of pediatrics at Duke. Inside, the gracious foyer with original banister opens to arched doorways, oversized original windows, hardwood floors, chunky moldings, and a welcoming living room with fireplace. The large dining room is adorned with historic built ins and the spacious kitchen has recent updates like quartz counters with breakfast bar, new sink, Bosch dishwasher, and a generous walk in pantry. The rear of the home is just as sweet as the front, with a quaint back porch ready to sit and swing while visiting with friends in the fenced backyard. Upstairs, the updated peaceful primary suite offers a rare luxury for a home of this era: an en-suite bath and large closet! Two additional bedrooms share a sweet vintage-tiled bath. A walk-in basement provides excellent storage and utility access. Newer washer, dryer, and refrigerator can convey. Roof 2021. HVAC 2021 and 2022. Steam boiler 2009. Water heater 2017. Set on bucolic W Club Boulevard, this is quintessential Watts Hillandale: tree-lined streets, a close-knit community, beloved traditions like the neighborhood Halloween parade, and an enviable walkable location near 9th Street, Duke, Monuts, Whole Foods, EK Powe Elementary, Oval Park and more. This beautifully preserved slice of Durham history is ready for its next chapter!
For sale
Price cut: $11.5K (9/28)
$718,000
1917 W Club Blvd, Durham, NC 27705
3beds
1,687sqft
Single Family Residence
Built in 1937
4,791 Square Feet Lot
$-- Zestimate®
$426/sqft
$-- HOA
What's special
Picket fenceHardwood floorsChunky moldingsQuaint back porchSweet vintage-tiled bathFenced backyardTree-lined streets
- 69 days
- 1,093
- 113
Zillow last checked:
Listing updated:
Listed by:
Marie Kathleen Brockenbrough 919-606-1197,
Inhabit Real Estate,
Meredith Pope 919-395-5455,
Inhabit Real Estate
Source: Doorify MLS,MLS#: 10185191
Facts & features
Interior
Bedrooms & bathrooms
- Bedrooms: 3
- Bathrooms: 3
- Full bathrooms: 2
- 1/2 bathrooms: 1
Primary bedroom
- Level: Second
- Area: 134.54 Square Feet
- Dimensions: 12.11 x 11.11
Bedroom 2
- Level: Second
- Area: 147.6 Square Feet
- Dimensions: 12.3 x 12.0
Bedroom 3
- Level: Second
- Area: 148.95 Square Feet
- Dimensions: 12.3 x 12.11
Dining room
- Level: Main
- Area: 148.95 Square Feet
- Dimensions: 12.3 x 12.11
Other
- Level: Main
- Area: 67.32 Square Feet
- Dimensions: 9.9 x 6.8
Kitchen
- Level: Main
- Area: 147.6 Square Feet
- Dimensions: 12.3 x 12.0
Living room
- Level: Main
- Area: 180.44 Square Feet
- Dimensions: 14.9 x 12.11
Heating
- Electric, Natural Gas, None, Steam
Cooling
- Central Air, Electric, Heat Pump
Appliances
- Included: Built-In Gas Range, Built-In Electric Oven, Disposal, Dishwasher, Refrigerator, Washer/Dryer, Water Heater
- Laundry: In Basement
Features
- Bookcases, Entrance Foyer, Bathtub/Shower Combination, Walk-In Shower
- Flooring: Tile, Wood
- Basement: Interior Entry,Partial,Unfinished,Unheated
- Number of fireplaces: 1
- Fireplace features: Family Room
Interior area
- Total structure area: 1,687
- Total interior livable area: 1,687 sqft
- Finished area above ground: 1,687
- Finished area below ground: 0
Property
Parking
- Parking features: Gravel, Off Street, Shared Driveway, See Remarks
- Has uncovered spaces: Yes
Features
- Levels: Two
- Stories: 2
- Patio & porch: Front Porch, Rear Porch, Screened
- Exterior features: Private Yard
- Fencing: Back Yard,Front Yard
Lot
- Size: 4,791 Square Feet
- Features: Landscaped
Details
- Parcel number: 100619
- Zoning: R-8
- Special conditions: Standard
Construction
Type & style
- Home type: SingleFamily
- Architectural style: Cottage,Tudor,Local Historic Designation
- Property subtype: Single Family Residence
Materials
- Wood Siding
- Foundation: Crawlspace
- Roof: Shingle
Condition
- New construction: No
- Year built: 1937
Utilities & green energy
- Sewer: Public Sewer
- Water: Public
Community & HOA
Community
- Features: Historical Area
HOA
- Has HOA: No
Location
- Region: Durham
Financial & listing details
- Price per square foot: $426/sqft
- Tax assessed value: $593,452
- Annual tax amount: $5,883
- Date on market: 8/16/2026
- Listing agreement: Exclusive Right To Sell
- Listing terms: Cash,Conventional
Estimated market value
Not available
Estimated sales range
Not available
Not available
Price history
| Date | Event | Price |
|---|---|---|
| 9/28/2026 | Price change | $718,000-1.6%$426/sqft |
Source:  Doorify MLS #10185191 Report a problem Doorify MLS #10185191 Report a problem | ||
| 9/4/2026 | Price change | $729,500-1.4%$432/sqft |
Source: Doorify MLS #10185191 Report a problem | ||
| 8/8/2026 | Listed for sale | $740,000+17.8%$439/sqft |
Source: Doorify MLS #10185191 Report a problem | ||
| 7/25/2025 | Listing removed | $3,295$2/sqft |
Source: Zillow Rentals Report a problem | ||
| 7/1/2025 | Listed for rent | $3,295$2/sqft |
Source: Zillow Rentals Report a problem | ||
| 7/28/2023 | Listing removed | -- |
Source: Zillow Rentals Report a problem | ||
| 7/21/2023 | Listed for rent | $3,295$2/sqft |
Source: Zillow Rentals Report a problem | ||
| 6/27/2023 | Listing removed | -- |
Source: Zillow Rentals Report a problem | ||
| 6/6/2023 | Listed for rent | $3,295$2/sqft |
Source: Zillow Rentals Report a problem | ||
| 6/9/2021 | Sold | $628,000+17.4%$372/sqft |
Source: Public Record Report a problem | ||
| 5/15/2021 | Pending sale | $535,000$317/sqft |
Source: Doorify MLS #2379339 Report a problem | ||
| 4/24/2021 | Contingent | $535,000$317/sqft |
Source: Doorify MLS #2379339 Report a problem | ||
| 4/22/2021 | Listed for sale | $535,000+93.1%$317/sqft |
Source: Doorify MLS #2379339 Report a problem | ||
| 7/22/2013 | Sold | $277,000+9.9%$164/sqft |
Source: Public Record Report a problem | ||
| 4/20/2005 | Sold | $252,000+68%$149/sqft |
Source: Public Record Report a problem | ||
| 8/27/1999 | Sold | $150,000$89/sqft |
Source: Public Record Report a problem | ||
Public tax history
| Year | Property taxes | Tax assessment |
|---|---|---|
| 2025 | $5,883 +6.5% | $593,452 +49.9% |
| 2024 | $5,524 +6.5% | $395,980 |
| 2023 | $5,187 +2.3% | $395,980 |
| 2022 | $5,068 +43.5% | $395,980 +42.8% |
| 2021 | $3,531 +2.4% | $277,201 |
| 2020 | $3,448 | $277,201 |
| 2019 | $3,448 | $277,201 +11.9% |
| 2018 | $3,448 +3.4% | $247,748 |
| 2017 | $3,336 +3.5% | $247,748 -24.1% |
| 2016 | $3,223 | $326,546 +39.5% |
| 2015 | $3,223 -0.6% | $234,160 |
| 2014 | $3,241 | $234,160 |
| 2013 | -- | $234,160 |
| 2012 | -- | $234,160 |
| 2011 | $3,052 +0.4% | $234,160 |
| 2010 | $3,039 +4% | $234,160 |
| 2009 | $2,923 | $234,160 |
| 2008 | $2,923 +22.4% | $234,160 +38.5% |
| 2007 | $2,388 +1.4% | $169,104 |
| 2006 | $2,354 | $169,104 |
| 2005 | $2,354 +8.5% | $169,104 +7% |
| 2004 | $2,170 | $158,078 |
| 2003 | -- | $158,078 |
| 2002 | $1,997 +63.1% | $158,078 +109.2% |
| 2000 | $1,224 | $75,567 |
Find assessor info on the county website
Monthly payment
Est. payment
Payment breakdown
Explore the cost of this home by adjusting the details. Changes won't be saved.Climate risks
Neighborhood: Watts Hospital-Hillandale
Nearby schools
Schools provided by the listing agent
- Elementary: Durham - E K Powe Elementary
- Middle: Durham - Brogden Middle
- High: Durham - Riverside High
Source: Doorify MLS. This data may not be complete. We recommend contacting the local school district to confirm school assignments for this home.
Similar homes
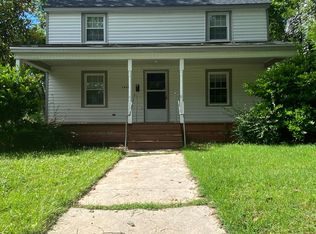
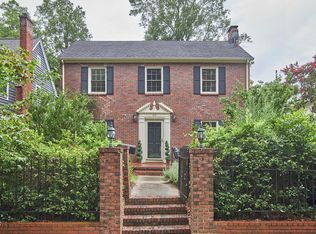
- $715,0004 bd2 ba1.9k sqft2220 W Club Blvd, Durham, NC 27705For Sale
 MLS ID #10192256, Sam Poole. Doorify MLS
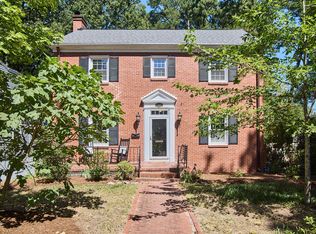
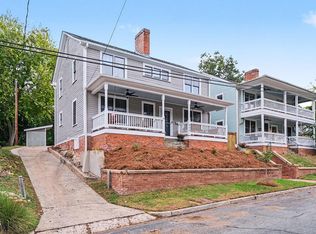
 - $695,0003 bd3 ba1.9k sqft808 Yancey St, Durham, NC 27701For Sale
 MLS ID #10195464, Tyler Singleton. Doorify MLS
 - $649,9004 bd2 ba1.6k sqft1806 Maryland Ave, Durham, NC 27705For Sale
 MLS ID #10167667, Roy Ellis. Doorify MLS
 - $725,0003 bd3 ba2.1k sqft2702 Augusta Dr, Durham, NC 27707For Sale
 MLS ID #10190758, Derrick Lasley. Doorify MLS
 - $439,0003 bd3 ba1.5k sqft2717 Cammie St, Durham, NC 27705For SaleMLS ID #10197317, Liz N Dean. Doorify MLS
- $665,0003 bd2 ba1.7k sqft408 Gray Ave, Durham, NC 27701For SaleMLS ID #10192016, Julia Newbold. Doorify MLS
- $535,0002 bd1 ba1.3k sqft2303 Englewood Ave, Durham, NC 27705For SaleMLS ID #10152454, Jane Phillips. Doorify MLS
- $680,0004 bd3 ba2k sqft324 Gray Ave, Durham, NC 27701For SaleMLS ID #10184946, Michael C Newport. Doorify MLS
- $599,0002 bd2 ba1.5k sqft1105 N Gregson St, Durham, NC 27701For SaleMLS ID #10183801, Joan Austin. Doorify MLS
- $495,0003 bd2 ba1.9k sqft3818 Hermine St, Durham, NC 27705For SaleMLS ID #10191624, Jana Elaine Murdock Doherty. Doorify MLS
- $750,0004 bd3 ba2.1k sqft701 Eva St, Durham, NC 27701For SaleMLS ID #10141622, Monica Boswell. Doorify MLS
- $370,0003 bd2 ba1k sqft1207 Berkeley St, Durham, NC 27705For SaleMLS ID #10182248, Marshall Gay. Doorify MLS
- $635,0004 bd3 ba2.2k sqft1008 Franklin St, Durham, NC 27701For SaleMLS ID #10196209, Courtney Eason. Doorify MLS
- $410,0002 bd1 ba960 sqft2109 Sunset Ave, Durham, NC 27705For SaleMLS ID #10192640, Thomas Kortus. Doorify MLS
- $635,0004 bd4 ba2.1k sqft98 W Murray Ave, Durham, NC 27704For SaleMLS ID #10188724, Keisha R Carrawell. Doorify MLS
- $380,0004 bd2 ba1.7k sqft1918 Peppertree St, Durham, NC 27705For SaleMLS ID #10197392, Terra Claire VanBeek. Doorify MLS
- $379,0002 bd1 ba1.1k sqft1837 Forest Rd, Durham, NC 27705For SaleMLS ID #10183197, Lisa Janes. Doorify MLS
- $799,0003 bd3 ba2.2k sqft4600 Timberly Dr, Durham, NC 27707For SaleMLS ID #10173695, Peggy Jennings. Doorify MLS
- $760,0003 bd3 ba2.4k sqft7721 Sutcliffe Dr, Raleigh, NC 27613For SaleMLS ID #10198697, Connie Batten. Doorify MLS
- $440,0003 bd2 ba1.5k sqft201 E Club Blvd, Durham, NC 27704For SaleMLS ID #10179208, Dara Shain. Doorify MLS
