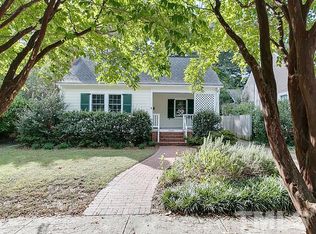
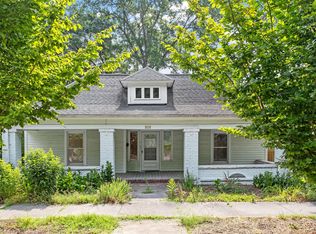
The Andrew Falls House is a picturesque early-20th-century brick cottage located in Durham's historic Watts-Hillandale neighborhood. Distinguished by its steep front-gable roof and a prominent gabled entrance, this home is a true gem tucked into one of the city's most beloved neighborhoods. The entry features an arched batten door framed by round-arched windows with decorative fanlights, adding light and a touch of romantic cottage character. Inside, the layout is a comfortable and efficient plan that includes hardwoods throughout, thoughtfully arranged living spaces, two bedrooms and one bath, and a separate dining area. The foyer opens to a side brick terrace, creating a graceful transition between the interior living spaces and the outdoors. A fenced backyard offers privacy and space for gardening, pets, or relaxing evenings outside. Fabulously located close to Duke University, walkable to both East and West Campus and the shops and cafés along Ninth Street, and near the restaurants and energy of Downtown Durham.
For sale
Price cut: $30K (6/10)
$535,000
2303 Englewood Ave, Durham, NC 27705
2beds
1,333sqft
:
Get pre-qualified$3,203/mo
Single Family Residence, Residential
Built in 1927
7,405 Square Feet Lot
$514,600 Zestimate®
$401/sqft
$-- HOA
What's special
Thoughtfully arranged living spacesHardwoods throughoutSteep front-gable roofProminent gabled entranceSeparate dining area
- 139 days |
- 1,008 |
- 49 |
Zillow last checked:
Listing updated:
Listed by:
Jane A Phillips 919-608-1407,
Peak, Swirles & Cavallito,
Anna Fadel 919-280-2533,
Peak, Swirles & Cavallito
Source: Doorify MLS,MLS#: 10152454
Facts & features
Interior
Bedrooms & bathrooms
- Bedrooms: 2
- Bathrooms: 1
- Full bathrooms: 1
Heating
- Heat Pump
Cooling
- Heat Pump
Appliances
- Included: Dishwasher, Dryer, Gas Range, Refrigerator, Washer, Water Heater
- Laundry: In Basement
Features
- Bathtub/Shower Combination, Ceiling Fan(s), Chandelier, Entrance Foyer, High Speed Internet, Smooth Ceilings
- Flooring: Hardwood, Tile
- Windows: Blinds
- Basement: Unfinished
Interior area
- Total structure area: 1,333
- Total interior livable area: 1,333 sqft
- Finished area above ground: 1,333
- Finished area below ground: 0
Property
Features
- Levels: One
- Stories: 1
- Patio & porch: Patio
- Fencing: Back Yard
- Has view: Yes
Lot
- Size: 7,405 Square Feet
- Features: Near Public Transit
Details
- Additional structures: Shed(s)
- Parcel number: 103728
- Zoning: R-5
- Special conditions: Standard
Construction
Type & style
- Home type: SingleFamily
- Architectural style: Bungalow
- Property subtype: Single Family Residence, Residential
Materials
- Brick
- Foundation: Block
- Roof: Shingle
Condition
- New construction: No
- Year built: 1927
Utilities & green energy
- Sewer: Public Sewer
- Water: Public
- Utilities for property: Cable Available, Electricity Connected, Natural Gas Connected, Sewer Connected, Water Connected
Community & HOA
Community
- Subdivision: Not in a Subdivision
HOA
- Has HOA: No
Location
- Region: Durham
Financial & listing details
- Price per square foot: $401/sqft
- Tax assessed value: $528,137
- Annual tax amount: $5,235
- Date on market: 3/13/2026
Estimated market value
$514,600
$489,000 - $540,000
$2,150/mo
Price history
| Date | Event | Price |
|---|---|---|
| 6/10/2026 | Price change | $535,000-5.3%$401/sqft |
Source:  Doorify MLS #10152454 Report a problem Doorify MLS #10152454 Report a problem | ||
| 3/13/2026 | Listed for sale | $565,000+107.7%$424/sqft |
Source: Doorify MLS #10152454 Report a problem | ||
| 3/20/2021 | Listing removed | -- |
Source: Owner Report a problem | ||
| 3/24/2011 | Listing removed | $272,000$204/sqft |
Source: Owner Report a problem | ||
| 8/10/2010 | Sold | $272,000$204/sqft |
Source: Public Record Report a problem | ||
| 7/16/2010 | Pending sale | $272,000$204/sqft |
Source: Owner Report a problem | ||
| 6/20/2010 | Price change | $272,000-4.2%$204/sqft |
Source: Owner Report a problem | ||
| 5/17/2010 | Listed for sale | $284,000+56.9%$213/sqft |
Source: Owner Report a problem | ||
| 6/30/2004 | Sold | $181,000$136/sqft |
Source: Public Record Report a problem | ||
Public tax history
| Year | Property taxes | Tax assessment |
|---|---|---|
| 2025 | $5,235 +19.1% | $528,137 +67.6% |
| 2024 | $4,396 +6.5% | $315,133 |
| 2023 | $4,128 +2.3% | $315,133 |
| 2022 | $4,033 +0.5% | $315,133 |
| 2021 | $4,014 +2.4% | $315,133 |
| 2020 | $3,920 | $315,133 |
| 2019 | $3,920 | $315,133 +27.1% |
| 2018 | $3,920 +17.4% | $248,022 |
| 2017 | $3,340 +3.5% | $248,022 +0% |
| 2016 | $3,227 | $247,994 +13.6% |
| 2015 | $3,227 +6.8% | $218,240 |
| 2014 | $3,021 | $218,240 |
| 2013 | -- | $218,240 |
| 2012 | -- | $218,240 |
| 2011 | $2,845 +0.4% | $218,240 |
| 2010 | $2,832 +4% | $218,240 |
| 2009 | $2,724 | $218,240 |
| 2008 | $2,724 +76% | $218,240 +99.1% |
| 2007 | $1,548 +1.4% | $109,631 |
| 2006 | $1,526 | $109,631 |
| 2005 | $1,526 +1.4% | $109,631 |
| 2004 | $1,505 | $109,631 |
| 2003 | -- | $109,631 |
| 2002 | $1,385 +36.8% | $109,631 +75.5% |
| 2000 | $1,012 | $62,481 |
Find assessor info on the county website
Monthly payment
Est. payment
Payment breakdown
Explore the cost of this home by adjusting the details. Changes won't be saved.Climate risks
Neighborhood: Old West Durham
Nearby schools
GreatSchools rating
- 6/10E K Powe ElementaryGrades: PK-5Distance: 0.4 mi
- 5/10Brogden MiddleGrades: 6-8Distance: 1.3 mi
- 3/10Riverside High SchoolGrades: 9-12Distance: 3.6 mi
Schools provided by the listing agent
- Elementary: Durham - E K Powe Elementary
- Middle: Durham - Brogden Middle
- High: Durham - Riverside High
Source: Doorify MLS. This data may not be complete. We recommend contacting the local school district to confirm school assignments for this home.
- $948,2003 bd2 ba2.4k sqft2305 Englewood Ave, Durham, NC 27705Off Market
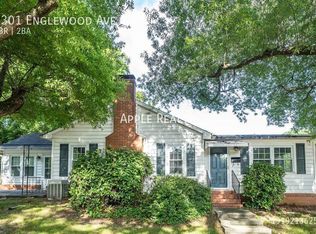
- $337,0001 bd1 ba739 sqft2301A Englewood Ave, Durham, NC 27705Off Market

- $946,9003 bd2 ba2.3k sqft2301 Englewood Ave, Durham, NC 27705Off Market
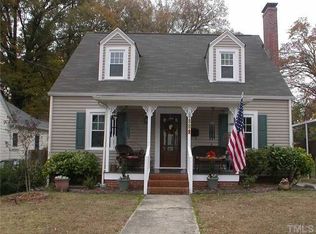
- $771,2003 bd3 ba1.7k sqft2307 Englewood Ave, Durham, NC 27705Off Market
- $527,7002 bd2 ba-- sqft1100 Virginia Ave, Durham, NC 27705Off Market
- $302,7002 bd2 ba750 sqft1100 Virginia Ave #1, Durham, NC 27705Off Market
- $695,2002 bd2 ba1.6k sqft2300 Englewood Ave, Durham, NC 27705Off Market
- $697,6003 bd1 ba1.3k sqft2309 Englewood Ave, Durham, NC 27705Off Market
A local agent can set up tours, give advice and negotiate with sellers.
Similar homes
- $397,0002 bd1 ba1.1k sqft1837 Forest Rd, Durham, NC 27705For Sale

 MLS ID #10183197, Lisa Janes. Doorify MLS
 - $473,0002 bd1 ba929 sqft1112 Berkeley St, Durham, NC 27705For Sale
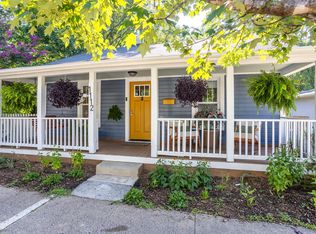 MLS ID #10179224, Adrian Brown. Doorify MLS
 - $550,0005 bd2 ba1.8k sqft916 N Buchanan Blvd, Durham, NC 27701For Sale
 MLS ID #10176591, Johnny May. Doorify MLS
 - $330,0003 bd2 ba1.1k sqft1807 Haverford St, Durham, NC 27705For Sale

 MLS ID #1229163, Kay Jones. Triad MLS
 - $732,9003 bd2 ba1.7k sqft2508 W Club Blvd, Durham, NC 27705For SaleMLS ID #10181848, Lee Coggins. Doorify MLS
- $450,0003 bd2 ba1.9k sqft2503 W Carver St, Durham, NC 27705For SaleMLS ID #10168748, Stacey Hourigan. Doorify MLS
- $489,0002 bd1 ba1.1k sqft1401 Watts St, Durham, NC 27701For SaleMLS ID #10169904, Sam Poole. Doorify MLS
- $529,0003 bd2 ba1.2k sqftBull City Commons Cohousing, Durham, NC 27705For SaleMLS ID #10155739, Steve Gardner. Doorify MLS
- $375,0003 bd2 ba1k sqft1207 Berkeley St, Durham, NC 27705For SaleMLS ID #10182248, Marshall Gay. Doorify MLS
- $525,0003 bd3 ba1.8k sqft1007 Rosedale Ave, Durham, NC 27707For SaleMLS ID #10173145, Melanie Jones. Doorify MLS
- $450,0003 bd2 ba1.6k sqft1805 Meeting St, Durham, NC 27705For SaleMLS ID #10167607, Audrey Morris. Doorify MLS
- $599,9993 bd3 ba1.9k sqft2421 Perkins Rd, Durham, NC 27705For SaleMLS ID #10169322, Brett Rodgers. Doorify MLS
- $649,0004 bd3 ba1.6k sqft1230 Sedgefield St, Durham, NC 27705For SaleMLS ID #10177622, Eila Voloshen. Doorify MLS
- $496,0005 bd2 ba1.9k sqft1814 Chapel Hill Rd, Durham, NC 27707For SaleMLS ID #10170960, Lisa Janes. Doorify MLS
- $495,0003 bd2 ba1.2k sqft1025 Cornell St, Durham, NC 27707For SaleMLS ID #10152484, Adam J Dickinson. Doorify MLS
- $485,0003 bd1 ba1k sqft1408 Watts St, Durham, NC 27701For SaleMLS ID #10176545, Marie Kathleen Brockenbrough. Doorify MLS
- $625,0003 bd2 ba1.5k sqft1308 Ruffin St, Durham, NC 27701For SaleMLS ID #10181610, Zuri Hunter. Doorify MLS
- $310,0002 bd1 ba1k sqft1914 Haverford St, Durham, NC 27705For SaleMLS ID #10178632, JT Lafferty. Doorify MLS
- $384,9004 bd2 ba1.4k sqft4012 Hillgrand Dr, Durham, NC 27705For SaleMLS ID #10167881, Becky Belk. Doorify MLS
- $437,0003 bd3 ba1.9k sqft4008 Ellisfield Dr, Durham, NC 27705For SaleMLS ID #10157624, Naomi Richardson. Doorify MLS
