Welcome to this beautifully updated 3-bedroom, 2-bath bungalow located in Durham's vibrant Lyon Park neighborhood, perfectly situated between Downtown Durham and the Lakewood district. Enjoy easy access to some of the area's best coffee shops, restaurants, local shopping, and entertainment, along with quick access to Duke University and major commuter routes.
This inviting home blends classic Bull City character with modern updates. Inside you'll find hardwood floors, exposed brick accents, and stunning original wood ceilings that add warmth and charm throughout the space. The bright living area flows into an updated kitchen featuring granite countertops, custom cabinetry, and stainless steel appliances, making it ideal for everyday living and entertaining.
The spacious primary suite includes a private bath with a walk-in shower, while two additional bedrooms provide flexible space for guests, family, or a home office. A second full bathroom features a convenient tub/shower combination.
Relax on the covered front porch or enjoy the large backyard, offering plenty of room to unwind or entertain outdoors.
This charming bungalow offers the perfect combination of character, convenience, and modern comfort
For sale
Price cut: $25K (10/14)
$425,000
1025 Cornell St, Durham, NC 27707
3beds
1,211sqft
Single Family Residence
Built in 1920
6,969 Square Feet Lot
$-- Zestimate®
$351/sqft
$-- HOA
What's special
Covered front porchExposed brick accentsStunning original wood ceilingsHardwood floorsGranite countertopsLarge backyardSpacious primary suite
- 216 days
- 473
- 32
Zillow last checked:
Listing updated:
Listed by:
Adam J Dickinson 919-452-3751,
Nest Realty of the Triangle
Source: Doorify MLS,MLS#: 10152484
Facts & features
Interior
Bedrooms & bathrooms
- Bedrooms: 3
- Bathrooms: 2
- Full bathrooms: 2
- Main level bedrooms: 3
Primary bedroom
- Level: Main
- Area: 131.13 Square Feet
- Dimensions: 9.3 x 14.1
Bedroom 2
- Description: 13.3 X 9.0
- Level: Main
- Area: 119.7 Square Feet
- Dimensions: 13.3 x 9
Bedroom 3
- Description: 10.9 X 11.3
- Level: Main
- Area: 123.17 Square Feet
- Dimensions: 10.9 x 11.3
Kitchen
- Description: Kit/DR
- Level: Main
- Area: 107.88 Square Feet
- Dimensions: 11.6 x 9.3
Laundry
- Description: 11.0 X 4.7
- Level: Main
- Area: 51.7 Square Feet
- Dimensions: 11 x 4.7
Living room
- Level: Main
- Area: 192.96 Square Feet
- Dimensions: 14.4 x 13.4
Heating
- Heat Pump
Cooling
- Central Air, Ceiling Fan(s)
Appliances
- Included: Dryer, Disposal, Dishwasher, Exhaust Fan, Electric Range, Microwave, Refrigerator, Washer
- Laundry: Laundry Room, Main Level
Features
- Ceiling Fan(s), Eat-in Kitchen, Recessed Lighting, Kitchen/Dining Room Combination, Bathtub/Shower Combination, Walk-In Shower
- Flooring: Ceramic Tile, Softwood
- Doors: Storm Door(s)
- Basement: Unheated,Workshop
Interior area
- Total structure area: 1,211
- Total interior livable area: 1,211 sqft
- Finished area above ground: 1,211
- Finished area below ground: 0
Property
Parking
- Parking features: Driveway, No Garage, On Street
- Has uncovered spaces: Yes
Accessibility
- Accessibility features: Accessible Bedroom, Accessible Closets, Accessible Common Area, Accessible Doors, Accessible Entrance, Accessible Hallway(s), Accessible Kitchen, Accessible Stairway, Visitor Bathroom, Accessible Windows
Features
- Levels: One
- Stories: 1
- Patio & porch: Deck
- Exterior features: Private Yard, Rain Gutters
- Fencing: Back Yard,Wood
Lot
- Size: 6,969 Square Feet
- Features: Back Yard, Front Yard
Details
- Parcel number: 240478
- Zoning: R-3
- Special conditions: Standard
Construction
Type & style
- Home type: SingleFamily
- Architectural style: Bungalow
- Property subtype: Single Family Residence
Materials
- Block, Cement Siding, Low VOC Insulation
- Foundation: Block, Combination
- Roof: Shingle
Condition
- Updated/Remodeled
- New construction: No
- Year built: 1920
- Major remodel year: 1920
Utilities & green energy
- Sewer: Public Sewer
- Water: Public
- Utilities for property: Electricity Connected, Sewer Connected, Water Connected
Community & HOA
HOA
- Has HOA: No
Location
- Region: Durham
Financial & listing details
- Price per square foot: $351/sqft
- Tax assessed value: $305,710
- Annual tax amount: $3,030
- Date on market: 3/13/2026
- Listing agreement: Exclusive Right To Sell
- Listing terms: Cash,Conventional
Estimated market value
Not available
Estimated sales range
Not available
Not available
Price history
| Date | Event | Price |
|---|---|---|
| 10/14/2026 | Price change | $425,000-5.6%$351/sqft |
Source:  Doorify MLS #10152484 Report a problem Doorify MLS #10152484 Report a problem | ||
| 8/23/2026 | Price change | $450,000-9.1%$372/sqft |
Source: Doorify MLS #10152484 Report a problem | ||
| 4/21/2026 | Price change | $495,000-10%$409/sqft |
Source: Doorify MLS #10152484 Report a problem | ||
| 3/13/2026 | Listed for sale | $550,000+1347.4%$454/sqft |
Source: Doorify MLS #10152484 Report a problem | ||
| 8/6/2014 | Listing removed | $38,000$31/sqft |
Source: Coldwell Banker Howard Perry and Walston #1931097 Report a problem | ||
| 6/11/2014 | Listed for sale | $38,000+52%$31/sqft |
Source: Coldwell Banker Howard Perry and Walston #1931097 Report a problem | ||
| 5/9/2014 | Sold | $25,000-34.2%$21/sqft |
Source: Agent Provided Report a problem | ||
| 2/11/2014 | Listed for sale | $38,000$31/sqft |
Source: Coldwell Banker Howard Perry and Walston #1931097 Report a problem | ||
Public tax history
| Year | Property taxes | Tax assessment |
|---|---|---|
| 2025 | $3,031 -12.4% | $305,710 +23.3% |
| 2024 | $3,458 +6.5% | $247,906 |
| 2023 | $3,247 +2.3% | $247,906 |
| 2022 | $3,173 +0.5% | $247,906 |
| 2021 | $3,158 +2.4% | $247,906 |
| 2020 | $3,084 | $247,906 |
| 2019 | $3,084 | $247,906 +97.5% |
| 2018 | $3,084 +82.5% | $125,515 |
| 2017 | $1,690 +3.5% | $125,515 |
| 2016 | $1,633 | $125,515 +151% |
| 2015 | $1,633 +135.9% | $50,014 |
| 2014 | $692 | $50,014 |
| 2013 | -- | $50,014 |
| 2012 | -- | $50,014 |
| 2011 | $652 +0.4% | $50,014 |
| 2010 | $649 +4% | $50,014 |
| 2009 | $624 | $50,014 |
| 2008 | $624 +2.2% | $50,014 +15.7% |
| 2007 | $611 +1.4% | $43,239 |
| 2006 | $602 | $43,239 |
| 2005 | $602 +1.4% | $43,239 |
| 2004 | $594 | $43,239 |
Find assessor info on the county website
Monthly payment
Est. payment
Payment breakdown
Explore the cost of this home by adjusting the details. Changes won't be saved.Climate risks
Neighborhood: Lyon Park
Nearby schools
Schools provided by the listing agent
- Elementary: Durham - Morehead Montessori
- Middle: Durham - Lakewood Montessori Middle School
- High: Durham - Charles E Jordan Sr High School
Source: Doorify MLS. This data may not be complete. We recommend contacting the local school district to confirm school assignments for this home.
Similar homes
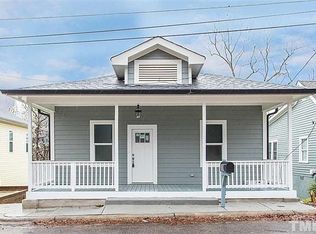
- $489,9003 bd2 ba1.4k sqft907 Morehead Ave, Durham, NC 27707For Sale

 MLS ID #10186779, Kyle Tyner. Doorify MLS
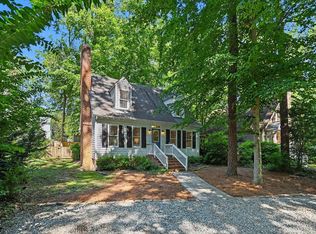
 - $415,0003 bd2 ba1.5k sqft3116 Stanford Dr, Durham, NC 27707For Sale
 MLS ID #10183991, Ryan Euliss. Doorify MLS
 - $330,0003 bd2 ba1.5k sqft2402 Otis St, Durham, NC 27707For Sale
 MLS ID #10192246, Jack Hicks. Doorify MLS
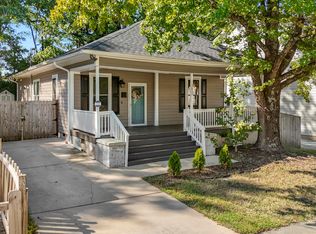
 - $375,0003 bd2 ba1.2k sqft1012 Holloway St, Durham, NC 27701For Sale
 MLS ID #10194422, Janet Tsz Ki Lee. Doorify MLS
 - $418,0004 bd3 ba1.6k sqft1713 Avondale Dr, Durham, NC 27701For SaleMLS ID #10187965, Courtney Dunstan. Doorify MLS
- $440,0004 bd2 ba1.5k sqft3009 Omah St, Durham, NC 27705For SaleMLS ID #10185030, Kristi Davis. Doorify MLS
- $440,0003 bd2 ba1.4k sqft310 W Club Blvd, Durham, NC 27704For SaleMLS ID #10155282, Stacey Delgado. Doorify MLS
- $425,0002 bd3 ba1.4k sqft2413 Shenandoah Ave, Durham, NC 27704For SaleMLS ID #10196224, William Patrick. Doorify MLS
- $382,5004 bd3 ba1.7k sqft2201 Otis St, Durham, NC 27707For SaleMLS ID #10140351, Dale Moody. Doorify MLS
- $440,0003 bd2 ba1.5k sqft201 E Club Blvd, Durham, NC 27704For SaleMLS ID #10179208, Dara Shain. Doorify MLS
- $410,0002 bd1 ba960 sqft2109 Sunset Ave, Durham, NC 27705For SaleMLS ID #10192640, Thomas Kortus. Doorify MLS
- $380,0004 bd2 ba1.7k sqft1918 Peppertree St, Durham, NC 27705For SaleMLS ID #10197392, Terra Claire VanBeek. Doorify MLS
- $295,0003 bd2 ba1.1k sqft601 McNair St, Durham, NC 27707For SaleMLS ID #10192801, Courtney Eason. Doorify MLS
- $370,0003 bd2 ba1k sqft1207 Berkeley St, Durham, NC 27705For SaleMLS ID #10182248, Marshall Gay. Doorify MLS
- $339,9003 bd2 ba1.5k sqft120 Davidson Ave, Durham, NC 27704For SaleMLS ID #10184957, Matt Minor. Doorify MLS
- $379,0002 bd1 ba1.1k sqft1837 Forest Rd, Durham, NC 27705For SaleMLS ID #10183197, Lisa Janes. Doorify MLS
- $319,0003 bd2 ba1.5k sqft808 Eva St, Durham, NC 27701For SaleMLS ID #10165101, Mark Chandler France. Doorify MLS
- $420,0003 bd3 ba1.4k sqft303 Hickory Drive, Chapel Hill, NC 27517For Sale
 MLS ID #100608771, Mark B Heizer, HCO Properties. Hive MLS
 - $369,0003 bd3 ba1.6k sqft818 Woodside Park Ln, Durham, NC 27704For SaleMLS ID #10196635, Elise Helton. Doorify MLS
- $317,5002 bd2 ba1k sqft1208 Taylor St, Durham, NC 27701For SaleMLS ID #10193183, Michael C Newport. Doorify MLS
