Top-floor condo in Bull City Commons Cohousing with serene treetop views and abundant southwest-facing natural light. This 3BR/2BA home offers one of the largest floor plans in the building, featuring expansive windows, a private balcony overlooking a native garden, and flexible living spaces. The modern kitchen includes quartz countertops, sleek cabinetry, and a Bosch induction range. The third bedroom serves as a media room and guest suite with a custom wall bed and home theater setup that conveys. Additional features include Marmoleum flooring, smart blinds, and a Nest thermostat. Bull City Commons Cohousing combines private ownership with a community-oriented lifestyle, offering opportunities for connection while respecting personal space. Residents enjoy shared amenities including a dining room, multipurpose room, porch, garden with fire pit, and lobby lounge, along with secure parking, EV charging, shared workshop and storage space, laundry facilities, and rooftop solar for common areas. Ideally located in Old West Durham near Cocoa Cinnamon, 9th Street, Sarah P. Duke Gardens, and Duke University, with easy access to downtown Durham. Contact listing agent for more information about the home and the unique cohousing lifestyle.
For sale
Price cut: $16K (6/14)
$529,000
610 Trent Dr Unit 504, Durham, NC 27705
3beds
1,297sqft
Condominium, Residential, Multi Family
Built in 2021
-- sqft lot
$521,100 Zestimate®
$408/sqft
$456/mo HOA
What's special
Smart blindsCustom wall bedAbundant southwest-facing natural lightSerene treetop viewsBosch induction rangeFlexible living spacesExpansive windows
- 143 days |
- 393 |
- 14 |
Zillow last checked:
Listing updated:
Listed by:
Steve Gardner 919-641-6240,
Urban Durham Realty,
Ryan Kennedy 919-669-1632,
Urban Durham Realty
Source: Doorify MLS,MLS#: 10155739
Facts & features
Interior
Bedrooms & bathrooms
- Bedrooms: 3
- Bathrooms: 2
- Full bathrooms: 2
Heating
- Electric, Heat Pump
Cooling
- Electric, Heat Pump
Appliances
- Included: Dishwasher, Disposal, Electric Oven, Electric Water Heater, Free-Standing Electric Range, Induction Cooktop, Stainless Steel Appliance(s)
- Laundry: Common Area, Laundry Room, Main Level
Features
- Bathtub/Shower Combination, Bidet, Crown Molding, Eat-in Kitchen, Elevator, Entrance Foyer, High Ceilings, High Speed Internet, Kitchen/Dining Room Combination, Living/Dining Room Combination, Quartz Counters, Recessed Lighting, Smooth Ceilings, Track Lighting
- Flooring: Linoleum
Interior area
- Total structure area: 1,297
- Total interior livable area: 1,297 sqft
- Finished area above ground: 1,297
- Finished area below ground: 0
Property
Parking
- Total spaces: 1
- Parking features: Assigned, Deeded, Garage, On Site
- Attached garage spaces: 1
Features
- Levels: One
- Stories: 1
- Exterior features: Balcony, Fire Pit, Garden, Lighting, Outdoor Grill
- Has view: Yes
Details
- Parcel number: 231252
- Special conditions: Standard
Construction
Type & style
- Home type: Condo
- Architectural style: Contemporary, Modern
- Property subtype: Condominium, Residential, Multi Family
Materials
- Fiber Cement
- Foundation: Slab
- Roof: Flat
Condition
- New construction: No
- Year built: 2021
Utilities & green energy
- Sewer: Public Sewer
- Water: Public
Community & HOA
Community
- Subdivision: Bull City Commons Condominium
HOA
- Has HOA: Yes
- Amenities included: Elevator(s), Game Room, Laundry, Meeting Room, Parking, Party Room, Picnic Area, Storage
- Services included: Internet, Sewer, Trash, Water
- HOA fee: $456 monthly
Location
- Region: Durham
Financial & listing details
- Price per square foot: $408/sqft
- Tax assessed value: $600,453
- Annual tax amount: $5,952
- Date on market: 3/27/2026
Estimated market value
$521,100
$495,000 - $547,000
$2,508/mo
Price history
| Date | Event | Price |
|---|---|---|
| 6/14/2026 | Price change | $529,000-2.9%$408/sqft |
Source:  Doorify MLS #10155739 Report a problem Doorify MLS #10155739 Report a problem | ||
| 6/1/2026 | Price change | $545,000-5.2%$420/sqft |
Source: Doorify MLS #10155739 Report a problem | ||
| 5/14/2026 | Price change | $575,000-4%$443/sqft |
Source: Doorify MLS #10155739 Report a problem | ||
| 3/27/2026 | Listed for sale | $599,000+14.1%$462/sqft |
Source: Doorify MLS #10155739 Report a problem | ||
| 1/27/2022 | Sold | $525,000$405/sqft |
Source: Public Record Report a problem | ||
Public tax history
| Year | Property taxes | Tax assessment |
|---|---|---|
| 2025 | $5,952 -12.4% | $600,453 +23.3% |
| 2024 | $6,794 +6.5% | $487,078 |
| 2023 | $6,380 +36.4% | $487,078 +33.3% |
| 2022 | $4,678 | $365,466 |
Find assessor info on the county website
Monthly payment
Est. payment
Payment breakdown
Explore the cost of this home by adjusting the details. Changes won't be saved.Climate risks
Neighborhood: Old West Durham
Nearby schools
GreatSchools rating
- 6/10E K Powe ElementaryGrades: PK-5Distance: 0.5 mi
- 5/10Brogden MiddleGrades: 6-8Distance: 1.6 mi
- 3/10Riverside High SchoolGrades: 9-12Distance: 3.9 mi
Schools provided by the listing agent
- Elementary: Durham - E K Powe Elementary
- Middle: Durham - Brogden Middle
- High: Durham - Riverside High
Source: Doorify MLS. This data may not be complete. We recommend contacting the local school district to confirm school assignments for this home.
- $126,3061 bd1 ba690 sqft608 Trent Dr, Durham, NC 27705Off Market
- $470,0003 bd2 ba1.2k sqft610 Trent Dr UNIT 306, Durham, NC 27705Sold
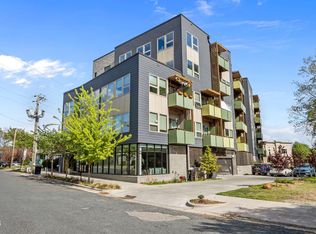
- $120,722-- bd-- ba-- sqft2716 W Main St, Durham, NC 27705Off Market
- $467,7003 bd2 ba1.2k sqft610 Trent Dr, Durham, NC 27705Off Market

- $416,5002 bd1 ba1k sqft610 Trent Dr UNIT 201, Durham, NC 27705Off Market
- $201,1002 bd1 ba503 sqft610 Trent Dr UNIT 203, Durham, NC 27705Off Market
- $431,3002 bd1 ba1k sqft610 Trent Dr UNIT 204, Durham, NC 27705Off Market
- $360,0001 bd1 ba684 sqft610 Trent Dr UNIT 205, Durham, NC 27705Sold
A local agent can set up tours, give advice and negotiate with sellers.
Similar homes
- $500,0003 bd3 ba1.8k sqft1007 Rosedale Ave, Durham, NC 27707For Sale

 MLS ID #10173145, Melanie Jones. Doorify MLS
 - $489,9003 bd3 ba1.2k sqft904 Orient St, Durham, NC 27701For Sale
 MLS ID #10183626, Barbara Cain. Doorify MLS
 - $595,0003 bd3 ba1.3k sqft1909 Wagoner St, Durham, NC 27705New Construction
 MLS ID #10167799, Roy Ellis. Doorify MLS
 - $575,0003 bd3 ba1.8k sqft2102 Meade Ln, Durham, NC 27707For Sale
 MLS ID #10175028, Michele Burris. Doorify MLS
 - $775,0002 bd2 ba1.2k sqft1105 W Main St #306, Durham, NC 27701For SaleMLS ID #10186071, Angie Cole. Doorify MLS
- $549,9002 bd3 ba1.5k sqft512 Gordon St #802, Durham, NC 27701For SaleMLS ID #10166263, Andrew Hill. Doorify MLS
- $660,0002 bd3 ba1.7k sqft526 N Roxboro St, Durham, NC 27701For SaleMLS ID #10185612, Pete Eisenmann. Doorify MLS
- $369,0003 bd2 ba1.5k sqft1106 Cherry Dr, Durham, NC 27707For SaleMLS ID #10185778, Sam Arkhangelski. Doorify MLS
- $690,0004 bd2 ba1.6k sqft1806 Maryland Ave, Durham, NC 27705For SaleMLS ID #10167667, Roy Ellis. Doorify MLS
- $630,0003 bd3 ba1.3k sqft1905 Wagoner St, Durham, NC 27705New ConstructionMLS ID #10167633, Roy Ellis. Doorify MLS
- $440,0003 bd2 ba1.4k sqft310 W Club Blvd, Durham, NC 27704For SaleMLS ID #10155282, Stacey Delgado. Doorify MLS
- $429,9003 bd3 ba1.1k sqft2538 W Wilson St, Durham, NC 27705New ConstructionMLS ID #10127881, Angela Burkall. Doorify MLS
- $399,0003 bd3 ba1.6k sqft603 Homeland Ave, Durham, NC 27707For SaleMLS ID #10184648, Mahavirsinh Jasvantsinh Parmar. Doorify MLS
- $465,0003 bd3 ba1.2k sqft612 E Ellerbee St, Durham, NC 27704For SaleMLS ID #10167450, Dwayne Leatherwood. Doorify MLS
- $710,0002 bd2 ba1.4k sqft130 E Main St #201, Durham, NC 27701For SaleMLS ID #10167489, Dara Shain. Doorify MLS
- $515,0003 bd3 ba1.6k sqft103 B Garden St, Chapel Hill, NC 27517New ConstructionMLS ID #10186557, Jenny McMillan. Doorify MLS
- $689,0002 bd3 ba1.8k sqft528 N Roxboro St, Durham, NC 27701For SaleMLS ID #10186138, Jen Teel. Doorify MLS
- $395,0003 bd2 ba1.2k sqft1217 Rosedale Ave Unit B, Durham, NC 27707For SaleMLS ID #10170034, Stacey Delgado. Doorify MLS
- $589,0003 bd4 ba1.8k sqft426 Hammond St, Durham, NC 27704New ConstructionMLS ID #10183555, Mark Hove. Doorify MLS
- $629,0002 bd3 ba1.6k sqft2002 Moody Ln, Durham, NC 27701New ConstructionMLS ID #10184920, Johnny Chappell. Doorify MLS
