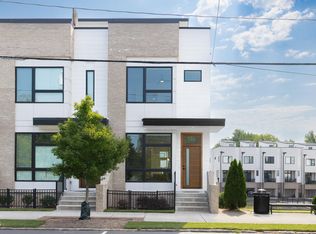
No AI generated details! This property deserves a human, personal touch. Beautiful downtown townhome. Open layout, high ceilings, large windows, wood floors throughout, clean lines, and beautiful selections give a modern, contemporary vibe. Enjoy coffee on the balcony off of the kitchen or head up to the rooftop terrace with downtown views - west facing for skyline sunsets. The previous owners installed water and natural gas hook-ups on the terrace for plants/gardening and a gas fire pit or a grill. Flex room off of the terrace offers multiple options. Enjoy preparing meals in the kitchen or head downtown for a meal accompanied by all that Durham offers - Durham Bulls baseball, DPAC, Carolina Theatre, rooftop bars, clubs, art galleries, breweries, Durham Central Park (entertainment, farmer's market, food truck rodeos, PlayList free concerts, skate park) and more. Just up the street is the Durham Main Library and right next door is a dog park. Basement garage has installed wiring for your EV charger and room for two cars - one in the garage and one just outside. More storage downstairs. Come take a look and make this one yours!!
For sale
Price cut: $10.1K (8/20)
$649,900
526 N Roxboro St, Durham, NC 27701
2beds
1,752sqft
Townhouse
Built in 2021
1,306 Square Feet Lot
$641,400 Zestimate®
$371/sqft
$209/mo HOA
What's special
Clean linesHigh ceilingsWood floors throughoutLarge windowsMore storage downstairsOpen layout
- 52 days
- 166
- 14
Zillow last checked:
Listing updated:
Listed by:
Pete Eisenmann 803-645-4119,
Urban Durham Realty
Source: Doorify MLS,MLS#: 10185612
Facts & features
Interior
Bedrooms & bathrooms
- Bedrooms: 2
- Bathrooms: 3
- Full bathrooms: 2
- 1/2 bathrooms: 1
- Main level bathrooms: 1
Primary bedroom
- Level: First
- Area: 182.98 Square Feet
- Dimensions: 15.11 x 12.11
Bedroom 2
- Level: First
- Area: 133.12 Square Feet
- Dimensions: 12.8 x 10.4
Primary bathroom
- Level: First
- Area: 74.62 Square Feet
- Dimensions: 9.1 x 8.2
Bathroom 2
- Level: First
- Area: 43.46 Square Feet
- Dimensions: 8.2 x 5.3
Dining room
- Level: Main
- Area: 103.32 Square Feet
- Dimensions: 9.3 x 11.11
Kitchen
- Level: Main
- Area: 134.54 Square Feet
- Dimensions: 12.11 x 11.11
Living room
- Level: Main
- Area: 251.16 Square Feet
- Dimensions: 16.1 x 15.6
Loft
- Level: Second
- Area: 143.78 Square Feet
- Dimensions: 15.8 x 9.1
Other
- Description: Rooftop Terrace
- Level: Second
- Area: 255.84 Square Feet
- Dimensions: 15.6 x 16.4
Heating
- Forced Air, Natural Gas
Cooling
- Central Air
Appliances
- Included: Dryer, Dishwasher, Gas Cooktop, Microwave, Refrigerator, Range Hood, Tankless Water Heater, Washer, Washer/Dryer Stacked
- Laundry: Laundry Closet, In Hall
Features
- Bidet, Ceiling Fan(s), High Ceilings, Kitchen Island, Open Floorplan, Recessed Lighting, Track Lighting, Walk-In Closet(s), Kitchen/Dining Room Combination, Smooth Ceilings
- Flooring: Hardwood, Other, Tile
- Basement: Other,Storage Space
- Common walls with other units/homes: 2+ Common Walls,No One Above,No One Below
Interior area
- Total structure area: 1,752
- Total interior livable area: 1,752 sqft
- Finished area above ground: 1,656
- Finished area below ground: 96
Property
Parking
- Total spaces: 2
- Parking features: Basement, Garage Door Opener
- Garage spaces: 2
Features
- Levels: Three Or More
- Stories: 3
- Patio & porch: Terrace
- Exterior features: Balcony
- Has view: Yes
- View description: City Lights, Downtown, Skyline
Lot
- Size: 1,306 Square Feet
Details
- Parcel number: 226759
- Special conditions: Standard
Construction
Type & style
- Home type: Townhouse
- Architectural style: Modern
- Property subtype: Townhouse
Materials
- Brick, Concrete, Other
- Foundation: Slab, Other
- Roof: Other
Condition
- New construction: No
- Year built: 2021
Utilities & green energy
- Sewer: Public Sewer
- Water: Public
Community & HOA
Community
- Features: Other, Street Lights
- Subdivision: Elliott Square
HOA
- Has HOA: Yes
- Services included: Maintenance Grounds
- HOA fee: $209 monthly
- HOA name: Elliott Square Owners Association
- HOA phone: 800-932-6636
Location
- Region: Durham
Financial & listing details
- Price per square foot: $371/sqft
- Tax assessed value: $722,391
- Annual tax amount: $7,161
- Date on market: 8/11/2026
- Listing agreement: Exclusive Agency
- Listing terms: Cash,Conventional,FHA,VA Loan
- Ownership type: Townhouse
- Road surface type: Asphalt
Estimated market value
$641,400
$609,000 - $673,000
$3,369/mo
Price history
| Date | Event | Price |
|---|---|---|
| 8/20/2026 | Price change | $649,900-1.5%$371/sqft |
Source:  Doorify MLS #10185612 Report a problem Doorify MLS #10185612 Report a problem | ||
| 8/14/2026 | Price change | $660,000-2.3%$377/sqft |
Source: Doorify MLS #10185612 Report a problem | ||
| 8/11/2026 | Listed for sale | $675,500+11.9%$386/sqft |
Source: Doorify MLS #10185612 Report a problem | ||
| 2/13/2023 | Sold | $603,500+2.5%$344/sqft |
Source: Public Record Report a problem | ||
| 6/11/2021 | Pending sale | $589,000$336/sqft |
Source: Doorify MLS #2388914 Report a problem | ||
| 6/10/2021 | Listed for sale | $589,000$336/sqft |
Source: Doorify MLS #2388914 Report a problem | ||
| 6/10/2021 | Listing removed | -- |
Source: Doorify MLS #2274380 Report a problem | ||
| 5/11/2021 | Price change | $589,000+3.5%$336/sqft |
Source: Doorify MLS #2274380 Report a problem | ||
| 4/7/2021 | Price change | $569,000+1.8%$325/sqft |
Source: Doorify MLS #2274380 Report a problem | ||
| 12/9/2020 | Listed for sale | $559,000$319/sqft |
Source: Doorify MLS #2274380 Report a problem | ||
Public tax history
| Year | Property taxes | Tax assessment |
|---|---|---|
| 2025 | $7,161 +21% | $722,391 +70.3% |
| 2024 | $5,917 +15.9% | $424,164 +8.8% |
| 2023 | $5,105 +378% | $389,748 +367.1% |
| 2022 | $1,068 -31.3% | $83,442 -31.6% |
| 2021 | $1,554 +2.4% | $122,000 |
| 2020 | $1,518 | $122,000 |
Find assessor info on the county website
Monthly payment
Est. payment
Payment breakdown
Explore the cost of this home by adjusting the details. Changes won't be saved.Climate risks
Neighborhood: Cleveland-Holloway
Nearby schools
Schools provided by the listing agent
- Elementary: Durham - George Watts Elementary
- Middle: Durham - Brogden Middle
- High: Durham - Riverside High
Source: Doorify MLS. This data may not be complete. We recommend contacting the local school district to confirm school assignments for this home.
Similar homes
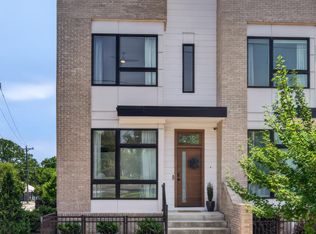
- $664,0002 bd3 ba1.8k sqft528 N Roxboro St, Durham, NC 27701For Sale
 MLS ID #10186138, Jen Teel. Doorify MLS
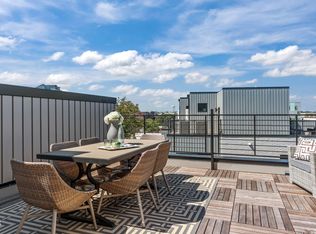
 - $629,0002 bd3 ba1.6k sqft2002 Moody Ln, Durham, NC 27701New Construction
 Doorify MLS
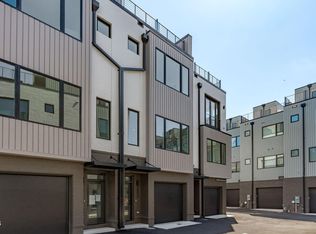
 - $649,9002 bd3 ba1.6k sqft2004 Moody Ln, Durham, NC 27701New Construction
 Doorify MLS
 - $689,9002 bd2 ba1.6k sqft2012 Moody Ln, Durham, NC 27701New Construction
 MLS ID #10190744, Johnny Chappell. Doorify MLS
 - $619,9903 bd3 ba1.6k sqft512 Gordon St #305, Durham, NC 27701New ConstructionDoorify MLS
- $849,0004 bd4 ba2.3k sqft813 N Roxboro St, Durham, NC 27701New ConstructionMLS ID #10196216, Tim Hock. Doorify MLS
- $739,9903 bd4 ba2.2k sqft512 Gordon St #1101, Durham, NC 27701New ConstructionDoorify MLS
- $529,0003 bd3 ba1.2k sqft407B Edward St, Durham, NC 27701New ConstructionMLS ID #10193444, Chelsea Bracken. Doorify MLS
- $649,9004 bd2 ba1.6k sqft1806 Maryland Ave, Durham, NC 27705For SaleMLS ID #10167667, Roy Ellis. Doorify MLS
- $469,9901 bd2 ba1.2k sqft512 Gordon St #202, Durham, NC 27701New ConstructionDoorify MLS
- $550,0003 bd3 ba1.8k sqft2102 Meade Ln, Durham, NC 27707For SaleMLS ID #10193646, Michele Burris. Doorify MLS
- $680,0004 bd6 ba2.4k sqft515 Spruce St #A & B, Durham, NC 27703New ConstructionMLS ID #10162272, Adam Lang. Doorify MLS
- $419,0004 bd3 ba1.9k sqft931 Ramseur St, Durham, NC 27701For SaleMLS ID #10180120, Shante Webster. Doorify MLS
- $529,0003 bd2 ba1.2k sqftBull City Commons Cohousing, Durham, NC 27705For SaleMLS ID #10192023, Steve Gardner. Doorify MLS
- $635,7504 bd3 ba2.1k sqft1005 Forrestal Pl, Durham, NC 27707New ConstructionMLS ID #10160560, Sammy Myers. Doorify MLS
- $619,0005 bd3 ba2.5k sqft803 Roanoke Dr, Cary, NC 27513For SaleMLS ID #10196273, William Patrick. Doorify MLS
- $599,9003 bd3 ba1.3k sqft1905 Wagoner St, Durham, NC 27705New ConstructionMLS ID #10167633, Roy Ellis. Doorify MLS
- $574,9003 bd3 ba1.3k sqft1909 Wagoner St, Durham, NC 27705New ConstructionMLS ID #10167799, Roy Ellis. Doorify MLS
- $689,0003 bd4 ba2k sqft1139 Booth Park Blvd, Chapel Hill, NC 27514New ConstructionDoorify MLS
- $333,7702 bd2 ba1.5k sqft1103 Camden Ave #B, Durham, NC 27701New ConstructionDoorify MLS
