Experience affordable luxury just minutes from Downtown Durham in this exceptional new construction home by S&S Luxury Homes. Thoughtfully designed and selected as a Parade of Homes entry, this residence showcases the builder's commitment to quality craftsmanship, modern design, and upscale finishes throughout. Enjoy one of Durham's most desirable lifestyles with convenient access to Duke University, RTP, award-winning restaurants, breweries, coffee shops, local boutiques, performing arts venues, and the Durham Bulls Athletic Park. Outdoor enthusiasts will appreciate nearby parks, greenways, and recreational opportunities, while professionals benefit from easy access to major employment centers throughout the Triangle. The lot is surrounded by mature trees on two sides of the home offering beauty and privacy. Inside, the two-story floor plan offers four spacious bedrooms, two-and-a-half baths, and beautifully appointed living spaces designed for both everyday comfort and entertaining. The open-concept layout is enhanced by premium finishes, abundant natural light, and a cozy natural gas fireplace that serves as a focal point of the main living area. Retreat to the luxurious primary suite featuring heated bathroom floors that bring a spa-like experience to your daily routine. Every detail has been carefully selected to create a sophisticated yet welcoming atmosphere. A two-car garage provides ample storage and convenience, while the absence of HOA dues offers greater flexibility and freedom. Combining elegant design, upscale features, and an unbeatable Durham location, this remarkable home delivers the perfect blend of style, comfort, and convenience.
New construction
$700,000
1101 Elmira Ave #C, Durham, NC 27707
4beds
2,422sqft
Single Family Residence, Residential
Built in 2026
7,405 Square Feet Lot
$695,700 Zestimate®
$289/sqft
$-- HOA
What's special
Beautifully appointed living spacesPremium finishesTwo-and-a-half bathsAbundant natural lightTwo-story floor planFour spacious bedroomsLuxurious primary suite
- 49 days |
- 330 |
- 31 |
Zillow last checked:
Listing updated:
Listed by:
Stacey Delgado 919-239-0364,
Redfin Corporation
Source: Doorify MLS,MLS#: 10177345
Facts & features
Interior
Bedrooms & bathrooms
- Bedrooms: 4
- Bathrooms: 3
- Full bathrooms: 2
- 1/2 bathrooms: 1
Heating
- Forced Air
Cooling
- Central Air
Appliances
- Included: Dishwasher, Gas Range, Microwave, Plumbed For Ice Maker, Range Hood, Refrigerator, Stainless Steel Appliance(s), Tankless Water Heater, Washer/Dryer
- Laundry: Laundry Room, Upper Level
Features
- Bathtub/Shower Combination, Bookcases, Ceiling Fan(s), Chandelier, Double Vanity, High Ceilings, Kitchen Island, Kitchen/Dining Room Combination, Open Floorplan, Quartz Counters, Separate Shower, Smooth Ceilings, Soaking Tub, Walk-In Closet(s), Walk-In Shower, Water Closet
- Flooring: Tile, Wood
- Doors: Sliding Doors
- Windows: Double Pane Windows
- Number of fireplaces: 1
- Fireplace features: Gas Log, Living Room
- Common walls with other units/homes: No Common Walls
Interior area
- Total structure area: 2,422
- Total interior livable area: 2,422 sqft
- Finished area above ground: 2,422
- Finished area below ground: 0
Property
Parking
- Total spaces: 2
- Parking features: Garage Door Opener, Garage Faces Front, Off Street, Storage
- Attached garage spaces: 2
Features
- Levels: Two
- Stories: 2
- Exterior features: In Parade of Homes, Private Entrance, Rain Gutters
- Has view: Yes
- View description: Trees/Woods
Lot
- Size: 7,405 Square Feet
- Features: Hardwood Trees, Landscaped, Wooded
Details
- Parcel number: 233423
- Special conditions: Standard
Construction
Type & style
- Home type: SingleFamily
- Architectural style: Contemporary, Modern, Transitional
- Property subtype: Single Family Residence, Residential
Materials
- Brick Veneer, Engineered Wood
- Foundation: Brick/Mortar
- Roof: Shingle
Condition
- New construction: Yes
- Year built: 2026
- Major remodel year: 2026
Utilities & green energy
- Sewer: Public Sewer
- Water: Public
- Utilities for property: Natural Gas Connected, Sewer Connected, Water Connected
Community & HOA
Community
- Subdivision: Not in a Subdivision
HOA
- Has HOA: No
Location
- Region: Durham
Financial & listing details
- Price per square foot: $289/sqft
- Annual tax amount: $956
- Date on market: 6/30/2026
- Road surface type: Asphalt
Estimated market value
$695,700
$661,000 - $730,000
$3,273/mo
Price history
| Date | Event | Price |
|---|---|---|
| 6/30/2026 | Listed for sale | $700,000$289/sqft |
Source:  Doorify MLS #10177345 Report a problem Doorify MLS #10177345 Report a problem | ||
Public tax history
Tax history is unavailable.
Monthly payment
Est. payment
Payment breakdown
Explore the cost of this home by adjusting the details. Changes won't be saved.Climate risks
Neighborhood: Southside / St. Teresa
Nearby schools
GreatSchools rating
- 5/10Fayetteville Street ElementaryGrades: PK-5Distance: 0.7 mi
- 7/10James E Shepard Middle SchoolGrades: 6-8Distance: 0.5 mi
- 2/10Hillside HighGrades: 9-12Distance: 0.5 mi
Schools provided by the listing agent
- Elementary: Durham - Fayetteville Street Elementary
- Middle: Durham - James E Shepard Magnet Middle School
- High: Durham - Hillside High
Source: Doorify MLS. This data may not be complete. We recommend contacting the local school district to confirm school assignments for this home.
- $490,0003 bd4 ba1.7k sqft1101 Elmira Ave #A, Durham, NC 27707New Construction

- $490,0003 bd4 ba1.7k sqft1101 Elmira Ave #B, Durham, NC 27707New Construction

- $375,0002 bd3 ba1.1k sqft1103 Elmira Ave #A, Durham, NC 27707New Construction
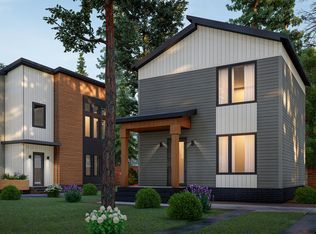
- $475,0003 bd4 ba1.7k sqft1103 Elmira Ave #B, Durham, NC 27707New Construction

- $185,000-- bd-- ba-- sqft1103 Elmira Ave, Durham, NC 27707Sold
- $96,525-- bd-- ba-- sqft1101C Elmira Ave, Durham, NC 27707Off Market
- $86,625-- bd-- ba-- sqft1101B Elmira Ave, Durham, NC 27707Off Market
- $86,625-- bd-- ba-- sqft1103A Elmira Ave, Durham, NC 27707Off Market
A local agent can set up tours, give advice and negotiate with sellers.
Similar homes
- $490,0003 bd4 ba1.7k sqft1101 Elmira Ave #B, Durham, NC 27707New Construction
 MLS ID #10177334, Stacey Delgado. Doorify MLS
 - $490,0003 bd4 ba1.7k sqft1101 Elmira Ave #A, Durham, NC 27707New ConstructionMLS ID #10177327, Stacey Delgado. Doorify MLS
- $475,0003 bd4 ba1.7k sqft1103 Elmira Ave #B, Durham, NC 27707New ConstructionMLS ID #10177363, Stacey Delgado. Doorify MLS
- $599,0004 bd4 ba2.8k sqft101 S Maple St, Durham, NC 27703For Sale
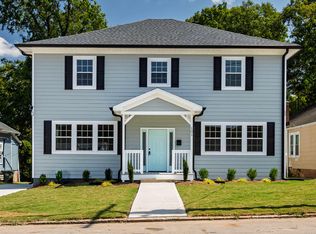 MLS ID #10174338, Victor Barreiro. Doorify MLS
 - $507,9904 bd3 ba2.6k sqft2100 Mica Ridge Ln, Durham, NC 27703New ConstructionDoorify MLS
- $524,9905 bd4 ba2.8k sqft2104 Mica Ridge Ln, Durham, NC 27703New ConstructionDoorify MLS
- $825,0002 bd4 ba1.9k sqft518 Morehead Ave #311, Durham, NC 27707New ConstructionMLS ID #10156811, Terra Claire VanBeek. Doorify MLS
- $624,9905 bd4 ba3.4k sqftLennar Homes, Durham, NC 27703New ConstructionMLS ID #10176010, Derrick Spencer. Doorify MLS
- $493,9904 bd3 ba2.5k sqft2014 Mica Ridge Ln, Durham, NC 27703New ConstructionDoorify MLS
- $623,6964 bd3 ba2.7k sqft4009 Sweet Ivy Lndg, Durham, NC 27703New ConstructionMungo Homes, Inc
- $633,5384 bd4 ba2.9k sqft3901 Sweet Ivy Lndg, Durham, NC 27703New ConstructionMungo Homes, Inc
- $549,9905 bd4 ba3k sqft1101 Constellation Cir, Durham, NC 27703New ConstructionDoorify MLS
- $633,2724 bd4 ba2.8k sqft4005 Sweet Ivy Lndg, Durham, NC 27703New ConstructionMungo Homes, Inc
- $749,0003 bd3 ba1.9k sqft327 Gray Ave, Durham, NC 27701New ConstructionDoorify MLS
- $505,0004 bd3 ba2.4k sqft1105 Constellation Cir, Durham, NC 27703New ConstructionLennar Homes
- $517,7764 bd3 ba2.3k sqft2012 Bull City Bnd #383, Durham, NC 27703New ConstructionMLS ID #10173991, Kim Barnhart. Doorify MLS
- from $519,9904 bd3 ba2.9k sqftGraham Plan, Shaw Ridge, Durham, NC 27703New ConstructionLennar Homes
- $621,8905 bd3 ba2.7k sqft4013 Sweet Ivy Lndg, Durham, NC 27703New ConstructionMungo Homes, Inc
- $779,0003 bd4 ba2k sqft901 Gurley St #B, Durham, NC 27701New ConstructionDoorify MLS
- $789,0003 bd4 ba2k sqft901 Gurley St #D, Durham, NC 27701New ConstructionDoorify MLS
