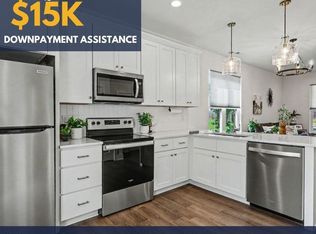
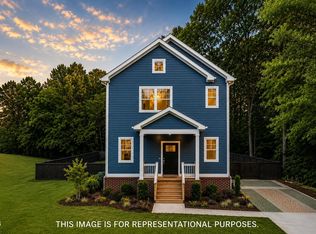
Experience the best of Durham living in this beautifully crafted new construction home by S&S Luxury Homes, where affordable luxury meets one of the Triangle's most dynamic locations. Just minutes from Downtown Durham, you'll enjoy convenient access to award-winning restaurants, craft breweries, coffee shops, local boutiques, Duke University, RTP, DPAC, Durham Bulls Athletic Park, and an extensive network of parks and greenways. Whether you're commuting to work, exploring Durham's thriving arts scene, or enjoying an active outdoor lifestyle, this location puts it all within easy reach. Inside, thoughtful design and upscale finishes create a home that is both stylish and functional. The open-concept main living area is anchored by a beautifully appointed kitchen featuring quartz countertops, a spacious center island, and abundant prep and gathering space—perfect for entertaining guests or enjoying everyday meals. Luxury vinyl floors throughout add warmth and sophistication. Offering two bedrooms and two-and-a-half baths, this home provides comfortable, low-maintenance living without sacrificing quality or style. The well-designed floor plan maximizes every square foot, creating inviting spaces that live larger than expected while maintaining a modern, airy feel. Built with the attention to detail and craftsmanship that define S&S Luxury Homes, this residence offers an exceptional opportunity to enjoy contemporary living near everything that makes Durham one of North Carolina's most desirable places to call home.
New construction
$375,000
1103 Elmira Ave #A, Durham, NC 27707
2beds
1,198sqft
Single Family Residence, Residential
Built in 2026
2,178 Square Feet Lot
$373,100 Zestimate®
$313/sqft
$-- HOA
What's special
Modern airy feelTwo-and-a-half bathsSpacious center islandLuxury vinyl floors throughoutTwo bedrooms
- 52 days |
- 144 |
- 6 |
Zillow last checked:
Listing updated:
Listed by:
Stacey Delgado 919-239-0364,
Redfin Corporation
Source: Doorify MLS,MLS#: 10177354
Facts & features
Interior
Bedrooms & bathrooms
- Bedrooms: 2
- Bathrooms: 3
- Full bathrooms: 2
- 1/2 bathrooms: 1
Heating
- Forced Air
Cooling
- Central Air
Appliances
- Included: Dishwasher, Electric Range, Microwave, Plumbed For Ice Maker, Refrigerator
- Laundry: Laundry Closet, Main Level
Features
- Bathtub/Shower Combination, Ceiling Fan(s), Chandelier, Double Vanity, High Ceilings, Kitchen Island, Open Floorplan, Pantry, Quartz Counters, Recessed Lighting, Smooth Ceilings, Storage, Walk-In Closet(s), Walk-In Shower
- Flooring: Vinyl, Tile
- Doors: Sliding Doors
- Windows: Double Pane Windows
- Has fireplace: No
- Common walls with other units/homes: No Common Walls
Interior area
- Total structure area: 1,198
- Total interior livable area: 1,198 sqft
- Finished area above ground: 1,198
- Finished area below ground: 0
Property
Parking
- Total spaces: 2
- Parking features: Driveway, Off Street
- Uncovered spaces: 2
Features
- Levels: Two
- Stories: 2
- Patio & porch: Deck, Front Porch, Patio
- Exterior features: Private Entrance, Rain Gutters
- Has view: Yes
- View description: Trees/Woods
Lot
- Size: 2,178 Square Feet
- Features: Hardwood Trees, Wooded
Details
- Parcel number: 233424
- Special conditions: Standard
Construction
Type & style
- Home type: SingleFamily
- Architectural style: Contemporary, Modern, Transitional
- Property subtype: Single Family Residence, Residential
Materials
- Fiber Cement, Vertical Siding
- Foundation: Brick/Mortar
- Roof: Shingle
Condition
- New construction: Yes
- Year built: 2026
- Major remodel year: 2026
Utilities & green energy
- Sewer: Public Sewer
- Water: Public
- Utilities for property: Sewer Connected, Water Connected
Community & HOA
Community
- Subdivision: Not in a Subdivision
HOA
- Has HOA: No
Location
- Region: Durham
Financial & listing details
- Price per square foot: $313/sqft
- Annual tax amount: $866
- Date on market: 6/30/2026
- Road surface type: Asphalt
Estimated market value
$373,100
$354,000 - $392,000
$2,174/mo
Price history
| Date | Event | Price |
|---|---|---|
| 6/30/2026 | Listed for sale | $375,000$313/sqft |
Source:  Doorify MLS #10177354 Report a problem Doorify MLS #10177354 Report a problem | ||
Public tax history
Tax history is unavailable.
Monthly payment
Est. payment
Payment breakdown
Explore the cost of this home by adjusting the details. Changes won't be saved.Climate risks
Neighborhood: Southside / St. Teresa
Nearby schools
GreatSchools rating
- 5/10Fayetteville Street ElementaryGrades: PK-5Distance: 0.7 mi
- 7/10James E Shepard Middle SchoolGrades: 6-8Distance: 0.5 mi
- 2/10Hillside HighGrades: 9-12Distance: 0.5 mi
Schools provided by the listing agent
- Elementary: Durham - Fayetteville Street Elementary
- Middle: Durham - James E Shepard Magnet Middle School
- High: Durham - Hillside High
Source: Doorify MLS. This data may not be complete. We recommend contacting the local school district to confirm school assignments for this home.
- $490,0003 bd4 ba1.7k sqft1101 Elmira Ave #A, Durham, NC 27707New Construction

- $490,0003 bd4 ba1.7k sqft1101 Elmira Ave #B, Durham, NC 27707Pending

- $700,0004 bd3 ba2.4k sqft1101 Elmira Ave #C, Durham, NC 27707New Construction

- $475,0003 bd4 ba1.7k sqft1103 Elmira Ave #B, Durham, NC 27707New Construction

- $185,000-- bd-- ba-- sqft1103 Elmira Ave, Durham, NC 27707Sold
- $96,525-- bd-- ba-- sqft1101C Elmira Ave, Durham, NC 27707Off Market
- $86,625-- bd-- ba-- sqft1101B Elmira Ave, Durham, NC 27707Off Market
- $86,625-- bd-- ba-- sqft1103A Elmira Ave, Durham, NC 27707Off Market
A local agent can set up tours, give advice and negotiate with sellers.
Similar homes
- $347,8003 bd3 ba1.2k sqft304 Jesmond St, Durham, NC 27707For Sale
 MLS ID #10176530, Krissan Gault. Doorify MLS
 - $374,9903 bd3 ba1.1k sqft1911 Gilmore Ave, Durham, NC 27707New Construction
 MLS ID #10164826, Rosangela Leon. Doorify MLS
 - $475,0003 bd4 ba1.7k sqft1103 Elmira Ave #B, Durham, NC 27707New ConstructionMLS ID #10177363, Stacey Delgado. Doorify MLS
- $490,0003 bd4 ba1.7k sqft1101 Elmira Ave #A, Durham, NC 27707New ConstructionMLS ID #10177327, Stacey Delgado. Doorify MLS
- $369,0003 bd3 ba1.2k sqft504 Commonwealth St, Durham, NC 27701For SaleMLS ID #10182663, Leo Murphy. Doorify MLS
- $364,9003 bd2 ba1.2k sqft4610 Revere Rd, Durham, NC 27713For SaleMLS ID #10179246, Nicholas S Yarrington. Doorify MLS
- $399,0003 bd3 ba1.7k sqft1101 Fairview St, Durham, NC 27707For SaleMLS ID #10129834, Brittney Moore. Doorify MLS
- $374,9003 bd3 ba1.2k sqftQuatro, Durham, NC 27701New ConstructionMLS ID #10151794, Jeremy Brazoban. Doorify MLS
- $359,0003 bd2 ba1.5k sqft8 Bair Cir, Durham, NC 27704For SaleMLS ID #10180854, Stephanie Anson. Doorify MLS
- $390,0003 bd3 ba1.4k sqft138 E End Ave, Durham, NC 27703For SaleMLS ID #10173707, Victor Barreiro. Doorify MLS
- $395,0003 bd3 ba1.7k sqft3133 Rowena Ave #C, Durham, NC 27703New ConstructionMLS ID #10162365, Daniel Ryan. Doorify MLS
- $314,9003 bd2 ba1.5k sqft1011 Park Ave, Durham, NC 27701For SaleMLS ID #10176029, William Patrick. Doorify MLS
- $314,9002 bd2 ba908 sqft118 Davidson Ave, Durham, NC 27704For SaleMLS ID #10167410, William Patrick. Doorify MLS
- $319,0003 bd2 ba1.5k sqft808 Eva St, Durham, NC 27701For SaleMLS ID #10165101, Mark Chandler France. Doorify MLS
- $395,0003 bd2 ba1.7k sqft1918 Peppertree St, Durham, NC 27705For SaleMLS ID #10142488, Terra Claire VanBeek. Doorify MLS
- $370,0003 bd2 ba1.2k sqft6 Bethany Pl, Durham, NC 27712For SaleMLS ID #10182473, Diana Cantrell. Doorify MLS
- $279,9002 bd2 ba1k sqft10 Crystal Oaks Ct, Durham, NC 27707For SaleMLS ID #10185981, Randy Boss. Doorify MLS
- $440,0003 bd2 ba1.4k sqft310 W Club Blvd, Durham, NC 27704For SaleMLS ID #10155282, Stacey Delgado. Doorify MLS
- $354,9903 bd2 ba1.4k sqft1209 Snow Hill Rd, Durham, NC 27712For SaleMLS ID #10139241, Ellyssia Johnson. Doorify MLS
- $465,0003 bd3 ba1.2k sqft612 E Ellerbee St, Durham, NC 27704For SaleMLS ID #10167450, Dwayne Leatherwood. Doorify MLS
