Welcome to this charming three-bedroom, two-and-a-half-bath single-family residence located in East End Residences, Durham, NC. Situated on a 4,792-square-foot lot, this home offers comfortable living space with well-appointed bathrooms for modern convenience. The thoughtful layout provides distinct areas for relaxation and daily activities, making it an excellent choice for those seeking a practical residence in an established community. This property represents a solid opportunity to own a home in Durham's East End Residences.
For sale
Price cut: $10K (9/11)
$380,000
138 E End Ave, Durham, NC 27703
3beds
1,460sqft
Single Family Residence
Built in 2024
4,791 Square Feet Lot
$374,300 Zestimate®
$260/sqft
$-- HOA
What's special
Thoughtful layoutWell-appointed bathroomsComfortable living spaceThree-bedroom two-and-a-half-bath single-family residence
- 127 days
- 75
- 8
Zillow last checked:
Listing updated:
Listed by:
Victor Barreiro 919-475-8664,
1800 Real Estate, Inc.
Source: Doorify MLS,MLS#: 10173707
Facts & features
Interior
Bedrooms & bathrooms
- Bedrooms: 3
- Bathrooms: 3
- Full bathrooms: 2
- 1/2 bathrooms: 1
Primary bedroom
- Level: Second
- Area: 186 Square Feet
- Dimensions: 15.5 x 12.0
Bedroom 2
- Level: Second
- Area: 120 Square Feet
- Dimensions: 12.0 x 10.0
Bedroom 3
- Level: Second
- Area: 110 Square Feet
- Dimensions: 11.0 x 10.0
Dining room
- Level: Main
- Area: 143 Square Feet
- Dimensions: 13.0 x 11.0
Family room
- Level: Main
- Area: 319 Square Feet
- Dimensions: 22.0 x 14.5
Kitchen
- Level: Main
- Area: 121 Square Feet
- Dimensions: 11.0 x 11.0
Laundry
- Level: Second
- Area: 25 Square Feet
- Dimensions: 5.0 x 5.0
Mud room
- Level: Main
- Area: 42.5 Square Feet
- Dimensions: 8.5 x 5.0
Heating
- Central, Forced Air
Cooling
- Central Air
Appliances
- Included: Convection Oven, Disposal, Double Oven, Dishwasher, Exhaust Fan, ENERGY STAR Qualified Appliances, ENERGY STAR Qualified Dishwasher, Free-Standing Gas Oven, Free-Standing Gas Range, Free-Standing Range, Gas Range, Gas Water Heater, Microwave, ENERGY STAR Qualified Water Heater, Smart Appliance(s), Stainless Steel Appliance(s), Tankless Water Heater
- Laundry: Electric Dryer Hookup, Washer Hookup
Features
- Ceiling Fan(s), Chandelier, Crown Molding, Eat-in Kitchen, Kitchen Island, Open Floorplan, Recessed Lighting, Walk-In Closet(s), Kitchen/Dining Room Combination, Separate Shower, Bathtub/Shower Combination, Walk-In Shower, Quartz Counters, Smooth Ceilings
- Flooring: Carpet, Luxury Vinyl, Tile, Vinyl
Interior area
- Total structure area: 1,460
- Total interior livable area: 1,460 sqft
- Finished area above ground: 1,460
- Finished area below ground: 0
Property
Parking
- Parking features: Concrete, Driveway
- Has uncovered spaces: Yes
Features
- Levels: Two
- Stories: 2
- Patio & porch: Deck, Front Porch
- Fencing: None
Lot
- Size: 4,791 Square Feet
- Features: Landscaped
Details
- Parcel number: 233612
- Zoning: R-5
- Special conditions: Standard
Construction
Type & style
- Home type: SingleFamily
- Architectural style: Contemporary,Modern,Transitional
- Property subtype: Single Family Residence
Materials
- Brick, Fiber Cement
- Foundation: Permanent
- Roof: Shingle
Condition
- New construction: No
- Year built: 2024
Utilities & green energy
- Sewer: Public Sewer
- Water: Public
- Utilities for property: Cable Available, Natural Gas Connected, Phone Available, Sewer Connected, Water Connected
Green energy
- Energy efficient items: Construction, Insulation, Windows
Community & HOA
Community
- Subdivision: East End Residences
HOA
- Has HOA: No
Location
- Region: Durham
Financial & listing details
- Price per square foot: $260/sqft
- Tax assessed value: $419,245
- Annual tax amount: $4,155
- Date on market: 6/12/2026
- Listing agreement: Exclusive Right To Sell
- Listing terms: Cash,Conventional,FHA,VA Loan
Estimated market value
$374,300
$356,000 - $393,000
$1,923/mo
Price history
| Date | Event | Price |
|---|---|---|
| 9/11/2026 | Price change | $380,000-2.6%$260/sqft |
Source:  Doorify MLS #10173707 Report a problem Doorify MLS #10173707 Report a problem | ||
| 8/17/2026 | Price change | $390,000-2.5%$267/sqft |
Source: Doorify MLS #10173707 Report a problem | ||
| 6/12/2026 | Listed for sale | $400,000$274/sqft |
Source: Doorify MLS #10173707 Report a problem | ||
| 7/3/2024 | Sold | $400,000$274/sqft |
Source: Doorify MLS #10007229 Report a problem | ||
| 5/6/2024 | Pending sale | $400,000$274/sqft |
Source: Doorify MLS #10007229 Report a problem | ||
| 1/19/2024 | Listed for sale | $400,000$274/sqft |
Source: Doorify MLS #10007229 Report a problem | ||
Public tax history
| Year | Property taxes | Tax assessment |
|---|---|---|
| 2025 | $4,156 +1673.5% | $419,245 +2395.5% |
| 2024 | $234 +6.5% | $16,800 |
| 2023 | $220 | $16,800 |
Find assessor info on the county website
Monthly payment
Est. payment
Payment breakdown
Explore the cost of this home by adjusting the details. Changes won't be saved.Climate risks
Neighborhood: 27703
Nearby schools
Schools provided by the listing agent
- Elementary: Durham - Bethesda Elementary
- Middle: Durham - Lowes Grove Middle
- High: Durham - Hillside High
Source: Doorify MLS. This data may not be complete. We recommend contacting the local school district to confirm school assignments for this home.

Similar homes
- $300,0003 bd2 ba1k sqft312 E End Ave, Durham, NC 27703For Sale

 MLS ID #10184265, Victor Barreiro. Doorify MLS
 - $368,0003 bd3 ba1.8k sqft231 Pebblestone Dr, Durham, NC 27703For Sale
 MLS ID #10166282, Laura Clayton. Doorify MLS
 - $375,0003 bd2 ba1k sqft2815 Beechwood Dr, Durham, NC 27707For Sale
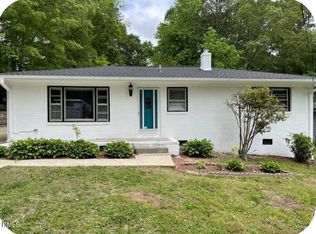 MLS ID #10184947, Favio Ruiz. Doorify MLS
 - $395,0003 bd1 ba1.2k sqft314 Wake Pl, Durham, NC 27701For Sale
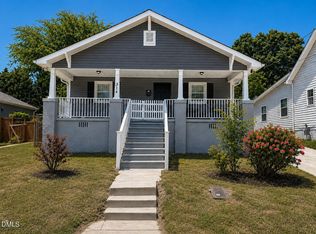 MLS ID #10174850, Colleen Patricia Pirozzi. Doorify MLS
 - $399,0003 bd3 ba1.6k sqft603 Homeland Ave, Durham, NC 27707For SaleMLS ID #10184648, Mahavirsinh Jasvantsinh Parmar. Doorify MLS
- $315,0003 bd3 ba1.2k sqft1003 Alma St Unit A, Durham, NC 27703For SaleMLS ID #10168485, Marisol Alvarez. Doorify MLS
- $310,0003 bd3 ba1.2k sqft1003 Alma St Unit B, Durham, NC 27703For SaleMLS ID #10168652, Marisol Alvarez. Doorify MLS
- $425,0003 bd3 ba1.9k sqft1010 Holloway St, Durham, NC 27701For SaleMLS ID #10185279, Thomas Ladane Shoupe. Doorify MLS
- $385,0003 bd2 ba1.4k sqft2324 Charlotte St, Durham, NC 27705For SaleMLS ID #10190705, Ronnie Bell. Doorify MLS
- $430,0002 bd2 ba1.5k sqft1108 Twain Trl, Durham, NC 27703For SaleMLS ID #10198433, Amanda R Baker. Doorify MLS
- $450,0006 bd4 ba1.7k sqft1610 Angier Ave, Durham, NC 27703For SaleMLS ID #10190584, Veerendar Bokka. Doorify MLS
- $399,0003 bd2 ba1.2k sqft1214 Berkeley St, Durham, NC 27705For SaleMLS ID #10192492, Kelli Meyer. Doorify MLS
- $367,0003 bd3 ba1.7k sqft462 Brier Summit Pl, Durham, NC 27703For SaleMLS ID #10179596, Angela Drum. Doorify MLS
- $311,0003 bd2 ba1.3k sqft519 Barton St, Durham, NC 27707For SaleMLS ID #10189785, Brenton James Walker. Doorify MLS
- $398,5503 bd3 ba1.9k sqft3616 Ranbir Dr, Durham, NC 27713For SaleMLS ID #10168382, Ana Romero. Doorify MLS
- $325,0003 bd2 ba1k sqft1105 Calvin St, Durham, NC 27701For SaleMLS ID #10183124, Lesly Areli Gomez Buenaventura. Doorify MLS
- $349,9002 bd2 ba1k sqft2509 Stephenson St, Durham, NC 27704For SaleMLS ID #10189721, Craig Tribus. Doorify MLS
- $369,9003 bd3 ba1.7k sqft5406 Running Fox Ln, Durham, NC 27703New ConstructionDoorify MLS
- $369,9003 bd3 ba1.7k sqft5410 Running Fox Ln, Durham, NC 27703New ConstructionDoorify MLS
- $350,0003 bd4 ba1.9k sqft415 Cross Country Way, Durham, NC 27703For SaleMLS ID #10193243, Tina Caul. Doorify MLS
