Stunning new construction home in Durham, ideally located at 1911 Gilmore St just minutes from Duke University and Downtown Durham. This prime location offers convenient access to major highways, shopping, dining, and one of the area's top universities. NO HOA Featuring luxury finishes throughout, this home offers a modern open layout filled with natural light and high-end details. Situated on a low-maintenance lot, it's perfect for today's lifestyle. Excellent opportunity for first-time homebuyers or investors, with strong rental potential due to its proximity to Duke University and surrounding growth.
New construction
$374,990
1911 Gilmore Ave, Durham, NC 27707
3beds
1,157sqft
:
Get pre-qualified$2,246/mo
Single Family Residence, Residential
Built in 2026
4,356 Square Feet Lot
$372,800 Zestimate®
$324/sqft
$-- HOA
What's special
Luxury finishes throughoutFilled with natural lightLow-maintenance lotHigh-end detailsModern open layout
- 79 days |
- 346 |
- 33 |
Zillow last checked:
Listing updated:
Listed by:
Rosangela Leon 919-438-8762,
Profit Point Real Estate,
Victoria Marin 919-389-2201,
Profit Point Real Estate
Source: Doorify MLS,MLS#: 10164826
Facts & features
Interior
Bedrooms & bathrooms
- Bedrooms: 3
- Bathrooms: 3
- Full bathrooms: 2
- 1/2 bathrooms: 1
Heating
- Central
Cooling
- Central Air
Appliances
- Included: Dishwasher, Electric Range, Refrigerator
Features
- Bathtub/Shower Combination, Kitchen Island, Quartz Counters
- Flooring: Carpet, Tile, Vinyl
- Common walls with other units/homes: No One Above
Interior area
- Total structure area: 1,157
- Total interior livable area: 1,157 sqft
- Finished area above ground: 1,157
- Finished area below ground: 0
Property
Features
- Levels: Bi-Level
- Fencing: Back Yard, Wood
- Has view: Yes
Lot
- Size: 4,356 Square Feet
Details
- Parcel number: 0830165927
- Special conditions: Standard
Construction
Type & style
- Home type: SingleFamily
- Architectural style: Contemporary
- Property subtype: Single Family Residence, Residential
Materials
- Frame, Vinyl Siding
- Roof: Shingle
Condition
- New construction: Yes
- Year built: 2026
- Major remodel year: 2026
Utilities & green energy
- Sewer: Public Sewer
- Water: Public
- Utilities for property: Sewer Connected, Water Connected
Community & HOA
Community
- Features: None
- Subdivision: Not in a Subdivision
HOA
- Has HOA: No
- Amenities included: None
Location
- Region: Durham
Financial & listing details
- Price per square foot: $324/sqft
- Annual tax amount: $839
- Date on market: 5/5/2026
Estimated market value
$372,800
$354,000 - $391,000
$2,018/mo
Price history
| Date | Event | Price |
|---|---|---|
| 5/5/2026 | Listed for sale | $374,990$324/sqft |
Source:  Doorify MLS #10164826 Report a problem Doorify MLS #10164826 Report a problem | ||
Public tax history
Tax history is unavailable.
Monthly payment
Est. payment
Payment breakdown
Explore the cost of this home by adjusting the details. Changes won't be saved.Climate risks
Neighborhood: 27707
Nearby schools
GreatSchools rating
- 5/10Fayetteville Street ElementaryGrades: PK-5Distance: 0.7 mi
- 7/10James E Shepard Middle SchoolGrades: 6-8Distance: 0.4 mi
- 2/10Hillside HighGrades: 9-12Distance: 1.1 mi
Schools provided by the listing agent
- Elementary: Durham - R N Harris Elementary
- Middle: Durham - James E Shepard Magnet Middle School
- High: Durham - Josephine Dobbs Clement Early College High School
Source: Doorify MLS. This data may not be complete. We recommend contacting the local school district to confirm school assignments for this home.
- $209,8003 bd1 ba1.1k sqft1807 Gilmore Ave, Durham, NC 27707Off Market
- $259,1003 bd1 ba2.1k sqft1800 Primrose Pl, Durham, NC 27707Off Market
- $313,6003 bd3 ba2k sqft1804 Primrose Pl, Durham, NC 27707Off Market
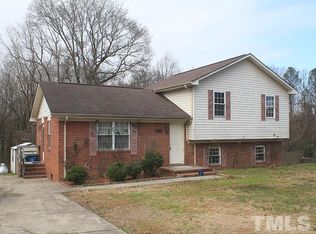
- $243,9003 bd1 ba1.4k sqft1805 Primrose Pl, Durham, NC 27707Off Market
- $346,5004 bd3 ba1.5k sqft1802 S Alston Ave, Durham, NC 27707Off Market
- $239,1003 bd1 ba1.3k sqft1808 Primrose Pl, Durham, NC 27707Off Market
- $224,2002 bd1 ba1.3k sqft1900 Gilmore Ave, Durham, NC 27707Off Market
- $30,0009,147 Square Feet1941 Gilmore Ave, Durham, NC 27707Sold
A local agent can set up tours, give advice and negotiate with sellers.
Similar homes
- $375,0003 bd3 ba1.2k sqft614 Ellerbee St, Durham, NC 27704For Sale
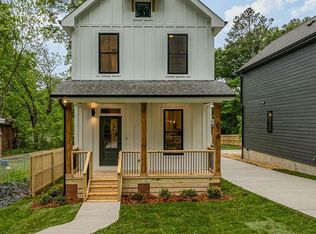
 MLS ID #10181590, Uriah Dortch. Doorify MLS
 - $349,9003 bd3 ba1.2k sqft304 Jesmond St, Durham, NC 27707For Sale
 MLS ID #10176530, Krissan Gault. Doorify MLS
 - $365,0003 bd2 ba1.5k sqft305 Reynolds Ave, Durham, NC 27707For Sale
 MLS ID #10175876, Sheri Gregory. Doorify MLS
 - $344,9003 bd3 ba1.2k sqft203 Nelson St, Durham, NC 27707For Sale
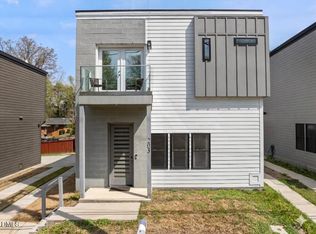 MLS ID #10156588, Taurean Peaks. Doorify MLS
 - $385,0004 bd2 ba1.5k sqft2307 Harvard Ave, Durham, NC 27703For SaleMLS ID #10177290, Leo Murphy. Doorify MLS
- $374,9993 bd3 ba1.5k sqft2513 Rochelle St, Durham, NC 27703New ConstructionMLS ID #10161637, Yolanda Lennon. Doorify MLS
- $325,0003 bd3 ba1.2k sqft2002 B Riddle Rd, Durham, NC 27713For SaleMLS ID #10179457, Stacy Slone. Doorify MLS
- $275,0003 bd2 ba973 sqft1905 Capps St, Durham, NC 27707For SaleMLS ID #10145334, Brooklyn Micala Dacosin. Doorify MLS
- $364,9003 bd2 ba1.2k sqft4610 Revere Rd, Durham, NC 27713For SaleMLS ID #10179246, Nicholas S Yarrington. Doorify MLS
- $368,9003 bd3 ba1.2k sqft616 Belt St, Durham, NC 27701New ConstructionMLS ID #10173598, Matthew Dover. Doorify MLS
- $337,9002 bd3 ba1.2k sqft2904 Wadsworth Ave #A, Durham, NC 27707For SaleMLS ID #10156249, George Wilson. Doorify MLS
- $360,0003 bd2 ba1.5k sqft8 Bair Cir, Durham, NC 27704For SaleMLS ID #10180854, Stephanie Anson. Doorify MLS
- $335,0003 bd2 ba1.5k sqft808 Eva St, Durham, NC 27701For SaleMLS ID #10165101, Mark Chandler France. Doorify MLS
- $299,0003 bd2 ba1.2k sqft1126 Benning St, Durham, NC 27703For SaleMLS ID #10179938, Dania Chavez Valladarez. Doorify MLS
- $465,0003 bd2 ba1.4k sqft596 Hemlock Ave, Durham, NC 27707New ConstructionMLS ID #10166390, Sammy Myers. Doorify MLS
- $399,9003 bd2 ba1.3k sqft110 W Rockway St, Durham, NC 27704For SaleMLS ID #10158383, Lupita Adame Cisneros. Doorify MLS
- $315,0003 bd1 ba1.1k sqft1507 Robinhood Rd, Durham, NC 27701For SaleMLS ID #10177433, Alice Sharpe. Doorify MLS
- $299,9003 bd2 ba1.2k sqft802 Felicia St, Durham, NC 27704For SaleMLS ID #10178727, Ryan Manning. Doorify MLS
- $352,5003 bd3 ba1.6k sqft1180 Channel Drop Dr, Durham, NC 27703For SaleMLS ID #10171425, Laura Thompson Vevurka. Doorify MLS
- $405,0003 bd3 ba1.6k sqft3133 Rowena Ave #A, Durham, NC 27703New ConstructionMLS ID #10162337, Daniel Ryan. Doorify MLS
