Welcome to 614 E Ellerbee St., a better than new home in the heart of Durham's desirable Colonial Village neighborhood. Built in 2023, this charming residence combines modern design with timeless comfort and style, making it the perfect place to call home. This home boasts 3 bedrooms and 2.5 bathrooms, providing ample space for family or guests. Enjoy cooking in the open-concept kitchen featuring sleek quartz countertops, stylish cabinetry, and luxury vinyl plank flooring. The primary bedroom includes a walk-in closet and a spa-like ensuite bathroom. Unwind on the rocking chair front porch or entertain on the large deck overlooking the yard. Located just minutes from Duke Regional Hospital, downtown Durham, and local amenities. With its thoughtful design, convenient location, and move-in-ready appeal, this home offers everything you need for a comfortable lifestyle in Durham. Don't miss this opportunity—schedule a tour today!
Pending
Price cut: $25K (9/15)
$350,000
614 Ellerbee St, Durham, NC 27704
3beds
1,224sqft
Single Family Residence
Built in 2022
3,049 Square Feet Lot
$346,500 Zestimate®
$286/sqft
$-- HOA
What's special
Stylish cabinetrySleek quartz countertopsRocking chair front porchOpen-concept kitchenLuxury vinyl plank flooringSpa-like ensuite bathroom
- 81 days
- 351
- 43
Zillow last checked:
Listing updated:
Listed by:
Uriah Dortch 919-757-9447,
Realty Raleigh
Source: Doorify MLS,MLS#: 10181590
Facts & features
Interior
Bedrooms & bathrooms
- Bedrooms: 3
- Bathrooms: 3
- Full bathrooms: 2
- 1/2 bathrooms: 1
Primary bedroom
- Level: Second
Heating
- Natural Gas, Zoned
Cooling
- Central Air, Zoned
Appliances
- Included: Dishwasher, Free-Standing Range, Refrigerator, Tankless Water Heater
- Laundry: In Unit
Features
- Flooring: Carpet, Luxury Vinyl, Tile
- Basement: Crawl Space
- Common walls with other units/homes: No Common Walls
Interior area
- Total structure area: 1,224
- Total interior livable area: 1,224 sqft
- Finished area above ground: 1,224
- Finished area below ground: 0
Property
Parking
- Parking features: Deck
Features
- Levels: Two
- Stories: 2
- Fencing: Wood
Lot
- Size: 3,049 Square Feet
Details
- Parcel number: 231892
- Zoning: R-5
- Special conditions: Seller Licensed Real Estate Professional
Construction
Type & style
- Home type: SingleFamily
- Architectural style: Farmhouse,Traditional,Transitional
- Property subtype: Single Family Residence
Materials
- Brick, Fiber Cement
- Foundation: Block, Brick/Mortar
- Roof: Shingle
Condition
- New construction: No
- Year built: 2022
Utilities & green energy
- Sewer: Public Sewer
- Water: Public
- Utilities for property: Cable Available, Electricity Connected, Natural Gas Available, Sewer Connected, Water Available
Community & HOA
Community
- Features: None
HOA
- Has HOA: No
Location
- Region: Durham
Financial & listing details
- Price per square foot: $286/sqft
- Tax assessed value: $403,748
- Annual tax amount: $4,002
- Date on market: 7/22/2026
- Listing agreement: Exclusive Agency
- Listing terms: Cash,Conventional,FHA,Lease Option,VA Loan
Estimated market value
$346,500
$329,000 - $364,000
$1,855/mo
Price history
| Date | Event | Price |
|---|---|---|
| 10/5/2026 | Pending sale | $350,000$286/sqft |
Source:  Doorify MLS #10181590 Report a problem Doorify MLS #10181590 Report a problem | ||
| 9/15/2026 | Price change | $350,000-6.7%$286/sqft |
Source: Doorify MLS #10181590 Report a problem | ||
| 7/22/2026 | Listed for sale | $375,000-1.3%$306/sqft |
Source: Doorify MLS #10181590 Report a problem | ||
| 12/7/2023 | Listing removed | -- |
Source: BURMLS #2484121 Report a problem | ||
| 10/13/2023 | Price change | $379,900-2.6%$310/sqft |
Source: Doorify MLS #2484121 Report a problem | ||
| 9/18/2023 | Price change | $389,900-1.8%$319/sqft |
Source: Doorify MLS #2484121 Report a problem | ||
| 6/26/2023 | Price change | $396,900-3.2%$324/sqft |
Source: Doorify MLS #2484121 Report a problem | ||
| 4/28/2023 | Price change | $409,900-3.6%$335/sqft |
Source: Doorify MLS #2484121 Report a problem | ||
| 11/17/2022 | Listed for sale | $425,000$347/sqft |
Source: Doorify MLS #2484121 Report a problem | ||
Public tax history
| Year | Property taxes | Tax assessment |
|---|---|---|
| 2025 | $4,002 +6.3% | $403,748 +49.5% |
| 2024 | $3,767 +37.4% | $270,027 +29.1% |
| 2023 | $2,740 | $209,208 |
Find assessor info on the county website
Monthly payment
Est. payment
Payment breakdown
Explore the cost of this home by adjusting the details. Changes won't be saved.Climate risks
Neighborhood: Colonial Village
Nearby schools
Schools provided by the listing agent
- Elementary: Durham - Club Boulevard Elementary
- Middle: Durham - George L Carrington Middle
- High: Durham - Northern High
Source: Doorify MLS. This data may not be complete. We recommend contacting the local school district to confirm school assignments for this home.

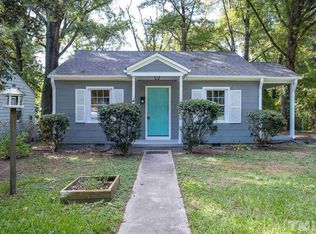
Similar homes
- $349,9002 bd2 ba1k sqft2509 Stephenson St, Durham, NC 27704For Sale
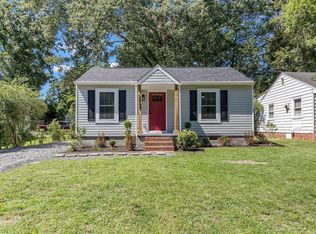
 MLS ID #10189721, Craig Tribus. Doorify MLS
 - $349,9003 bd2 ba1.3k sqft1401 Milan St, Durham, NC 27704For Sale
 MLS ID #10192066, Stephanie Anson. Doorify MLS
 - $379,0003 bd3 ba1.6k sqft818 Woodside Park Ln, Durham, NC 27704For Sale
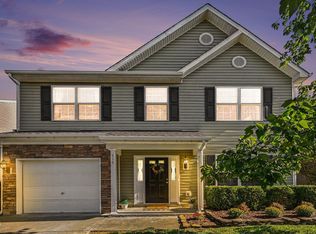 MLS ID #10196635, Elise Helton. Doorify MLS
 - $308,0004 bd3 ba1.5k sqft3606 Meriwether Dr, Durham, NC 27704For Sale
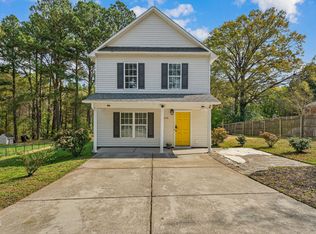 MLS ID #10179130, April Williams. Doorify MLS
 - $425,0002 bd3 ba1.4k sqft2413 Shenandoah Ave, Durham, NC 27704For SaleMLS ID #10196224, William Patrick. Doorify MLS
- $400,0003 bd2 ba1.8k sqft403 Rippling Stream Rd, Durham, NC 27704For SaleMLS ID #10190147, Jim Allen. Doorify MLS
- $325,0003 bd2 ba1.3k sqft812 Chalk Level Rd, Durham, NC 27704For SaleMLS ID #10147671, Amanda M HINSHAW. Doorify MLS
- $280,0003 bd2 ba1.1k sqft828 Shari Ct, Durham, NC 27704For SaleMLS ID #10184897, Stephanie Anson. Doorify MLS
- $365,0003 bd3 ba1.2k sqft3698 Guess Rd, Durham, NC 27705For SaleMLS ID #10190977, Danny Espitia. Doorify MLS
- $375,0003 bd2 ba1.2k sqft1012 Holloway St, Durham, NC 27701For SaleMLS ID #10194422, Janet Tsz Ki Lee. Doorify MLS
- $440,0003 bd2 ba1.4k sqft310 W Club Blvd, Durham, NC 27704For SaleMLS ID #10155282, Stacey Delgado. Doorify MLS
- $254,9003 bd1 ba1k sqft621 Belvin Ave, Durham, NC 27704For SaleMLS ID #10193155, Stephanie Anson. Doorify MLS
- $465,0003 bd2 ba1.5k sqft1917 Milan St, Durham, NC 27704For SaleMLS ID #10168670, Aaron Wilson. Doorify MLS
- $369,0003 bd2 ba1.5k sqft305 N Reynolds Ave, Durham, NC 27707For SaleMLS ID #10195355, Sheri Gregory. Doorify MLS
- $317,5002 bd2 ba1k sqft1208 Taylor St, Durham, NC 27701For SaleMLS ID #10193183, Michael C Newport. Doorify MLS
- $369,0002 bd3 ba1.2k sqft2503 Lednum St, Durham, NC 27705New ConstructionMLS ID #10190582, Bram Luknight. Doorify MLS
- $364,9993 bd3 ba1.5k sqft2513 Rochelle St, Durham, NC 27703New ConstructionMLS ID #10161637, Yolanda Lennon. Doorify MLS
- $394,9903 bd3 ba1.7k sqft2302 Broad St, Durham, NC 27704New ConstructionMLS ID #10140773, Carla H Sevilla. Doorify MLS
- $520,0003 bd3 ba1.2k sqft218 W Maynard Ave, Durham, NC 27704New ConstructionMLS ID #10195234, Marisol Alvarez. Doorify MLS
- $370,0003 bd3 ba1.7k sqft3133 Rowena Ave #C, Durham, NC 27703New ConstructionMLS ID #10162365, Daniel Ryan. Doorify MLS
