Experience the best of Durham living in this stunning new construction home by S&S Luxury Homes, where modern design meets affordable luxury just minutes from vibrant Downtown Durham. Enjoy easy access to renowned restaurants, breweries, coffee shops, Duke University, RTP, DPAC, the Durham Bulls Athletic Park, and miles of greenways and outdoor recreation. Whether you're a professional seeking a convenient commute, a culture enthusiast drawn to Durham's thriving arts scene, or someone who loves an active lifestyle, this location puts it all within reach. Inside, thoughtfully designed living spaces feature engineered hardwood floors throughout, a functional open layout, and a gourmet kitchen showcasing quartz countertops, a natural gas cooktop, abundant workspace, and stylish finishes. Three levels of covered decks provide inviting outdoor living areas perfect for relaxing or entertaining. The versatile walk-out lower level offers exceptional flexibility with a wet bar, wine refrigerator, full bath, and private interior and exterior access—ideal for guests, multigenerational living, a home office, media room, or potential apartment-style suite. Additional highlights include three bedrooms, three full baths, one half bath, soaring 10-foot lower level ceilings, a gas-pack furnace, and a tankless water heater for energy-efficient comfort. Discover contemporary living designed for the way you live today in one of Durham's most desirable and dynamic locations.
New construction
$490,000
1101 Elmira Ave #A, Durham, NC 27707
3beds
1,755sqft
:
Get pre-qualified$2,934/mo
Single Family Residence, Residential
Built in 2026
2,613 Square Feet Lot
$486,300 Zestimate®
$279/sqft
$-- HOA
What's special
Stylish finishesGourmet kitchenOne half bathAbundant workspaceEngineered hardwood floors throughoutWet barVersatile walk-out lower level
- 37 days |
- 127 |
- 9 |
Zillow last checked:
Listing updated:
Listed by:
Stacey Delgado 919-239-0364,
Redfin Corporation
Source: Doorify MLS,MLS#: 10177327
Facts & features
Interior
Bedrooms & bathrooms
- Bedrooms: 3
- Bathrooms: 4
- Full bathrooms: 3
- 1/2 bathrooms: 1
Heating
- Gas Pack, Natural Gas
Cooling
- Central Air, Gas, Heat Pump
Appliances
- Included: Bar Fridge, Dishwasher, Gas Range, Microwave, Refrigerator, Tankless Water Heater, Wine Refrigerator
- Laundry: In Hall, Laundry Closet, Upper Level
Features
- Apartment/Suite, Bar, Bathtub/Shower Combination, Ceiling Fan(s), Chandelier, Double Vanity, High Ceilings, In-Law Floorplan, Kitchen Island, Kitchen/Dining Room Combination, Open Floorplan, Pantry, Quartz Counters, Recessed Lighting, Separate Shower, Smooth Ceilings, Storage, Walk-In Closet(s), Walk-In Shower, Wet Bar
- Flooring: Tile, Wood
- Doors: Sliding Doors
- Windows: Double Pane Windows
- Basement: Bath/Stubbed, Daylight, Exterior Entry, Finished, Full, Heated, Interior Entry, Storage Space, Walk-Out Access, Walk-Up Access
- Has fireplace: No
- Common walls with other units/homes: No Common Walls
Interior area
- Total structure area: 1,755
- Total interior livable area: 1,755 sqft
- Finished area above ground: 1,195
- Finished area below ground: 560
Property
Parking
- Total spaces: 2
- Parking features: Off Street
Features
- Levels: Tri-Level
- Stories: 3
- Patio & porch: Covered, Deck, Front Porch, Patio, Porch, Rear Porch, Terrace
- Exterior features: Balcony, Lighting, Private Entrance, Rain Gutters
- Has view: Yes
- View description: Trees/Woods
Lot
- Size: 2,613 Square Feet
- Features: Hardwood Trees, Landscaped, Paved, Wooded
Details
- Parcel number: 0830035873
- Special conditions: Standard
Construction
Type & style
- Home type: SingleFamily
- Architectural style: Contemporary, Modern, Transitional
- Property subtype: Single Family Residence, Residential
Materials
- Board & Batten Siding, Brick Veneer, Fiber Cement, Vertical Siding
- Foundation: Brick/Mortar
- Roof: Shingle
Condition
- New construction: Yes
- Year built: 2026
- Major remodel year: 2026
Utilities & green energy
- Sewer: Public Sewer
- Water: Public
- Utilities for property: Cable Available, Electricity Connected, Natural Gas Connected, Phone Available, Sewer Connected, Water Connected
Community & HOA
Community
- Subdivision: Not in a Subdivision
HOA
- Has HOA: No
Location
- Region: Durham
Financial & listing details
- Price per square foot: $279/sqft
- Annual tax amount: $866
- Date on market: 6/30/2026
- Road surface type: Asphalt
Estimated market value
$486,300
$462,000 - $511,000
$2,918/mo
Price history
| Date | Event | Price |
|---|---|---|
| 6/30/2026 | Listed for sale | $490,000$279/sqft |
Source:  Doorify MLS #10177327 Report a problem Doorify MLS #10177327 Report a problem | ||
Public tax history
Tax history is unavailable.
Monthly payment
Est. payment
Payment breakdown
Explore the cost of this home by adjusting the details. Changes won't be saved.Climate risks
Neighborhood: Southside / St. Teresa
Nearby schools
GreatSchools rating
- 5/10Fayetteville Street ElementaryGrades: PK-5Distance: 0.7 mi
- 7/10James E Shepard Middle SchoolGrades: 6-8Distance: 0.5 mi
- 2/10Hillside HighGrades: 9-12Distance: 0.5 mi
Schools provided by the listing agent
- Elementary: Durham - Fayetteville Street Elementary
- Middle: Durham - James E Shepard Magnet Middle School
- High: Durham - Hillside High
Source: Doorify MLS. This data may not be complete. We recommend contacting the local school district to confirm school assignments for this home.
- $490,0003 bd4 ba1.7k sqft1101 Elmira Ave #B, Durham, NC 27707New Construction

- $700,0004 bd3 ba2.4k sqft1101 Elmira Ave #C, Durham, NC 27707New Construction

- $375,0002 bd3 ba1.1k sqft1103 Elmira Ave #A, Durham, NC 27707New Construction
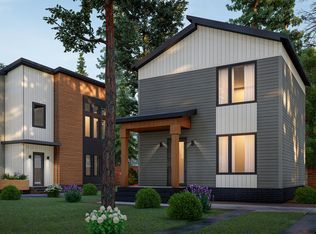
- $475,0003 bd4 ba1.7k sqft1103 Elmira Ave #B, Durham, NC 27707New Construction

- $185,000-- bd-- ba-- sqft1103 Elmira Ave, Durham, NC 27707Sold
- $96,525-- bd-- ba-- sqft1101C Elmira Ave, Durham, NC 27707Off Market
- $86,625-- bd-- ba-- sqft1101B Elmira Ave, Durham, NC 27707Off Market
- $86,625-- bd-- ba-- sqft1103A Elmira Ave, Durham, NC 27707Off Market
A local agent can set up tours, give advice and negotiate with sellers.
Similar homes
- $490,0003 bd4 ba1.7k sqft1101 Elmira Ave #B, Durham, NC 27707New Construction
 MLS ID #10177334, Stacey Delgado. Doorify MLS
 - $475,0003 bd4 ba1.7k sqft1103 Elmira Ave #B, Durham, NC 27707New ConstructionMLS ID #10177363, Stacey Delgado. Doorify MLS
- $375,0002 bd3 ba1.1k sqft1103 Elmira Ave #A, Durham, NC 27707New ConstructionMLS ID #10177354, Stacey Delgado. Doorify MLS
- $700,0004 bd3 ba2.4k sqft1101 Elmira Ave #C, Durham, NC 27707New ConstructionMLS ID #10177345, Stacey Delgado. Doorify MLS
- $493,9904 bd3 ba2.5k sqft2014 Mica Ridge Ln, Durham, NC 27703New ConstructionDoorify MLS
- $399,0003 bd3 ba1.7k sqft1101 Fairview St, Durham, NC 27707For SaleMLS ID #10129834, Brittney Moore. Doorify MLS
- $589,9004 bd3 ba2k sqft3417 Cottonwood Dr, Durham, NC 27707For SaleMLS ID #10166198, Craig Tribus. Doorify MLS
- $489,9003 bd2 ba1.7k sqft3256 Cascade Ln, Durham, NC 27704New ConstructionMLS ID #10127031, Jeremy Brazoban. Doorify MLS
- $485,9103 bd3 ba2k sqft1307 Westerland Way, Durham, NC 27703New ConstructionMungo Homes, Inc
- $424,9903 bd3 ba1.9k sqft3019 Bay Foal Ln, Durham, NC 27703New ConstructionDoorify MLS
- $480,6703 bd3 ba2k sqft1207 Westerland Way, Durham, NC 27703New ConstructionMungo Homes, Inc
- $475,4023 bd3 ba2k sqft1006 Whispering Willow Ct, Durham, NC 27703New ConstructionMungo Homes, Inc
- $420,9903 bd3 ba1.9k sqft2003 Slading Trl, Durham, NC 27703New ConstructionDoorify MLS
- $427,9903 bd3 ba1.9k sqft1009 Yellow Leaf Ln, Durham, NC 27703New ConstructionDoorify MLS
- from $488,9905 bd3 ba2.6k sqftLandrum III Plan, Stella View : Summit Collection, Durham, NC 27703New ConstructionLennar Homes
- $429,4183 bd3 ba1.8k sqft601 Lanceleaf Ln, Durham, NC 27703New ConstructionMungo Homes, Inc
- $425,8973 bd3 ba1.8k sqft607 Lanceleaf Ln, Durham, NC 27703New ConstructionMungo Homes, Inc
- $539,0003 bd3 ba2.2k sqft3027 Omah St #D, Durham, NC 27705New ConstructionMLS ID #10177642, Stephanie Marie Ross. Doorify MLS
- $417,9903 bd3 ba1.9k sqft2009 Slading Trl, Durham, NC 27703New ConstructionMLS ID #10174628, Derrick Spencer. Doorify MLS
- from $445,9904 bd3 ba2.5k sqftSomerset III Plan, Mica Ridge, Durham, NC 27703New ConstructionLennar Homes
