Discover affordable luxury in the heart of Durham with this exceptional new construction home by S&S Luxury Homes. Ideally located just minutes from Downtown Durham, this thoughtfully designed three-story residence places you near some of the Triangle's best dining, entertainment, arts, and employment centers. Spend weekends exploring local restaurants, breweries, live performances at DPAC, Durham Bulls games, farmers markets, and nearby parks and greenways. With Duke University, RTP, and major commuter routes close by, you'll enjoy the perfect balance of work, recreation, and convenience. Designed as a Parade of Homes entry, this impressive home showcases modern architecture, elevated finishes, and a functional floor plan tailored for today's lifestyle. The open-concept living spaces flow seamlessly for everyday living and entertaining, while the gourmet kitchen serves as the centerpiece of the home with designer finishes and thoughtful details throughout. Offering three bedrooms, three-and-a-half baths, and three covered decks across three spacious levels, the layout provides flexibility for guests, remote work, or multigenerational living. The primary bath offers luxurious heated floors. The lower level has a wet bar, wine refrigerator, and 10' ceilings. Large windows fill the home with natural light, while carefully curated finishes create a clean, contemporary feel. Best of all, enjoy the freedom of homeownership with no HOA restrictions or dues. Modern design, quality craftsmanship, and an unbeatable location come together in this remarkable Durham home by S&S Luxury Homes.
New construction
$490,000
1101 Elmira Ave #B, Durham, NC 27707
3beds
1,750sqft
Single Family Residence, Residential
Built in 2026
2,178 Square Feet Lot
$488,300 Zestimate®
$280/sqft
$-- HOA
What's special
Designer finishesGourmet kitchenElevated finishesModern architectureThree covered decksThree-and-a-half bathsSpacious levels
- 48 days |
- 81 |
- 4 |
Zillow last checked:
Listing updated:
Listed by:
Stacey Delgado 919-239-0364,
Redfin Corporation
Source: Doorify MLS,MLS#: 10177334
Facts & features
Interior
Bedrooms & bathrooms
- Bedrooms: 3
- Bathrooms: 4
- Full bathrooms: 3
- 1/2 bathrooms: 1
Heating
- Forced Air
Cooling
- Central Air
Appliances
- Included: Bar Fridge, Dishwasher, Gas Range, Plumbed For Ice Maker, Range Hood, Refrigerator, Tankless Water Heater, Oven, Wine Refrigerator
- Laundry: In Hall, Laundry Closet, Upper Level
Features
- Apartment/Suite, Bathtub/Shower Combination, Ceiling Fan(s), Chandelier, Double Vanity, High Ceilings, In-Law Floorplan, Kitchen Island, Kitchen/Dining Room Combination, Open Floorplan, Pantry, Quartz Counters, Recessed Lighting, Smooth Ceilings, Walk-In Closet(s), Walk-In Shower, Wet Bar
- Flooring: Tile, Wood
- Doors: Sliding Doors
- Windows: Double Pane Windows
- Basement: Bath/Stubbed, Daylight, Exterior Entry, Finished, Full, Heated, Interior Entry, Storage Space, Walk-Out Access
- Has fireplace: No
- Common walls with other units/homes: No Common Walls
Interior area
- Total structure area: 1,750
- Total interior livable area: 1,750 sqft
- Finished area above ground: 1,196
- Finished area below ground: 554
Property
Parking
- Total spaces: 2
- Parking features: Driveway, Off Street
- Uncovered spaces: 2
Features
- Levels: Tri-Level
- Stories: 3
- Patio & porch: Covered, Deck, Patio, Porch
- Exterior features: Balcony, In Parade of Homes
- Has view: Yes
- View description: Trees/Woods
Lot
- Size: 2,178 Square Feet
- Features: Hardwood Trees, Landscaped, Paved, Wooded
Details
- Parcel number: 232291
- Special conditions: Standard
Construction
Type & style
- Home type: SingleFamily
- Architectural style: Contemporary, Modern, Transitional
- Property subtype: Single Family Residence, Residential
Materials
- Brick Veneer, Engineered Wood
- Foundation: Brick/Mortar
- Roof: Shingle
Condition
- New construction: Yes
- Year built: 2026
- Major remodel year: 2026
Utilities & green energy
- Sewer: Public Sewer
- Water: Public
- Utilities for property: Natural Gas Connected, Sewer Connected, Water Connected
Community & HOA
Community
- Subdivision: Not in a Subdivision
HOA
- Has HOA: No
Location
- Region: Durham
Financial & listing details
- Price per square foot: $280/sqft
- Annual tax amount: $891
- Date on market: 6/30/2026
- Road surface type: Asphalt
Estimated market value
$488,300
$464,000 - $513,000
$2,750/mo
Price history
| Date | Event | Price |
|---|---|---|
| 6/30/2026 | Listed for sale | $490,000$280/sqft |
Source:  Doorify MLS #10177334 Report a problem Doorify MLS #10177334 Report a problem | ||
Public tax history
Tax history is unavailable.
Monthly payment
Est. payment
Payment breakdown
Explore the cost of this home by adjusting the details. Changes won't be saved.Climate risks
Neighborhood: Southside / St. Teresa
Nearby schools
GreatSchools rating
- 5/10Fayetteville Street ElementaryGrades: PK-5Distance: 0.7 mi
- 7/10James E Shepard Middle SchoolGrades: 6-8Distance: 0.5 mi
- 2/10Hillside HighGrades: 9-12Distance: 0.5 mi
Schools provided by the listing agent
- Elementary: Durham - Fayetteville Street Elementary
- Middle: Durham - James E Shepard Magnet Middle School
- High: Durham - Hillside High
Source: Doorify MLS. This data may not be complete. We recommend contacting the local school district to confirm school assignments for this home.
- $490,0003 bd4 ba1.7k sqft1101 Elmira Ave #A, Durham, NC 27707New Construction

- $700,0004 bd3 ba2.4k sqft1101 Elmira Ave #C, Durham, NC 27707New Construction

- $375,0002 bd3 ba1.1k sqft1103 Elmira Ave #A, Durham, NC 27707New Construction
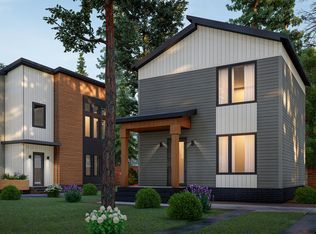
- $475,0003 bd4 ba1.7k sqft1103 Elmira Ave #B, Durham, NC 27707New Construction

- $185,000-- bd-- ba-- sqft1103 Elmira Ave, Durham, NC 27707Sold
- $96,525-- bd-- ba-- sqft1101C Elmira Ave, Durham, NC 27707Off Market
- $86,625-- bd-- ba-- sqft1101B Elmira Ave, Durham, NC 27707Off Market
- $86,625-- bd-- ba-- sqft1103A Elmira Ave, Durham, NC 27707Off Market
A local agent can set up tours, give advice and negotiate with sellers.
Similar homes
- $490,0003 bd4 ba1.7k sqft1101 Elmira Ave #A, Durham, NC 27707New Construction
 MLS ID #10177327, Stacey Delgado. Doorify MLS
 - $475,0003 bd4 ba1.7k sqft1103 Elmira Ave #B, Durham, NC 27707New ConstructionMLS ID #10177363, Stacey Delgado. Doorify MLS
- $700,0004 bd3 ba2.4k sqft1101 Elmira Ave #C, Durham, NC 27707New ConstructionMLS ID #10177345, Stacey Delgado. Doorify MLS
- $375,0002 bd3 ba1.1k sqft1103 Elmira Ave #A, Durham, NC 27707New ConstructionMLS ID #10177354, Stacey Delgado. Doorify MLS
- $399,0003 bd3 ba1.7k sqft1101 Fairview St, Durham, NC 27707For SaleMLS ID #10129834, Brittney Moore. Doorify MLS
- $493,9904 bd3 ba2.5k sqft2014 Mica Ridge Ln, Durham, NC 27703New ConstructionDoorify MLS
- $480,0003 bd2 ba1.9k sqft3256 Jessamine St #204, Durham, NC 27703New ConstructionMLS ID #10179705, Lisa Gadzinski. Doorify MLS
- $489,9003 bd2 ba1.7k sqft3256 Cascade Ln, Durham, NC 27704New ConstructionMLS ID #10127031, Jeremy Brazoban. Doorify MLS
- $481,5453 bd2 ba1.8k sqft3216 Jessamine St #214, Durham, NC 27703New ConstructionMLS ID #10179695, Lisa Gadzinski. Doorify MLS
- $485,9103 bd3 ba2k sqft1307 Westerland Way, Durham, NC 27703New ConstructionMungo Homes, Inc
- $505,0004 bd3 ba2.4k sqft1105 Constellation Cir, Durham, NC 27703New ConstructionLennar Homes
- $480,6703 bd3 ba2k sqft1207 Westerland Way, Durham, NC 27703New ConstructionMungo Homes, Inc
- $439,9904 bd3 ba2.1k sqftDavidson, Durham, NC 27703PendingMLS ID #10174060, Derrick Spencer. Doorify MLS
- $459,9905 bd3 ba2.3k sqft1007 Yellow Leaf Ln, Durham, NC 27703New ConstructionLennar Homes
- $420,9903 bd3 ba1.9k sqft2003 Slading Trl, Durham, NC 27703New ConstructionDoorify MLS
- $427,9903 bd3 ba1.9k sqft1009 Yellow Leaf Ln, Durham, NC 27703New ConstructionDoorify MLS
- $441,9904 bd3 ba2.1k sqft2001 Slading Trl, Durham, NC 27703New ConstructionLennar Homes
- $517,7764 bd3 ba2.3k sqft2012 Bull City Bnd #383, Durham, NC 27703New ConstructionMLS ID #10173991, Kim Barnhart. Doorify MLS
- from $488,9905 bd3 ba2.6k sqftLandrum III Plan, Stella View : Summit Collection, Durham, NC 27703New ConstructionLennar Homes
- $539,0003 bd3 ba2.2k sqft3027 Omah St #D, Durham, NC 27705New ConstructionMLS ID #10177642, Stephanie Marie Ross. Doorify MLS
