HUNTER PRE-SALE OPPORTUNITY! Build this home to suit your lifestyle and budget. Choose single-story with 3 bedrooms and two full baths on the main level, or add an optional second floor for additional bedrooms, bathroom, bonus room or loft. All second floors include unfinished walk-in attic storage. Choose from Elevation B or upgrade to Elevation E for a stunning stone exterior. Optional upgrades include Enlarged/Screened Rear Covered Porch, Fireplace, Gourmet Kitchen & Appliances, 7ft Dual Shower, Laundry Room Sink wDeluxe Built-In Cabinets, Bench & Cubbies, Vaulted Ceiling, & Much More! Customize your kitchen cabinets, countertops and cooking style with an electric or gas slide-in range -OR- the Gourmet Kitchen with Cooktop, Vented Stainless Steel Hood and Wall Ovens. The spacious family room flows seamlessly into the open kitchen and dining area. A generous walk-in pantry offers plenty of storage, and the upgraded Alternate Island provides additional cabinet storage. Enlarge and/or Screen the Rear Covered Porch and extend your living space outdoors--an inviting spot for morning coffee, or quiet evenings under the outdoor ceiling fan. The primary suite is located in the rear corner of the home for ultimate privacy. En-suite bath includes a 5ft Tile Walk-in Shower with Bench Seat, Raised Vanity with Dual Sinks, two Linen Closets, separate Water Closet with Comfort-Height Enlongated Toilet, and Ceramic Tile floors. Add a second floor for additional bedrooms, bathrooms, bonus room or loft. All second floors include unfinished walk-in attic storage to ensure everything has its place. Choose from a carpeted staircase, or eliminate all carpet with Wood Stair Treads, and LVP throughout. FOR A LIMITED TIME, you have the opportunity to visit the Design Center and choose all selections for this home, including electrical. All homes at Ovation at Sweetbrier have high-quality, low-maintenance fiber cement siding and lawn maintenance included so you can enjoy everything Ovation has to offer. Gather with neighbors in the clubhouse, workout at the indoor fitness center or outdoor fitness pod, swim in the zero-entry pool with lap lanes, soak those sore muscles in the year-round whirlpool/hot tub, challenge your neighbor to a friendly game of pickleball or tennis, take your furry friends to visit their pals at the dog park, enjoy the community gardens and miles of paved walking trails and side-walk lined streets without leaving the neighborhood. Treat yourself to a high-qualify, low-maintenance home in a PRIME LOCATION, minutes to Brier Creek, RDU Airport and world-class medical care. Ovation at Sweetbrier isn't a neighborhood, it's a lifestyle built for everything you've earned!
Pending
Price increase: $2.5K (8/14)
$480,000
3256 Jessamine St #204, Durham, NC 27703
3beds
1,989sqft
Single Family Residence
Built in 2026
6,534 Square Feet Lot
$476,200 Zestimate®
$241/sqft
$250/mo HOA
What's special
Stone exteriorTwo linen closetsCeramic tile floors
- 121 days
- 1
- 0
Zillow last checked:
Listing updated:
Listed by:
Lisa Gadzinski 631-902-0882,
Clayton Properties Group INC,
Kim Barnhart,
Clayton Properties Group INC
Source: Doorify MLS,MLS#: 10179705
Facts & features
Interior
Bedrooms & bathrooms
- Bedrooms: 3
- Bathrooms: 2
- Full bathrooms: 2
- Main level bathrooms: 2
- Main level bedrooms: 3
Primary bedroom
- Level: Main
Bedroom 2
- Level: Main
Bedroom 3
- Description: SINGLE-STORY ONLY
- Level: Main
Bedroom 3
- Description: SECOND FLOOR ONLY
- Level: Second
Bedroom 4
- Description: OPTIONAL SECOND FLOOR-SEE REMARKS
- Level: Second
Primary bathroom
- Level: Main
Bathroom 2
- Level: Main
Bathroom 3
- Description: OPTIONAL-SEE REMARKS
- Level: Second
Bonus room
- Description: OPTIONAL-SEE REMARKS
- Level: Second
Other
- Level: Main
Family room
- Level: Main
Kitchen
- Level: Main
Laundry
- Level: Main
Loft
- Description: OPTIONAL-SEE REMARKS
- Level: Second
Heating
- Central, Fireplace(s), Forced Air, Natural Gas, None, Zoned
Cooling
- Central Air, Zoned
Appliances
- Included: Cooktop, Convection Oven, Dryer, Disposal, Double Oven, Dishwasher, Electric Cooktop, Exhaust Fan, Electric Oven, Electric Range, Free-Standing Refrigerator, Gas Cooktop, Gas Range, Gas Water Heater, Ice Maker, Microwave, Oven, Other, Plumbed For Ice Maker, Range, Refrigerator, Range Hood, Self Cleaning Oven, Stainless Steel Appliance(s), Tankless Water Heater, Vented Exhaust Fan, Washer, Washer/Dryer, Wall Oven
- Laundry: Electric Dryer Hookup, Laundry Room, Main Level
Features
- Built-in Features, Crown Molding, Coffered Ceiling(s), Double Vanity, Entrance Foyer, Eat-in Kitchen, Granite Counters, High Ceilings, His and Hers Closets, High Speed Internet, Kitchen Island, Open Floorplan, Pantry, Primary Downstairs, Recessed Lighting, See Remarks, Storage, Tray Ceiling(s), Walk-In Closet(s), Living/Dining Room Combination, Shower Only, Bathtub/Shower Combination, Walk-In Shower, Water Closet, Quartz Counters, Smooth Ceilings
- Flooring: Carpet, Ceramic Tile, Luxury Vinyl
- Windows: Insulated Windows, Low-Emissivity Windows, Screens
- Fireplace features: Family Room, Gas Log, See Remarks
Interior area
- Total structure area: 1,989
- Total interior livable area: 1,989 sqft
- Finished area above ground: 1,989
- Finished area below ground: 0
Property
Parking
- Total spaces: 4
- Parking features: Attached, Driveway, Garage Faces Front, Garage, Garage Door Opener, Inside Entrance, Kitchen Level
- Garage spaces: 2
- Has uncovered spaces: Yes
- Details: 2
Features
- Levels: One
- Stories: 1
- Entry location: Front Door
- Patio & porch: Covered, Front Porch, Porch, Rear Porch, Screened, See Remarks
- Exterior features: Rain Gutters
Lot
- Size: 6,534 Square Feet
Details
- Parcel number: 000241198
- Special conditions: Standard
Construction
Type & style
- Home type: SingleFamily
- Architectural style: Craftsman
- Property subtype: Single Family Residence
Materials
- Fiber Cement, HardiPlank Type, Low VOC Paint/Sealant/Varnish
- Foundation: Slab
- Roof: Architectural Shingle
Condition
- New Construction,To Be Built
- New construction: Yes
- Year built: 2026
- Major remodel year: 2026
Details
- Builder model: Hunter B Pre-Sale
- Builder name: Mungo Homes of NC
Utilities & green energy
- Sewer: Public Sewer
- Water: Public
Community & HOA
Community
- Features: Curbs, Clubhouse, Fitness Center, Other, Park, Pool, Street Lights, Sidewalks, Tennis Court(s)
- Security: Carbon Monoxide Detector(s), Smoke Detector(s)
- Subdivision: Ovation at Sweetbrier
HOA
- Has HOA: Yes
- Amenities included: Cabana, Clubhouse, Dog Park, Fitness Center, Game Court Exterior, Jogging Path, Landscaping, Maintenance Grounds, Management, Park, Picnic Area, Pool, Recreation Facilities, Spa/Hot Tub, Tennis Court(s), Trail(s)
- Services included: Maintenance Grounds, Storm Water Maintenance
- HOA fee: $250 monthly
- HOA name: PPM
- HOA phone: 919-848-4911
Location
- Region: Durham
Financial & listing details
- Price per square foot: $241/sqft
- Annual tax amount: $5,000
- Date on market: 7/13/2026
- Listing agreement: Exclusive Agency
- Listing terms: Cash,Conventional,FHA,VA Loan
- Road surface type: Asphalt
Estimated market value
$476,200
$452,000 - $500,000
$2,427/mo
Price history
| Date | Event | Price |
|---|---|---|
| 8/28/2026 | Pending sale | $480,000$241/sqft |
Source:  Doorify MLS #10179705 Report a problem | ||
| 8/14/2026 | Price change | $480,000+0.5%$241/sqft |
Source: Doorify MLS #10179705 Report a problem | ||
| 7/13/2026 | Listed for sale | $477,500$240/sqft |
Source: Doorify MLS #10179705 Report a problem | ||
Public tax history
Tax history is unavailable.
Monthly payment
Est. payment
Payment breakdown
Explore the cost of this home by adjusting the details. Changes won't be saved.Climate risks
Neighborhood: 27703
Nearby schools
Schools provided by the listing agent
- Elementary: Durham - Spring Valley Elementary School
- Middle: Durham - Neal Middle
- High: Durham - Southern School of Energy and Sustainability
Source: Doorify MLS. This data may not be complete. We recommend contacting the local school district to confirm school assignments for this home.


Similar homes
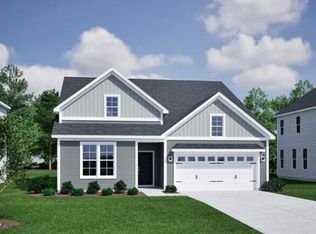
- $491,5453 bd2 ba1.8k sqft3216 Jessamine St #214, Durham, NC 27703New Construction

 Doorify MLS
- $483,0003 bd2 ba1.7k sqft2024 Bull City Bnd #380, Durham, NC 27703New Construction
 MLS ID #10174020, Kim Barnhart. Doorify MLS
- $480,0003 bd2 ba1.6k sqft2004 Bull City Bnd #385, Durham, NC 27703New Construction
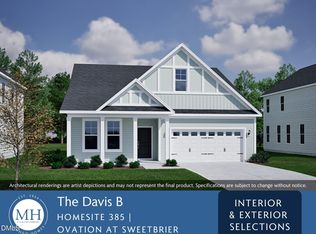 MLS ID #10174003, Kim Barnhart. Doorify MLS
- $517,0004 bd3 ba2.3k sqft2012 Bull City Bnd #383, Durham, NC 27703New Construction
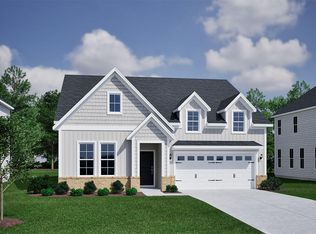 MLS ID #10173991, Kim Barnhart. Doorify MLS
- $498,9663 bd2 ba1.7k sqft2024 Bull City Bnd #350, Durham, NC 27703New ConstructionMLS ID #10174016, Kim Barnhart. Doorify MLS
- $548,0003 bd3 ba2.5k sqft3221 Jessamine St #355, Durham, NC 27703New ConstructionDoorify MLS
- $469,0003 bd3 ba1.9k sqft611 Sweet Nettle Dr #9, Durham, NC 27703New ConstructionDoorify MLS
- $469,0003 bd3 ba1.9k sqft1203 Westerland Way #26, Durham, NC 27703New ConstructionDoorify MLS
- $465,0003 bd3 ba1.8k sqft1004 Whispering Willow Ct #241, Durham, NC 27703New ConstructionDoorify MLS
- $464,0003 bd3 ba1.9k sqft507 Wild Plum Way #267, Durham, NC 27703New ConstructionDoorify MLS
- $460,5403 bd3 ba1.8k sqft504 Wild Plum Way #275, Durham, NC 27703New ConstructionDoorify MLS
- $503,5094 bd4 ba2.2k sqft510 Wild Plum Way #272, Durham, NC 27703New ConstructionDoorify MLS
- $499,9904 bd3 ba2.4k sqft1113 Constellation Cir, Durham, NC 27703New ConstructionDoorify MLS
- $399,3003 bd3 ba1.8k sqftHyacinth C, Durham, NC 27703New ConstructionDoorify MLS
