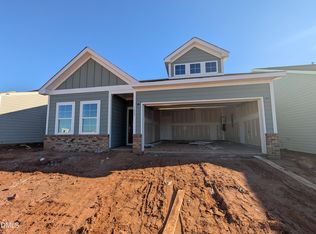
Welcome to the Davis, a beautifully designed one-story home with a timeless rocking chair front porch at Ovation at Sweetbrier, Durham's vibrant 55+ community. The open-concept layout with 10ft ceilings and gas log fireplace makes everyday living comfortable and inviting. The kitchen features a large island, stainless steel appliances, and a spacious pantry, flowing seamlessly into the dining area and great room. The private primary suite includes vaulted ceilings, dual vanities, a tiled walk-in shower with bench seat, and a generous walk-in closet. Two additional bedrooms and a full bath at the front of the home provide space for guests, hobbies, or a home office. Enjoy outdoor living on the enlarged rear covered porch that's perfect for relaxing or entertaining. Lawn maintenance is included at Ovation at Sweetbrier so you can spend more time enjoying the resort-style amenities, including a clubhouse, pool, fitness center, tennis and pickleball courts, dog park, and scenic walking trails—all just minutes from Brier Creek Parkway, RDU Airport, shopping, and dining.
New construction
$474,521
2004 Bull City Bnd #385, Durham, NC 27703
3beds
1,654sqft
:
Get pre-qualified$3,183/mo
Single Family Residence, Residential
Built in 2026
6,969 Square Feet Lot
$472,600 Zestimate®
$287/sqft
$250/mo HOA
What's special
Gas log fireplaceRocking chair front porchSpacious pantryLarge islandPrivate primary suiteGenerous walk-in closetDual vanities
- 52 days |
- 26 |
- 0 |
Zillow last checked:
Listing updated:
Listed by:
Kim Barnhart 919-618-5511,
Clayton Properties Group INC,
Debra Ochsner 919-912-6469,
Clayton Properties Group INC
Source: Doorify MLS,MLS#: 10174003
Facts & features
Interior
Bedrooms & bathrooms
- Bedrooms: 3
- Bathrooms: 2
- Full bathrooms: 2
Heating
- None
Cooling
- Central Air, Zoned
Appliances
- Included: Dishwasher, Disposal, Double Oven, Gas Cooktop, Microwave, Plumbed For Ice Maker, Stainless Steel Appliance(s), Tankless Water Heater, Vented Exhaust Fan, Oven
- Laundry: Laundry Room, Main Level
Features
- Bathtub/Shower Combination, Entrance Foyer, High Ceilings, High Speed Internet, Kitchen Island, Open Floorplan, Pantry, Master Downstairs, Quartz Counters, Recessed Lighting, Shower Only, Smooth Ceilings, Vaulted Ceiling(s), Walk-In Closet(s), Water Closet
- Flooring: Carpet, Ceramic Tile, Vinyl, Tile
- Has fireplace: Yes
- Fireplace features: Gas Log, Great Room
Interior area
- Total structure area: 1,654
- Total interior livable area: 1,654 sqft
- Finished area above ground: 1,654
- Finished area below ground: 0
Property
Parking
- Total spaces: 2
- Parking features: Garage - Attached
- Attached garage spaces: 2
Features
- Levels: One
- Stories: 1
- Patio & porch: Covered, Front Porch, Rear Porch
- Exterior features: Rain Gutters
- Pool features: Community
- Has view: Yes
Lot
- Size: 6,969 Square Feet
Details
- Parcel number: 241233
- Zoning: PDR
- Special conditions: Standard
Construction
Type & style
- Home type: SingleFamily
- Architectural style: Craftsman
- Property subtype: Single Family Residence, Residential
Materials
- Fiber Cement, HardiPlank Type
- Foundation: Slab
- Roof: Shingle
Condition
- New construction: Yes
- Year built: 2026
- Major remodel year: 2026
Details
- Builder name: Mungo Homes of NC
Utilities & green energy
- Sewer: Public Sewer
- Water: Public
Community & HOA
Community
- Features: Clubhouse, Curbs, Fitness Center, Pool, Sidewalks, Street Lights, Tennis Court(s), Other
- Senior community: Yes
- Subdivision: Ovation at Sweetbrier
HOA
- Has HOA: Yes
- Amenities included: Cabana, Clubhouse, Dog Park, Fitness Center, Game Court Exterior, Jogging Path, Landscaping, Maintenance Grounds, Management, Pool, Spa/Hot Tub, Tennis Court(s), Trail(s), Other
- Services included: Maintenance Grounds, Storm Water Maintenance
- HOA fee: $250 monthly
Location
- Region: Durham
Financial & listing details
- Price per square foot: $287/sqft
- Annual tax amount: $1,034
- Date on market: 6/14/2026
- Road surface type: Asphalt
Estimated market value
$472,600
$449,000 - $496,000
$2,263/mo
Price history
| Date | Event | Price |
|---|---|---|
| 6/14/2026 | Listed for sale | $474,521$287/sqft |
Source:  Doorify MLS #10174003 Report a problem Doorify MLS #10174003 Report a problem | ||
Public tax history
Tax history is unavailable.
Monthly payment
Est. payment
Payment breakdown
Explore the cost of this home by adjusting the details. Changes won't be saved.Climate risks
Neighborhood: 27703
Nearby schools
GreatSchools rating
- 5/10Spring Valley Elementary SchoolGrades: PK-5Distance: 1.7 mi
- 5/10Neal MiddleGrades: 6-8Distance: 1.8 mi
- 2/10Southern School of Energy and SustainabilityGrades: 9-12Distance: 4.1 mi
- $475,6413 bd2 ba1.6k sqft2004 Bull City Bnd, Durham, NC 27703New Construction

- $517,4543 bd2 ba1.9k sqft2008 Bull City Bnd, Durham, NC 27703New Construction

- $438,6303 bd2 ba1.5k sqft1007 Honey Bee Ct #422, Durham, NC 27703Sold
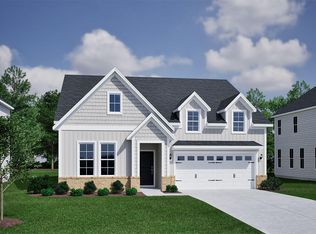
- $512,7764 bd3 ba2.3k sqft2012 Bull City Bnd #383, Durham, NC 27703New Construction
- $512,7764 bd3 ba2.3k sqft2012 Bull City Bnd, Durham, NC 27703New Construction
- $443,9503 bd2 ba1.7k sqft1005 Honey Bee Ct #421, Durham, NC 27703Sold
- $432,6383 bd2 ba1.4k sqft1003 Honey Bee Ct #420, Durham, NC 27703Sold
- $479,1003 bd2 ba1.7k sqft3201 Jessamine St, Durham, NC 27703Off Market
A local agent can set up tours, give advice and negotiate with sellers.
Similar homes
- $478,4943 bd2 ba1.7k sqft2024 Bull City Bnd #380, Durham, NC 27703New Construction

 MLS ID #10174020, Kim Barnhart. Doorify MLS
 - $472,4013 bd2 ba1.6k sqft2020 Bull City Bnd #381, Durham, NC 27703New Construction
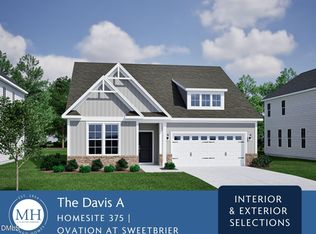 MLS ID #10173992, Kim Barnhart. Doorify MLS
 - $469,0263 bd2 ba1.6k sqft3213 Jessamine St #353, Durham, NC 27703New ConstructionMLS ID #10174004, Kim Barnhart. Doorify MLS
- $475,6413 bd2 ba1.6k sqft2004 Bull City Bnd, Durham, NC 27703New ConstructionMungo Homes, Inc
- $475,6673 bd2 ba1.6k sqftMungo Homes, Durham, NC 27703New ConstructionMLS ID #10151950, Lisa Gadzinski. Doorify MLS
- $477,5003 bd2 ba1.9k sqft3256 Jessamine St #204, Durham, NC 27703New ConstructionMLS ID #10179705, Lisa Gadzinski. Doorify MLS
- $475,5453 bd2 ba1.8k sqft3216 Jessamine St #214, Durham, NC 27703New ConstructionMLS ID #10179695, Lisa Gadzinski. Doorify MLS
- $463,5004 bd2 ba1.8k sqft3248 Jessamine St #206, Durham, NC 27703New ConstructionMLS ID #10179704, Lisa Gadzinski. Doorify MLS
- $470,0263 bd2 ba1.6k sqft3213 Jessamine St, Durham, NC 27703New ConstructionMungo Homes, Inc
- $472,4013 bd2 ba1.6k sqft2020 Bull City Bnd, Durham, NC 27703New ConstructionMungo Homes, Inc
- $512,7764 bd3 ba2.3k sqft2012 Bull City Bnd #383, Durham, NC 27703New ConstructionMLS ID #10173991, Kim Barnhart. Doorify MLS
- $470,4453 bd3 ba1.8k sqftLawrence A, Durham, NC 27703New ConstructionMLS ID #10164419, Debra Ochsner. Doorify MLS
- $478,7143 bd2 ba1.7k sqft2024 Bull City Bnd, Durham, NC 27703New ConstructionMungo Homes, Inc
- $443,7193 bd2 ba1.5k sqft2017 Bull City Bnd #391, Durham, NC 27703New ConstructionMLS ID #10169529, Kim Barnhart. Doorify MLS
- $517,4053 bd3 ba2.3k sqft3237 Jessamine St #359, Durham, NC 27703New ConstructionMLS ID #10174018, Kim Barnhart. Doorify MLS
- $513,5003 bd3 ba2.3k sqft3221 Jessamine St #355, Durham, NC 27703New ConstructionMLS ID #10173990, Kim Barnhart. Doorify MLS
- $475,6673 bd2 ba1.6k sqft2056 Bull City Bnd, Durham, NC 27703New ConstructionMungo Homes, Inc
- $475,4023 bd3 ba2k sqft1006 Whispering Willow Ct, Durham, NC 27703New ConstructionMungo Homes, Inc
- $469,5953 bd3 ba1.9k sqft611 Sweet Nettle Dr, Durham, NC 27703New ConstructionMungo Homes, Inc
- $463,3544 bd3 ba1.7k sqft2021 Bull City Bnd, Durham, NC 27703New ConstructionMungo Homes, Inc
