Welcome to Ovation at Sweetbrier, a 55+ community designed for connection, comfort, and carefree living. This thoughtfully designed ranch-style home offers 3 bedrooms, 2 baths, and a flexible upstairs bonus room with unfinished storage—perfect for hobbies, a media room, or a quiet retreat. The open-concept main level seamlessly connects the kitchen, dining, and living areas, enhanced by 9-foot ceilings that create a bright and inviting atmosphere. The kitchen features a spacious island, sleek quartz countertops, stainless steel appliances, and ample cabinetry—blending style and function for everyday living. Extend your living space outdoors with a covered rear porch, where you can enjoy morning coffee, sunny afternoons, or relaxing evenings with friends. The private primary suite, located at the rear of the home, includes a spa-like bath with a tiled shower, dual vanities, and a generous walk-in closet. Two additional main-level bedrooms and a full bath provide comfort for guests or a convenient home office. At Ovation at Sweetbrier, exterior maintenance is handled for you, giving you more time to enjoy resort-style amenities, including a clubhouse with fitness center, pool, spa, pickleball, tennis, dog parks, outdoor chess garden, scenic walking trails, and a lifestyle director. Perfectly situated just minutes from Brier Creek Parkway, RDU Airport, dining, shopping, and golf, this home blends low-maintenance living with unbeatable convenience. Visit today!
Sold for $443,950
$443,950
1005 Honey Bee Ct #421, Durham, NC 27703
3beds
1,707sqft
Single Family Residence, Residential
Built in 2025
5,227 Square Feet Lot
$443,400 Zestimate®
$260/sqft
$2,393 Estimated rent
Home value
$443,400
Estimated sales range
Not available
$2,393/mo
Zestimate® history
Owner options
List your home for rent
$2,393/mo
Rent Zestimate®
Find your next renter with Zillow Rental Manager. Plus, with online applications, you can quickly screen prospective tenants – for free.
$2,393/mo
Rent Zestimate®
Refinance and save
$2,944/mo
Est. payment
Refinancing to a lower rate could help reduce your monthly payments and save thousands over the life of the loan.
$2,944/mo
Est. payment
Explore your selling options
Work with a Zillow partner agent
Leverage their expertise and Zillow's premium Showcase listings to get your home seen by more buyers.
Get startedList with your own agent
Get your home in front of millions of buyers by listing it on Zillow.
Learn how to do itSell it yourself
Take full control of how buyers see your home on Zillow by listing For Sale by Owner (FSBO).
List your homeWhat's special
Ranch-style homeSleek quartz countertopsTiled showerSpacious islandSpa-like bathPrivate primary suiteGenerous walk-in closet
Zillow last checked:
Listing updated:
Listed by:
Lisa Gadzinski 631-902-0882,
Clayton Properties Group INC,
Kim Barnhart 919-618-5511,
Clayton Properties Group Inc DBA Mungo Homes
Bought with:
Melinda Deigan, 293057
United Real Estate Triangle
Source: Doorify MLS,MLS#: 10118987
Facts & features
Interior
Bedrooms & bathrooms
- Bedrooms: 3
- Bathrooms: 2
- Full bathrooms: 2
Heating
- Central, Forced Air, Natural Gas, Zoned
Cooling
- Central Air, Zoned
Appliances
- Included: Dishwasher, Disposal, Double Oven, Gas Range, Gas Water Heater, Microwave, Stainless Steel Appliance(s), Tankless Water Heater
- Laundry: Electric Dryer Hookup, Laundry Room, Main Level
Features
- Bathtub/Shower Combination, Double Vanity, Eat-in Kitchen, Kitchen Island, Open Floorplan, Pantry, Master Downstairs, Quartz Counters, Recessed Lighting, Shower Only, Smooth Ceilings, Storage, Vaulted Ceiling(s), Walk-In Closet(s), Walk-In Shower
- Flooring: Carpet, Vinyl, Tile
- Windows: Insulated Windows, Screens
Interior area
- Total structure area: 1,707
- Total interior livable area: 1,707 sqft
- Finished area above ground: 1,707
- Finished area below ground: 0
Property
Parking
- Total spaces: 4
- Parking features: Attached, Driveway, Garage, Garage Door Opener, Garage Faces Front, Inside Entrance, Kitchen Level
- Attached garage spaces: 2
- Details: 2
Accessibility
- Accessibility features: Level Flooring
Features
- Levels: Two
- Stories: 2
- Patio & porch: Covered, Rear Porch
- Exterior features: Rain Gutters
- Pool features: Association, Community, In Ground
- Spa features: Community, In Ground
- Has view: Yes
Lot
- Size: 5,227 Square Feet
Details
- Parcel number: Lot 421
- Special conditions: Standard
Construction
Type & style
- Home type: SingleFamily
- Architectural style: Craftsman
- Property subtype: Single Family Residence, Residential
Materials
- Fiber Cement, Low VOC Paint/Sealant/Varnish
- Foundation: Slab
- Roof: Shingle
Condition
- New construction: Yes
- Year built: 2025
- Major remodel year: 2025
Utilities & green energy
- Sewer: Public Sewer
- Water: Public
Community & HOA
Community
- Features: Clubhouse, Curbs, Fitness Center, Park, Pool, Sidewalks, Street Lights, Tennis Court(s), Other
- Senior community: Yes
- Subdivision: Ovation at Sweetbrier
HOA
- Has HOA: Yes
- Amenities included: Clubhouse, Dog Park, Fitness Center, Game Court Exterior, Jogging Path, Landscaping, Maintenance Grounds, Maintenance Structure, Management, Park, Picnic Area, Pool, Recreation Facilities, Spa/Hot Tub, Tennis Court(s), Trail(s)
- Services included: Maintenance Grounds, Maintenance Structure, Road Maintenance, Storm Water Maintenance
- HOA fee: $250 monthly
Location
- Region: Durham
Financial & listing details
- Price per square foot: $260/sqft
- Date on market: 8/30/2025
- Road surface type: Asphalt
Price history
| Date | Event | Price |
|---|---|---|
| 3/26/2026 | Sold | $443,950-3.4%$260/sqft |
Source:  Doorify MLS #10118987 Report a problem Doorify MLS #10118987 Report a problem | ||
| 11/20/2025 | Pending sale | $459,732$269/sqft |
Source: Doorify MLS #10118987 Report a problem | ||
| 8/30/2025 | Listed for sale | $459,732$269/sqft |
Source: Doorify MLS #10118987 Report a problem | ||
Public tax history
Tax history is unavailable.
Neighborhood: 27703
Nearby homes
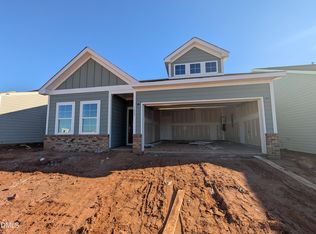
- $438,6303 bd2 ba1.5k sqft1007 Honey Bee Ct #422, Durham, NC 27703Sold
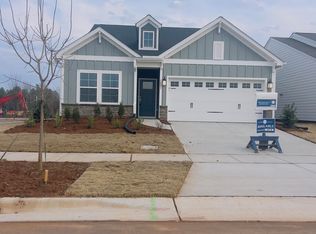
- $450,0002 bd2 ba1.8k sqft1001 Honey Bee Ct #419, Durham, NC 27703Sold
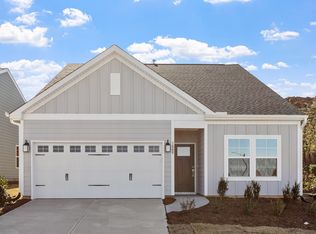
- $413,7002 bd2 ba1.8k sqft1009 Honey Bee Ct, Durham, NC 27703Off Market
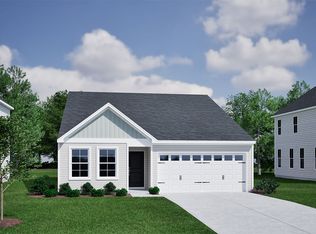
- $439,0003 bd2 ba1.5k sqft1007 Honey Bee Ct, Durham, NC 27703Sold
- $443,5003 bd2 ba1.7k sqft1005 Honey Bee Ct, Durham, NC 27703Sold
- $474,5213 bd2 ba1.6k sqft2004 Bull City Bnd #385, Durham, NC 27703New Construction
- $475,6413 bd2 ba1.6k sqft2004 Bull City Bnd, Durham, NC 27703New Construction
- $433,0003 bd2 ba1.4k sqft1003 Honey Bee Ct, Durham, NC 27703Sold
Nearby schools
GreatSchools rating
- 5/10Spring Valley Elementary SchoolGrades: PK-5Distance: 1.7 mi
- 5/10Neal MiddleGrades: 6-8Distance: 1.8 mi
- 2/10Southern School of Energy and SustainabilityGrades: 9-12Distance: 4.2 mi
Schools provided by the listing agent
- Elementary: Durham - Spring Valley
- Middle: Durham - Neal
- High: Durham - Southern
Source: Doorify MLS. This data may not be complete. We recommend contacting the local school district to confirm school assignments for this home.
Get a cash offer in 3 minutes
Find out how much your home could sell for in as little as 3 minutes with a no-obligation cash offer.
Estimated market value
$443,400
Get a cash offer in 3 minutes
Find out how much your home could sell for in as little as 3 minutes with a no-obligation cash offer.
Estimated market value
$443,400
- North Carolina
- Durham County
- Durham
- 27703
- 1005 Honey Bee Ct Unit 421
Nearby cities
Nearby neighborhoods
Nearby zip codes
Other Durham Topics
