Skip main navigation
Off market
  • $413,700

    1009 Honey Bee Ct, Durham, NC 27703

    2beds
    1,819sqft
    Single Family Residence
    Built in 2026
    -- sqft lot
    $413,700 Zestimate®
    $227/sqft
    $2,398 Estimated rent

    Home value

    $413,700

    $393,000 - $434,000

    $2,398/mo

    Zestimate® history
    Loading
    Loading...

    Owner options

    List your home for rent

    $2,398/mo

    Rent Zestimate®

    Find your next renter with Zillow Rental Manager. Plus, with online applications, you can quickly screen prospective tenants – for free.

    Learn more

    $2,398/mo

    Rent Zestimate®

    Refinance and save

    $2,532/mo

    Est. payment

    Refinancing to a lower rate could help reduce your monthly payments and save thousands over the life of the loan.

    See today's rates

    $2,532/mo

    Est. payment

    Explore your selling options

    Work with a Zillow partner agent

    Leverage their expertise and Zillow's premium Showcase listings to get your home seen by more buyers.

    Get started

    List with your own agent

    Get your home in front of millions of buyers by listing it on Zillow.

    Learn how to do it

    Sell it yourself

    Take full control of how buyers see your home on Zillow by listing For Sale by Owner (FSBO).

    List your home

    What's special

    Light-filled interiorsFlexible bonus spaceTiled walk-in showerOpen-concept kitchenLarge islandMain-level livingWalk-in pantry

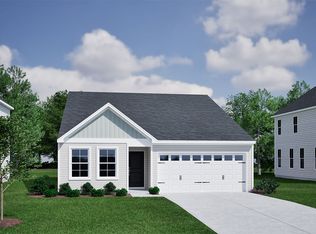
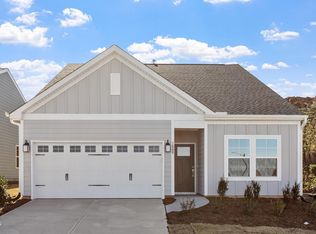
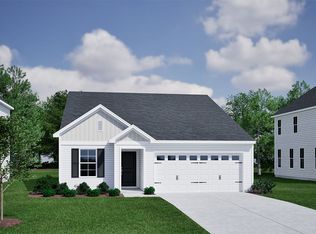
    Enjoy the simplicity of main-level living paired with flexible bonus space in this thoughtfully crafted ranch-style home. Light-filled interiors and an open layout create a welcoming atmosphere ideal for both everyday comfort and entertaining. Near the front of the home, a secondary bedroom and full bath provide convenient space for guests, a home office, or hobbies. Tucked away at the rear, the private primary suite offers a peaceful retreat with a tiled walk-in shower, dual vanities, and a spacious walk-in closet. At the center of the home, the open-concept kitchen is designed for both style and function, featuring quartz countertops, stainless steel appliances, a large island, and a walk-in pantry. The kitchen flows effortlessly into the dining area and great room, making it easy to host friends or enjoy quiet evenings at home. Step outside to the covered rear porchan inviting extension of your living space thats perfect for morning coffee, afternoon relaxation, or evening gatherings in any season. Upstairs, a generous bonus room offers endless flexibility for a media room, hobby space, or home office, while an oversized unfinished storage area provides ample room to keep belongings neatly organized without sacrificing living space. Life at Ovation at Sweetbrier means more time for what you love, thanks to included exterior upkeep and resort-style amenities. Enjoy a clubhouse, fitness center, pool, spa, pickleball and tennis courts, dog parks, a community garden, and...

    This property is off market, which means it's not currently listed for sale or rent on Zillow. This may be different from what's available on other websites or public sources.

    Zillow last checked:

    Listing updated:

    Source: Mungo Homes, IncMLS Logo

    Facts & features

    Interior

    Bedrooms & bathrooms
    • Bedrooms: 2
    • Bathrooms: 2
    • Full bathrooms: 2
    Interior area
    • Total interior livable area: 1,819 sqft

    Property

    Parking
    • Total spaces: 2
    • Parking features: Garage
    • Garage spaces: 2
    Features
    • Levels: 1.0
    • Stories: 1

    Construction

    Type & style
    • Home type: SingleFamily
    • Property subtype: Single Family Residence
    Condition
    • New Construction
    • New construction: Yes
    • Year built: 2026
    Details
    • Builder name: Mungo Homes

    Community & HOA

    Community
    • Subdivision: Ovation at Sweetbrier
    Location
    • Region: Durham

    Financial & listing details

    • Price per square foot: $227/sqft
    • Date on market: 12/17/2025

    Price history

    DateEventPrice
    7/11/2026Listing removed$415,000$228/sqft
    Source: Mungo Homes, Inc Report a problem
    6/26/2026Price change$415,000-3.3%$228/sqft
    Source: Mungo Homes, Inc Report a problem
    6/18/2026Price change$429,000-1.4%$236/sqft
    Source: Mungo Homes, Inc Report a problem
    6/1/2026Price change$435,000-0.9%$239/sqft
    Source: Mungo Homes, Inc Report a problem
    5/8/2026Price change$439,000-1.3%$241/sqft
    Source: Mungo Homes, Inc Report a problem
    4/17/2026Price change$445,000-0.9%$245/sqft
    Source: Mungo Homes, Inc Report a problem
    3/12/2026Price change$449,000-2.2%$247/sqft
    Source: Mungo Homes, Inc Report a problem
    2/4/2026Price change$459,244-3.2%$252/sqft
    Source: Mungo Homes, Inc Report a problem
    1/15/2026Price change$474,244-2.1%$261/sqft
    Source: Mungo Homes, Inc Report a problem
    12/17/2025Listed for sale$484,254$266/sqft
    Source: Mungo Homes, Inc Report a problem

    Public tax history

    Tax history is unavailable.

    Neighborhood: 27703

    Nearby schools

    GreatSchools rating
    Get a cash offer in 3 minutes
    Find out how much your home could sell for in as little as 3 minutes with a no-obligation cash offer.
    Estimated market value
    $413,700
    Get a cash offer in 3 minutes
    Find out how much your home could sell for in as little as 3 minutes with a no-obligation cash offer.
    Estimated market value
    $413,700