Welcome home to the Lawrence, a beautifully designed ranch-style home with main level primary and 2nd floor bedroom and bath combine thoughtful details with modern ease. Its classic hardi-plank and water table brick exterior adds timeless curb appeal, while the inviting layout makes everyday living feel effortless. The stunning stainless steel GOURMET kitchen features built in wall ovens, 5 burner gas cooktop, large island, quartz countertops, pendant lighting and spacious pantry offering elegance and convenience. The kitchen is open to both the family room and separate eat in space creating a flow that is perfect for casual meals, entertaining or simply enjoying your day-to-day routine. Relax in your main level primary suite with spa like bath featuring dual vanities, tiled walk-in shower with bench seat, private water closet and a generous walk-in closet. At the front of the home is one additional bedroom (or office) with desirable full bath. A third bedroom and full bath are located upstairs, providing 3 separate bedrooms and baths and plenty of space for guests or use one of the secondary bedrooms as flexible use space such as an office or hobby room. A large covered rear porch extends your living outdoors, offering the perfect spot to sip your morning coffee, read in the afternoon, or enjoy dinner with friends under the stars--rain or shine. Enjoy beautiful sunsets and privacy backing to dense trees every day! Life at Ovation at Sweetbrier is all about enjoying more and worrying less, thanks to included exterior lawn maintenance and upscale resort-style amenities. From the clubhouse and fitness center to the pool, spa, pickleball courts, dog park, gardens, and scenic walking trails, there's always something to enjoy. A lifestyle director ensures a full calendar of activities so you can stay connected and inspired. Ideally located just minutes from Brier Creek Parkway, RDU Airport, and countless shopping, dining, and entertainment options, the Lawrence offers offers open concept living with 3 separate bedrooms and baths for an active, low-maintenance lifestyle.
Pending
$470,445
2025 Bull City Bnd #393, Durham, NC 27703
3beds
1,819sqft
Single Family Residence, Residential
Built in 2026
4,356 Square Feet Lot
$467,300 Zestimate®
$259/sqft
$250/mo HOA
What's special
Large covered rear porchMain level primary suiteSpacious pantryLarge islandBuilt in wall ovensPendant lightingQuartz countertops
- 116 days |
- 17 |
- 1 |
Zillow last checked:
Listing updated:
Listed by:
Debra Ochsner 919-912-6469,
Clayton Properties Group INC,
Cleresa Keller 919-714-1125,
Clayton Properties Group INC
Source: Doorify MLS,MLS#: 10164419
Facts & features
Interior
Bedrooms & bathrooms
- Bedrooms: 3
- Bathrooms: 3
- Full bathrooms: 3
Heating
- Central, Forced Air, Natural Gas, Zoned
Cooling
- Central Air, Zoned
Appliances
- Included: Built-In Electric Oven, Cooktop, Dishwasher, Disposal, Gas Cooktop, Gas Water Heater, Range Hood, Stainless Steel Appliance(s), Tankless Water Heater, Vented Exhaust Fan, Oven
- Laundry: Laundry Room, Main Level
Features
- Bathtub/Shower Combination, Double Vanity, Eat-in Kitchen, Kitchen Island, Open Floorplan, Pantry, Master Downstairs, Quartz Counters, Recessed Lighting, Shower Only, Smooth Ceilings, Storage, Vaulted Ceiling(s), Walk-In Closet(s), Walk-In Shower, Water Closet
- Flooring: Carpet, Vinyl, Tile
- Windows: Insulated Windows, Screens
- Common walls with other units/homes: No Common Walls
Interior area
- Total structure area: 1,819
- Total interior livable area: 1,819 sqft
- Finished area above ground: 1,819
- Finished area below ground: 0
Property
Parking
- Total spaces: 4
- Parking features: Attached, Driveway, Garage, Garage Door Opener, Garage Faces Front, Inside Entrance, Kitchen Level
- Attached garage spaces: 2
- Details: 2
Accessibility
- Accessibility features: Level Flooring
Features
- Levels: Two
- Stories: 2
- Patio & porch: Covered, Rear Porch
- Exterior features: Rain Gutters
- Pool features: Association, Community, In Ground
- Spa features: Community, In Ground
- Has view: Yes
Lot
- Size: 4,356 Square Feet
Details
- Parcel number: Lot 393 Ovation at Sweetbrier
- Special conditions: Standard
Construction
Type & style
- Home type: SingleFamily
- Architectural style: Craftsman
- Property subtype: Single Family Residence, Residential
Materials
- Board & Batten Siding, Brick, Cement Siding, Fiber Cement, HardiPlank Type, Low VOC Paint/Sealant/Varnish
- Foundation: Slab
- Roof: Shingle
Condition
- New construction: Yes
- Year built: 2026
- Major remodel year: 2026
Utilities & green energy
- Sewer: Public Sewer
- Water: Public
Community & HOA
Community
- Features: Clubhouse, Curbs, Fitness Center, Park, Pool, Sidewalks, Street Lights, Tennis Court(s), Other
- Senior community: Yes
- Subdivision: Ovation at Sweetbrier
HOA
- Has HOA: Yes
- Amenities included: Clubhouse, Dog Park, Fitness Center, Game Court Exterior, Jogging Path, Landscaping, Maintenance Grounds, Management, Park, Picnic Area, Pool, Recreation Facilities, Spa/Hot Tub, Tennis Court(s), Trail(s)
- Services included: Maintenance Grounds, Road Maintenance, Storm Water Maintenance
- HOA fee: $250 monthly
Location
- Region: Durham
Financial & listing details
- Price per square foot: $259/sqft
- Date on market: 5/2/2026
- Road surface type: Asphalt
Estimated market value
$467,300
$444,000 - $491,000
$2,268/mo
Price history
| Date | Event | Price |
|---|---|---|
| 8/15/2026 | Pending sale | $470,445$259/sqft |
Source:  Doorify MLS #10164419 Report a problem Doorify MLS #10164419 Report a problem | ||
| 5/2/2026 | Listed for sale | $470,445$259/sqft |
Source: Doorify MLS #10164419 Report a problem | ||
Public tax history
Tax history is unavailable.
Monthly payment
Est. payment
Payment breakdown
Explore the cost of this home by adjusting the details. Changes won't be saved.Climate risks
Neighborhood: 27703
Nearby schools
GreatSchools rating
- 5/10Spring Valley Elementary SchoolGrades: PK-5Distance: 1.7 mi
- 5/10Neal MiddleGrades: 6-8Distance: 1.8 mi
- 2/10Southern School of Energy and SustainabilityGrades: 9-12Distance: 4.1 mi
Schools provided by the listing agent
- Elementary: Durham - Spring Valley Elementary School
- Middle: Durham - Neal Middle
- High: Durham - Southern School of Energy and Sustainability
Source: Doorify MLS. This data may not be complete. We recommend contacting the local school district to confirm school assignments for this home.
- $470,0004 bd3 ba1.9k sqft2037 Bull City Bnd #396, Durham, NC 27703New Construction
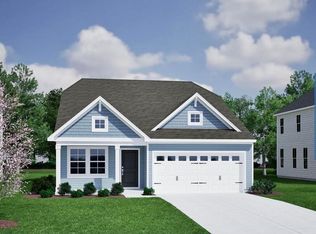
- $468,0003 bd3 ba1.8k sqft2025 Bull City Bnd, Durham, NC 27703Off Market
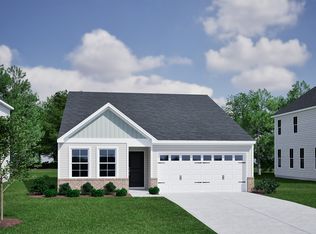
- $459,6004 bd3 ba1.7k sqft2021 Bull City Bnd, Durham, NC 27703Off Market
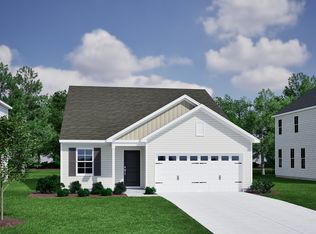
- $443,7193 bd2 ba1.5k sqft2017 Bull City Bnd #391, Durham, NC 27703Pending

- $440,5003 bd2 ba1.5k sqft2017 Bull City Bnd, Durham, NC 27703Off Market
- $470,5384 bd3 ba1.7k sqft2037 Bull City Bnd, Durham, NC 27703New Construction
- $469,1003 bd2 ba1.6k sqft2020 Bull City Bnd, Durham, NC 27703Off Market
- $472,4013 bd2 ba1.6k sqft2020 Bull City Bnd #381, Durham, NC 27703Pending
A local agent can set up tours, give advice and negotiate with sellers.
Similar homes
- $475,0263 bd2 ba1.6k sqft3213 Jessamine St #353, Durham, NC 27703New Construction
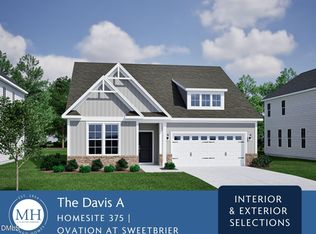
 MLS ID #10174004, Kim Barnhart. Doorify MLS
 - $480,6673 bd2 ba1.6k sqftMungo Homes, Durham, NC 27703New Construction
 MLS ID #10151950, Lisa Gadzinski. Doorify MLS
 - $480,6413 bd2 ba1.6k sqft2004 Bull City Bnd #385, Durham, NC 27703New Construction
 MLS ID #10174003, Kim Barnhart. Doorify MLS
 - $483,7143 bd2 ba1.7k sqft2024 Bull City Bnd #380, Durham, NC 27703New Construction
 MLS ID #10174020, Kim Barnhart. Doorify MLS
 - $469,5953 bd3 ba1.9k sqft611 Sweet Nettle Dr #9, Durham, NC 27703New ConstructionMLS ID #10184664, Brian Nelson. Doorify MLS
- $466,9843 bd3 ba1.8k sqft1004 Whispering Willow Ct #241, Durham, NC 27703New ConstructionMLS ID #10185585, Brian Nelson. Doorify MLS
- $487,2563 bd3 ba2k sqft501 Wild Plum Way #264, Durham, NC 27703New ConstructionMLS ID #10185876, Brian Nelson. Doorify MLS
- $480,6703 bd3 ba2k sqft1207 Westerland Way #24, Durham, NC 27703New ConstructionMLS ID #10185309, Brian Nelson. Doorify MLS
- $518,0024 bd3 ba2.1k sqft2060 Bull City Bnd #371, Durham, NC 27703New ConstructionMLS ID #10152567, Lisa Gadzinski. Doorify MLS
- $475,0263 bd2 ba1.6k sqft3213 Jessamine St, Durham, NC 27703New ConstructionMungo Homes, Inc
- $480,6413 bd2 ba1.6k sqft2004 Bull City Bnd, Durham, NC 27703New ConstructionMungo Homes, Inc
- $496,5923 bd3 ba2.2k sqft1008 Whispering Willow Ct #243, Durham, NC 27703New ConstructionMLS ID #10185828, Brian Nelson. Doorify MLS
- $485,9103 bd3 ba2k sqft1307 Westerland Way #16, Durham, NC 27703New ConstructionMLS ID #10184768, Brian Nelson. Doorify MLS
- $500,8733 bd3 ba2.2k sqft509 Wild Plum Way #268, Durham, NC 27703New ConstructionMLS ID #10185831, Brian Nelson. Doorify MLS
- $469,5953 bd3 ba1.9k sqft611 Sweet Nettle Dr, Durham, NC 27703New ConstructionMungo Homes, Inc
- $483,7143 bd2 ba1.7k sqft2024 Bull City Bnd, Durham, NC 27703New ConstructionMungo Homes, Inc
- $466,9843 bd3 ba1.8k sqft1004 Whispering Willow Ct, Durham, NC 27703New ConstructionMungo Homes, Inc
- $498,3563 bd3 ba2.2k sqft1211 Westerland Way #22, Durham, NC 27703New ConstructionMLS ID #10184793, Brian Nelson. Doorify MLS
- $480,6673 bd2 ba1.6k sqft2056 Bull City Bnd, Durham, NC 27703New ConstructionMungo Homes, Inc
- $517,7764 bd3 ba2.3k sqft2012 Bull City Bnd #383, Durham, NC 27703New ConstructionMLS ID #10173991, Kim Barnhart. Doorify MLS
