Welcome to The Bowen, a stylish two-story home designed for modern living. The open-concept main level features a spacious family room, bright dining area, and kitchen with a large island, pantry, and covered porch. Upstairs, the private primary suite offers a walk-in closet and in-suite bath, while two additional bedrooms and a convenient laundry room complete the layout. A welcoming front porch and two-car garage add the perfect finishing touches to this functional, inviting home.
New construction
$469,595
611 Sweet Nettle Dr #9, Durham, NC 27703
3beds
1,911sqft
:
Get pre-qualified$2,918/mo
Single Family Residence, Residential
Built in 2026
4,791 Square Feet Lot
$-- Zestimate®
$246/sqft
$105/mo HOA
What's special
Welcoming front porchSpacious family roomTwo-car garageConvenient laundry roomPrivate primary suiteWalk-in closetIn-suite bath
- 1 day |
- 69 |
- 0 |
Zillow last checked:
Listing updated:
Listed by:
Brian Nelson 919-625-7506,
Fonville Morisey & Barefoot,
Shawna Clark 707-724-1234,
Clayton Properties Group INC
Source: Doorify MLS,MLS#: 10184664
Facts & features
Interior
Bedrooms & bathrooms
- Bedrooms: 3
- Bathrooms: 3
- Full bathrooms: 2
- 1/2 bathrooms: 1
Heating
- None
Cooling
- Central Air, Dual, Electric, Humidity Control, Zoned
Appliances
- Included: Built-In Electric Range, Dishwasher, Gas Cooktop, Gas Water Heater, Microwave, Stainless Steel Appliance(s), Tankless Water Heater
- Laundry: Electric Dryer Hookup, Inside, Laundry Room, Upper Level, Washer Hookup
Features
- Kitchen Island, Pantry, Recessed Lighting, Smooth Ceilings, Walk-In Closet(s), Walk-In Shower, Wired for Data
- Flooring: Carpet, Vinyl, Tile
Interior area
- Total structure area: 1,911
- Total interior livable area: 1,911 sqft
- Finished area above ground: 1,911
- Finished area below ground: 0
Property
Parking
- Total spaces: 2
- Parking features: Garage, Garage Door Opener, Garage Faces Front, Kitchen Level
- Attached garage spaces: 2
Features
- Levels: Two
- Stories: 2
- Patio & porch: Covered, Porch
- Exterior features: Rain Gutters
- Has view: Yes
Lot
- Size: 4,791 Square Feet
Details
- Parcel number: 0860612733
- Special conditions: Standard
Construction
Type & style
- Home type: SingleFamily
- Architectural style: Craftsman
- Property subtype: Single Family Residence, Residential
Materials
- Batts Insulation, Blown-In Insulation, Fiber Cement, Glass, HardiPlank Type
- Foundation: Slab
- Roof: Shingle, Synthetic
Condition
- New construction: Yes
- Year built: 2026
- Major remodel year: 2026
Utilities & green energy
- Sewer: Public Sewer
- Water: Public
- Utilities for property: Cable Available, Electricity Connected, Natural Gas Available, Septic Connected, Water Connected, Underground Utilities
Community & HOA
Community
- Subdivision: Sweetbrier
HOA
- Has HOA: Yes
- Amenities included: Clubhouse, Dog Park, Fitness Center, Meeting Room, Park, Picnic Area, Playground, Pool, Trail(s)
- Services included: None
- HOA fee: $105 monthly
Location
- Region: Durham
Financial & listing details
- Price per square foot: $246/sqft
- Date on market: 8/6/2026
Estimated market value
Not available
Estimated sales range
Not available
Not available
Price history
| Date | Event | Price |
|---|---|---|
| 8/6/2026 | Listed for sale | $469,595$246/sqft |
Source:  Doorify MLS #10184664 Report a problem Doorify MLS #10184664 Report a problem | ||
Public tax history
Tax history is unavailable.
Monthly payment
Est. payment
Payment breakdown
Explore the cost of this home by adjusting the details. Changes won't be saved.Climate risks
Neighborhood: 27703
Nearby schools
GreatSchools rating
- 5/10Spring Valley Elementary SchoolGrades: PK-5Distance: 2.2 mi
- 5/10Neal MiddleGrades: 6-8Distance: 1.8 mi
- 2/10Southern School of Energy and SustainabilityGrades: 9-12Distance: 4.4 mi
Schools provided by the listing agent
- Elementary: Durham - Spring Valley Elementary School
- Middle: Durham - Neal Middle
- High: Durham - Southern School of Energy and Sustainability
Source: Doorify MLS. This data may not be complete. We recommend contacting the local school district to confirm school assignments for this home.
- $469,5953 bd3 ba1.9k sqft611 Sweet Nettle Dr, Durham, NC 27703New Construction

- $488,5003 bd3 ba2.2k sqft609 Sweet Nettle Dr #10, Durham, NC 27703Pending

- $467,8003 bd3 ba2k sqft1302 Westerland Way, Durham, NC 27703Off Market
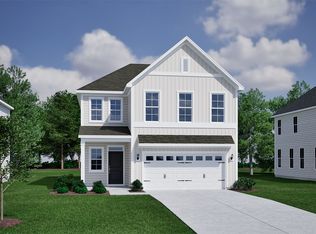
- $483,9003 bd3 ba2.2k sqft1300 Westerland Way, Durham, NC 27703Off Market

- $485,0003 bd3 ba2.2k sqft1300 Westerland Way #15, Durham, NC 27703Pending
- $497,3003 bd3 ba2.2k sqft1304 Westerland Way, Durham, NC 27703Off Market
- $485,0004 bd4 ba2.2k sqft1210 Westerland Way, Durham, NC 27703Sold
- $527,9004 bd4 ba2.5k sqft1208 Westerland Way, Durham, NC 27703Off Market
A local agent can set up tours, give advice and negotiate with sellers.
Similar homes
- $485,9103 bd3 ba2k sqft1307 Westerland Way #16, Durham, NC 27703New Construction

 MLS ID #10184768, Brian Nelson. Doorify MLS
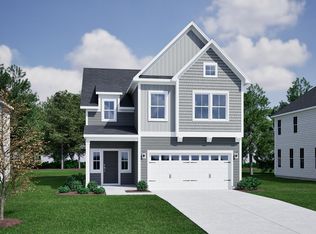
 - $498,3563 bd3 ba2.2k sqft1211 Westerland Way #22, Durham, NC 27703New Construction
 MLS ID #10184793, Brian Nelson. Doorify MLS
 - $480,0003 bd3 ba2k sqft1206 Westerland Way #260, Durham, NC 27703New Construction
 MLS ID #10182542, Brian Nelson. Doorify MLS
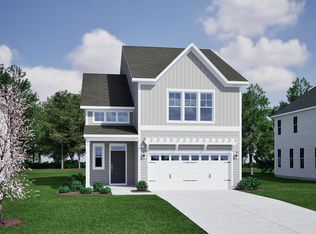
 - $490,0003 bd3 ba2.2k sqftDabney, Durham, NC 27703New Construction
 MLS ID #10168147, Brian Nelson. Doorify MLS
 - $519,0004 bd4 ba2.4k sqft1301 Westerland Way #19, Durham, NC 27703New ConstructionMLS ID #10171192, Brian Nelson. Doorify MLS
- from $439,4002 bd2 ba1.4k sqftCARRIAGE | Rockaway Plan, The Courtyards at Oak Grove, Durham, NC 27703New ConstructionEpcon Communities
- $467,9204 bd3 ba2k sqft1006 Photosphere Ct, Durham, NC 27703New ConstructionDoorify MLS
- $512,7764 bd3 ba2.3k sqft2012 Bull City Bnd #383, Durham, NC 27703New ConstructionMLS ID #10173991, Kim Barnhart. Doorify MLS
- $496,9904 bd3 ba2.3k sqft1013 Photosphere Ct, Durham, NC 27703New ConstructionDoorify MLS
- $430,0002 bd2 ba1.5k sqft1129 Surveyor Dr, Durham, NC 27703For SaleMLS ID #10183003, Liz Toth. Doorify MLS
- $440,5604 bd3 ba2k sqft1108 Photosphere Ct, Durham, NC 27703New ConstructionDoorify MLS
- $377,5243 bd3 ba1.9k sqft1309 Marigold Meadows Ct #128, Durham, NC 27703New ConstructionMLS ID #10177586, Brian Nelson. Doorify MLS
- $381,7493 bd3 ba1.9k sqft1307 Marigold Meadows Ct #129, Durham, NC 27703New ConstructionMLS ID #10177238, Brian Nelson. Doorify MLS
- $480,0004 bd3 ba2.1k sqft3642 Star Gazing Ln, Durham, NC 27703For SaleMLS ID #10160827, Katti Battaglia. Doorify MLS
- $495,4504 bd3 ba2.3k sqft1100 Photosphere Ct, Durham, NC 27703New ConstructionDoorify MLS
- $396,3823 bd3 ba1.9k sqft1301 Marigold Meadows Ct #132, Durham, NC 27703New ConstructionMLS ID #10177602, Brian Nelson. Doorify MLS
- $383,0003 bd3 ba1.9k sqft909 Westerland Way #83, Durham, NC 27703New ConstructionMLS ID #10174336, Brian Nelson. Doorify MLS
- from $624,4002 bd2 ba2k sqftSINGLE FAMILY | Promenade Plan, The Courtyards at Oak Grove, Durham, NC 27703New ConstructionEpcon Communities
- $370,0003 bd3 ba1.9k sqft907 Westerland Way #84, Durham, NC 27703New ConstructionMLS ID #10176074, Brian Nelson. Doorify MLS
- $403,3663 bd3 ba1.8k sqft611 Lanceleaf Ln, Durham, NC 27703New ConstructionMungo Homes, Inc
