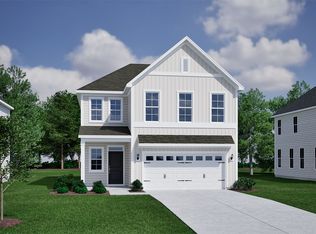
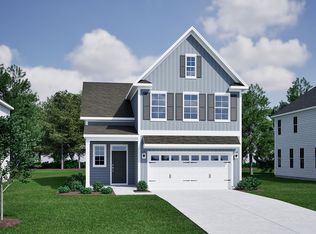
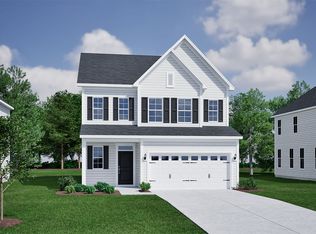
The Dabney offers a thoughtfully designed two-story layout with open-concept living and room to fit your lifestyle. The main level features a spacious great room that flows into the eat-in area and kitchen, complete with a large quartz island, perfect for entertaining or everyday living. Luxury vinyl plank flooring runs throughout the first floor, and a private office provides a great work from home option. Finished wood stairs lead you upstairs, where the primary suite includes a spacious closet and private bath with a walk-in shower, along with two additional bedrooms, a full bath, laundry room, and a versatile loft for added living space. A covered back porch and two-car garage with ample storage complete this well-appointed home. The Dabney offers the perfect combination of comfort, style, and flexibility--designed to grow with you and fit your lifestyle.
Sold for $485,000
Zillow last checked:
Listing updated:
Bought with:
RG Gottimukkala, 302950
Parkside Realty Inc.
Source: Doorify MLS,MLS#: 10165658
Price history
| Date | Event | Price |
|---|---|---|
| 9/3/2026 | Sold | $485,000$214/sqft |
Source:  Doorify MLS #10165658 Report a problem Doorify MLS #10165658 Report a problem | ||
| 7/29/2026 | Pending sale | $485,000$214/sqft |
Source: Doorify MLS #10165658 Report a problem | ||
| 7/17/2026 | Price change | $485,000-1%$214/sqft |
Source: Doorify MLS #10165658 Report a problem | ||
| 6/2/2026 | Price change | $490,000-0.7%$216/sqft |
Source: Doorify MLS #10165658 Report a problem | ||
| 5/7/2026 | Listed for sale | $493,310$217/sqft |
Source: Doorify MLS #10165658 Report a problem | ||

Get a cash offer in 3 minutes
Find out how much your home could sell for in as little as 3 minutes with a no-obligation cash offer.
Estimated market value
$481,900
