Skip main navigation
Off market
  • $469,300

    1302 Westerland Way, Durham, NC 27703

    3beds
    2,048sqft
    Single Family Residence
    Built in 2026
    -- sqft lot
    $469,300 Zestimate®
    $229/sqft
    $2,355 Estimated rent

    Home value

    $469,300

    $446,000 - $493,000

    $2,355/mo

    Zestimate® history
    Loading
    Loading...

    Owner options

    List your home for rent

    $2,355/mo

    Rent Zestimate®

    Find your next renter with Zillow Rental Manager. Plus, with online applications, you can quickly screen prospective tenants – for free.

    Learn more

    $2,355/mo

    Rent Zestimate®

    Refinance and save

    $2,807/mo

    Est. payment

    Refinancing to a lower rate could help reduce your monthly payments and save thousands over the life of the loan.

    See today's rates

    $2,807/mo

    Est. payment

    Explore your selling options

    Work with a Zillow partner agent

    Leverage their expertise and Zillow's premium Showcase listings to get your home seen by more buyers.

    Get started

    List with your own agent

    Get your home in front of millions of buyers by listing it on Zillow.

    Learn how to do it

    Sell it yourself

    Take full control of how buyers see your home on Zillow by listing For Sale by Owner (FSBO).

    List your home

    What's special

    Hardwood stairsSleek quartz countertopsWarm inviting atmosphereOpen layout

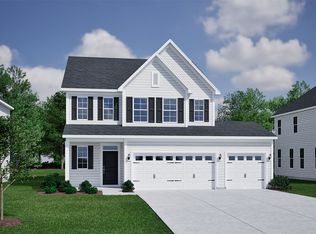
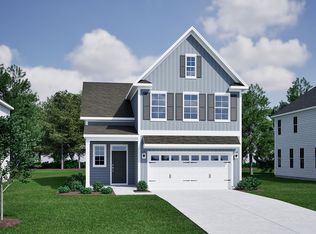
    Introducing the Cameron plan, a beautifully appointed home that blends modern design with everyday comfort. The main level features durable and stylish luxury vinyl plank flooring throughout, creating a seamless and low-maintenance living space, while hardwood stairs add an elegant touch as you transition to the upper level. At the heart of the home, the kitchen is designed to impress with sleek quartz countertops, a full suite of stainless steel appliances, and a premium GE Profile gas rangeperfect for both casual meals and gourmet cooking. The open layout makes entertaining effortless while maintaining a warm, inviting atmosphere. Upstairs, the bathrooms feature classic ceramic tile flooring, offering both durability and timeless appeal. Every detail in the Cameron plan has been thoughtfully selected to provide the perfect balance of style, function, and comfort.

    This property is off market, which means it's not currently listed for sale or rent on Zillow. This may be different from what's available on other websites or public sources.
    Zillow last checked:

    Listing updated:

    Source: Mungo Homes, IncMLS Logo

    Facts & features

    Interior

    Bedrooms & bathrooms
    • Bedrooms: 3
    • Bathrooms: 3
    • Full bathrooms: 2
    • 1/2 bathrooms: 1
    Interior area
    • Total interior livable area: 2,048 sqft

    Property

    Parking
    • Total spaces: 2
    • Parking features: Garage
    • Garage spaces: 2
    Features
    • Levels: 2.0
    • Stories: 2

    Construction

    Type & style
    • Home type: SingleFamily
    • Property subtype: Single Family Residence
    Condition
    • New Construction,Under Construction
    • New construction: Yes
    • Year built: 2026
    Details
    • Builder name: Mungo Homes

    Community & neighborhood

    Location
    • Region: Durham
    • Subdivision: Sweetbrier

    Price history

    DateEventPrice
    6/5/2026Listing removed$470,000$229/sqft
    Source: Mungo Homes, Inc Report a problem
    6/2/2026Price change$470,000-0.8%$229/sqft
    Source: Mungo Homes, Inc Report a problem
    4/8/2026Listed for sale$473,599$231/sqft
    Source: Mungo Homes, Inc Report a problem

    Public tax history

    Tax history is unavailable.

    Neighborhood: 27703

    Nearby schools

    GreatSchools rating
    Get a cash offer in 3 minutes
    Find out how much your home could sell for in as little as 3 minutes with a no-obligation cash offer.
    Estimated market value
    $469,300
    Get a cash offer in 3 minutes
    Find out how much your home could sell for in as little as 3 minutes with a no-obligation cash offer.
    Estimated market value
    $469,300