This Dabney C floor plan is available as a pre-sale home. The buyer would have the option for structural and design center customizations! This two-story home with a balcony features 3 bedrooms and two and a half bathrooms. Off of the entry you will find a conveniently located coat closet and organization space. The kitchen is open to the great room and eat-in and has a spacious pantry to allow ample storage space. A flex space off of the great room has the option to be turned into an office or guest suite. Upstairs you will find the primary suite, secondary bedrooms, and loft. A large walk-in closet in the primary suite provides all the space you need. The laundry room is conveniently located upstairs and features entry to the unfinished floored storage. In addition to the customization options, this home sits on a beautiful homesite that backs up to trees. Price listed includes lot premium and the base price for the floor plan. Contact the listing agent for more details on customizing this home.
Pending
$488,500
609 Sweet Nettle Dr #10, Durham, NC 27703
3beds
2,271sqft
:
Get pre-qualified$2,997/mo
Single Family Residence, Residential
Built in 2026
4,791 Square Feet Lot
$485,900 Zestimate®
$215/sqft
$105/mo HOA
What's special
- 97 days |
- 5 |
- 0 |
Zillow last checked:
Listing updated:
Listed by:
Shawna Clark 707-724-1234,
Clayton Properties Group INC,
Daniel Morrone 919-455-7460,
Clayton Properties Group INC
Source: Doorify MLS,MLS#: 10161477
Facts & features
Interior
Bedrooms & bathrooms
- Bedrooms: 3
- Bathrooms: 3
- Full bathrooms: 2
- 1/2 bathrooms: 1
Heating
- Forced Air, Natural Gas, Zoned
Cooling
- Central Air, Dual, Electric, Zoned
Features
- Flooring: Carpet, Vinyl, Tile
Interior area
- Total structure area: 2,271
- Total interior livable area: 2,271 sqft
- Finished area above ground: 2,271
- Finished area below ground: 0
Property
Parking
- Total spaces: 4
- Parking features: Garage - Attached
- Attached garage spaces: 2
Features
- Levels: Two
- Stories: 2
- Pool features: Community
- Has view: Yes
Lot
- Size: 4,791 Square Feet
Details
- Parcel number: See Plot Plan
- Special conditions: Standard
Construction
Type & style
- Home type: SingleFamily
- Architectural style: Craftsman
- Property subtype: Single Family Residence, Residential
Materials
- Batts Insulation, Blown-In Insulation, Fiber Cement, Frame, Glass
- Foundation: Slab
- Roof: Shingle
Condition
- New construction: Yes
- Year built: 2026
- Major remodel year: 2026
Utilities & green energy
- Sewer: Public Sewer
- Water: Public
Community & HOA
Community
- Features: Clubhouse, Fitness Center, Playground, Pool, Sidewalks, Street Lights
- Subdivision: Sweetbrier
HOA
- Has HOA: Yes
- Services included: None
- HOA fee: $105 monthly
Location
- Region: Durham
Financial & listing details
- Price per square foot: $215/sqft
- Date on market: 4/21/2026
Estimated market value
$485,900
$462,000 - $510,000
$2,514/mo
Price history
| Date | Event | Price |
|---|---|---|
| 5/22/2026 | Pending sale | $488,500$215/sqft |
Source:  Doorify MLS #10161477 Report a problem Doorify MLS #10161477 Report a problem | ||
| 4/21/2026 | Listed for sale | $488,500$215/sqft |
Source: Doorify MLS #10161477 Report a problem | ||
Public tax history
Tax history is unavailable.
Monthly payment
Est. payment
Payment breakdown
Explore the cost of this home by adjusting the details. Changes won't be saved.Climate risks
Neighborhood: 27703
Nearby schools
GreatSchools rating
- 5/10Spring Valley Elementary SchoolGrades: PK-5Distance: 2.2 mi
- 5/10Neal MiddleGrades: 6-8Distance: 1.8 mi
- 2/10Southern School of Energy and SustainabilityGrades: 9-12Distance: 4.4 mi
Schools provided by the listing agent
- Elementary: Durham - Spring Valley Elementary School
- Middle: Durham - Neal Middle
- High: Durham - Southern School of Energy and Sustainability
Source: Doorify MLS. This data may not be complete. We recommend contacting the local school district to confirm school assignments for this home.
- $469,5953 bd3 ba1.9k sqft611 Sweet Nettle Dr, Durham, NC 27703New Construction

- $435,0003 bd3 ba1.8k sqft707 Sweet Nettle Dr #5, Durham, NC 27703New Construction

- $483,9003 bd3 ba2.2k sqft1300 Westerland Way, Durham, NC 27703Off Market

- $469,3003 bd3 ba2k sqft1302 Westerland Way, Durham, NC 27703Off Market
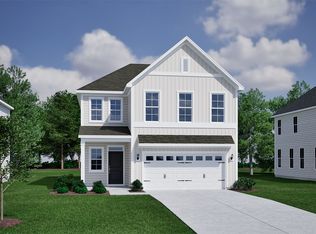
- $485,0003 bd3 ba2.2k sqft1300 Westerland Way #15, Durham, NC 27703New Construction
- $497,3003 bd3 ba2.2k sqft1304 Westerland Way, Durham, NC 27703Off Market
- $485,0004 bd4 ba2.2k sqft1210 Westerland Way, Durham, NC 27703Sold
- $527,9004 bd4 ba2.5k sqft1208 Westerland Way, Durham, NC 27703Off Market
A local agent can set up tours, give advice and negotiate with sellers.
Similar homes
- $485,0003 bd3 ba2.2k sqft1300 Westerland Way #15, Durham, NC 27703New Construction

 MLS ID #10165658, Shawna Clark. Doorify MLS
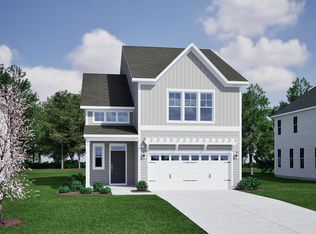
 - $490,0003 bd3 ba2.2k sqftDabney, Durham, NC 27703New Construction
 MLS ID #10168147, Daniel Morrone. Doorify MLS
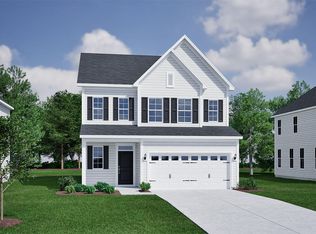
 - $519,0004 bd4 ba2.4k sqft1301 Westerland Way #19, Durham, NC 27703New Construction
 MLS ID #10171192, Daniel Morrone. Doorify MLS
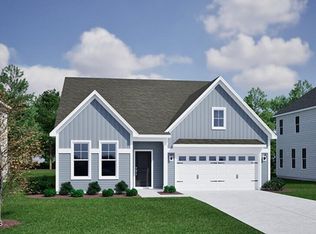
 - $477,5003 bd2 ba1.9k sqft3256 Jessamine St #204, Durham, NC 27703New Construction
 MLS ID #10179705, Lisa Gadzinski. Doorify MLS
 - $512,0003 bd3 ba1.9k sqft1207 White Flint Cir, Durham, NC 27703For SaleMLS ID #10179196, Lisa Kaylor. Doorify MLS
- $475,5453 bd2 ba1.8k sqft3216 Jessamine St #214, Durham, NC 27703New ConstructionMLS ID #10179695, Lisa Gadzinski. Doorify MLS
- $513,5003 bd3 ba2.3k sqft3221 Jessamine St #355, Durham, NC 27703New ConstructionMLS ID #10173990, Kim Barnhart. Doorify MLS
- $517,4053 bd3 ba2.3k sqft3237 Jessamine St #359, Durham, NC 27703New ConstructionMLS ID #10174018, Kim Barnhart. Doorify MLS
- $517,8355 bd3 ba2.4k sqft3120 Jessamine St #221, Durham, NC 27703New ConstructionMLS ID #10179691, Lisa Gadzinski. Doorify MLS
- $496,9904 bd3 ba2.3k sqft1013 Photosphere Ct, Durham, NC 27703New ConstructionDoorify MLS
- $528,4024 bd4 ba2.4k sqft1215 Westerland Way, Durham, NC 27703New ConstructionMLS ID #10175613, Daniel Morrone. Doorify MLS
- $463,5004 bd2 ba1.8k sqft3248 Jessamine St #206, Durham, NC 27703New ConstructionMLS ID #10179704, Lisa Gadzinski. Doorify MLS
- $495,4504 bd3 ba2.3k sqft1100 Photosphere Ct, Durham, NC 27703New ConstructionDoorify MLS
- $480,0004 bd3 ba2.1k sqft3642 Star Gazing Ln, Durham, NC 27703For SaleMLS ID #10160827, Katti Battaglia. Doorify MLS
- from $471,9002 bd3 ba1.8k sqftTOWNHOME | Oxford Plan, The Courtyards at Oak Grove, Durham, NC 27703New ConstructionEpcon Communities
- $620,0004 bd4 ba2.8k sqftMungo Homes, Durham, NC 27703New ConstructionMLS ID #10164717, Daniel Morrone. Doorify MLS
- $450,0004 bd4 ba2.4k sqft942 Westerland Way #139, Durham, NC 27703New ConstructionMLS ID #10159476, Kelly Whelan. Doorify MLS
- $557,1005 bd3 ba2.6k sqft1180 Freestone Rd, Durham, NC 27703New ConstructionDoorify MLS
- $377,5243 bd3 ba1.9k sqft1309 Marigold Meadows Ct #128, Durham, NC 27703New ConstructionMLS ID #10177586, Kelly Whelan. Doorify MLS
- $381,7493 bd3 ba1.9k sqft1307 Marigold Meadows Ct #129, Durham, NC 27703New ConstructionMLS ID #10177238, Daniel Morrone. Doorify MLS
