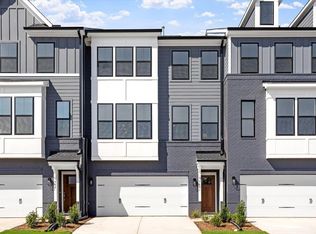
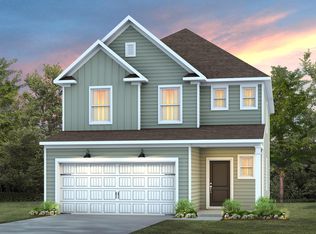

This home offers a spacious and flexible layout perfect for everyday living and entertaining. Enjoy upgraded features like a boxed ceiling in the primary bedroom, a luxurious freestanding soaking tub with a separate tile shower, and a cozy electric fireplace in the great room. Outdoors, unwind on your private patio or deck, and let your furry friend enjoy the built-in pet pad. Thoughtful touches like wood tread stairs with metal railings, a garden door, enhanced exterior accents, and smart home technology make this home both stylish and functional. Located in the heart of Sweetbrier with easy access to trails, dog parks, and amenities--you'll love calling this home!
New construction
Price cut: $19K (7/17)
$450,000
942 Westerland Way #139, Durham, NC 27703
4beds
2,472sqft
Townhouse, Residential
Built in 2026
3,049 Square Feet Lot
$448,300 Zestimate®
$182/sqft
$254/mo HOA
What's special
Garden doorPrivate patioSeparate tile showerBuilt-in pet padEnhanced exterior accentsLuxurious freestanding soaking tubSpacious and flexible layout
- 102 days |
- 26 |
- 1 |
Zillow last checked:
Listing updated:
Listed by:
Kelly Whelan 919-909-4021,
Clayton Properties Group INC,
Shawna Clark 707-724-1234,
Clayton Properties Group INC
Source: Doorify MLS,MLS#: 10159476
Facts & features
Interior
Bedrooms & bathrooms
- Bedrooms: 4
- Bathrooms: 4
- Full bathrooms: 3
- 1/2 bathrooms: 1
Heating
- Central, Natural Gas, Zoned
Cooling
- Central Air, Dual, Zoned
Appliances
- Included: Dishwasher, Disposal, Gas Oven, Gas Range, Gas Water Heater, Microwave, Stainless Steel Appliance(s), Tankless Water Heater
- Laundry: Electric Dryer Hookup, Laundry Room, Upper Level, Washer Hookup
Features
- Open Floorplan, Pantry, Quartz Counters, Recessed Lighting, Separate Shower, Smooth Ceilings, Soaking Tub, Tray Ceiling(s), Walk-In Closet(s), Walk-In Shower, Water Closet
- Flooring: Carpet, Ceramic Tile, Vinyl
- Windows: Insulated Windows, Screens
- Common walls with other units/homes: 1 Common Wall, End Unit
Interior area
- Total structure area: 2,472
- Total interior livable area: 2,472 sqft
- Finished area above ground: 2,472
- Finished area below ground: 0
Property
Parking
- Total spaces: 4
- Parking features: Concrete, Driveway, Garage, Garage Door Opener, Garage Faces Front, Open
- Attached garage spaces: 2
- Uncovered spaces: 2
Features
- Levels: Three Or More
- Stories: 3
- Patio & porch: Deck, Patio
- Exterior features: Rain Gutters
- Pool features: Association, Community, Fenced, In Ground, Outdoor Pool
- Has view: Yes
Lot
- Size: 3,049 Square Feet
- Features: Landscaped, Rectangular Lot
Details
- Parcel number: 241997
- Special conditions: Standard
Construction
Type & style
- Home type: Townhouse
- Architectural style: Contemporary
- Property subtype: Townhouse, Residential
- Attached to another structure: Yes
Materials
- Batts Insulation, Blown-In Insulation, Brick, Concrete, Fiber Cement, Frame, Glass
- Foundation: Concrete, Slab
- Roof: Shingle
Condition
- New construction: Yes
- Year built: 2026
- Major remodel year: 2026
Utilities & green energy
- Sewer: Public Sewer
- Water: Public
- Utilities for property: Cable Available, Electricity Available, Natural Gas Available, Sewer Connected, Water Available, Underground Utilities
Community & HOA
Community
- Features: Clubhouse, Curbs, Fitness Center, Park, Playground, Pool, Sidewalks, Street Lights
- Subdivision: Sweetbrier
HOA
- Has HOA: Yes
- Amenities included: Clubhouse, Dog Park, Fitness Center, Maintenance Grounds, Meeting Room, Picnic Area, Playground, Pool, Trail(s), Trash
- Services included: Trash
- HOA fee: $254 monthly
Location
- Region: Durham
Financial & listing details
- Price per square foot: $182/sqft
- Date on market: 4/11/2026
- Road surface type: Asphalt, Paved
Estimated market value
$448,300
$426,000 - $471,000
$2,506/mo
Price history
| Date | Event | Price |
|---|---|---|
| 7/17/2026 | Price change | $450,000-4.1%$182/sqft |
Source:  Doorify MLS #10159476 Report a problem Doorify MLS #10159476 Report a problem | ||
| 6/1/2026 | Price change | $469,000-0.4%$190/sqft |
Source: Doorify MLS #10159476 Report a problem | ||
| 4/11/2026 | Listed for sale | $470,905$190/sqft |
Source: Doorify MLS #10159476 Report a problem | ||
Public tax history
Tax history is unavailable.
Monthly payment
Est. payment
Payment breakdown
Explore the cost of this home by adjusting the details. Changes won't be saved.Climate risks
Neighborhood: 27703
Nearby schools
GreatSchools rating
- 5/10Spring Valley Elementary SchoolGrades: PK-5Distance: 2.1 mi
- 5/10Neal MiddleGrades: 6-8Distance: 1.4 mi
- 2/10Southern School of Energy and SustainabilityGrades: 9-12Distance: 4.1 mi
Schools provided by the listing agent
- Elementary: Durham - Spring Valley Elementary School
- Middle: Durham - Neal Middle
- High: Durham - Southern School of Energy and Sustainability
Source: Doorify MLS. This data may not be complete. We recommend contacting the local school district to confirm school assignments for this home.
- $450,0004 bd4 ba2.4k sqft942 Westerland Way, Durham, NC 27703New Construction

- $439,0004 bd4 ba2.4k sqft944 Westerland Way, Durham, NC 27703New Construction
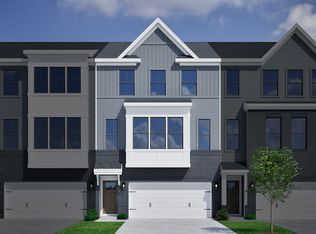
- $464,0004 bd4 ba2.4k sqft946 Westerland Way, Durham, NC 27703Off Market
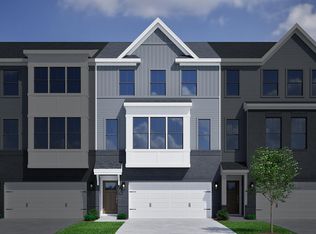
- $465,0004 bd4 ba2.4k sqft946 Westerland Way #141, Durham, NC 27703New Construction
- $364,7003 bd3 ba1.9k sqft937 Westerland Way, Durham, NC 27703Off Market
- $364,7003 bd3 ba1.9k sqft939 Westerland Way, Durham, NC 27703Off Market
- $365,0003 bd3 ba1.9k sqft931 Westerland Way #74, Durham, NC 27703Sold
- $360,0003 bd3 ba1.9k sqft929 Westerland Way #75, Durham, NC 27703Sold
A local agent can set up tours, give advice and negotiate with sellers.
Similar homes
- $465,0004 bd4 ba2.4k sqft946 Westerland Way #141, Durham, NC 27703New Construction
 MLS ID #10160205, Kelly Whelan. Doorify MLS
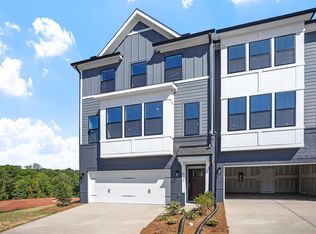
 - $425,0004 bd4 ba2.4k sqft2122 Pink Peony Cir #153, Durham, NC 27703New Construction
 Doorify MLS
 - $495,4504 bd3 ba2.3k sqft1100 Photosphere Ct, Durham, NC 27703New Construction
 Doorify MLS
 - $381,7493 bd3 ba1.9k sqft1307 Marigold Meadows Ct #129, Durham, NC 27703New Construction
 MLS ID #10177238, Daniel Morrone. Doorify MLS
 - $396,3823 bd3 ba1.9k sqft1301 Marigold Meadows Ct #132, Durham, NC 27703New ConstructionMLS ID #10177602, Kelly Whelan. Doorify MLS
- $381,2143 bd3 ba1.9k sqft1305 Marigold Meadows Ct, Durham, NC 27703New ConstructionDoorify MLS
- $369,0003 bd3 ba1.9k sqft903 Westerland Way #86, Durham, NC 27703New ConstructionMLS ID #10176087, Kelly Whelan. Doorify MLS
- $370,0003 bd3 ba1.9k sqft907 Westerland Way #84, Durham, NC 27703New ConstructionMLS ID #10176074, Kelly Whelan. Doorify MLS
- $383,0003 bd3 ba1.9k sqft909 Westerland Way #83, Durham, NC 27703New ConstructionMLS ID #10174336, Kelly Whelan. Doorify MLS
- $369,0003 bd3 ba1.9k sqft915 Westerland Way #81, Durham, NC 27703New ConstructionDoorify MLS
- $377,5243 bd3 ba1.9k sqft1309 Marigold Meadows Ct #128, Durham, NC 27703New ConstructionMLS ID #10177586, Kelly Whelan. Doorify MLS
- $400,0004 bd4 ba2k sqft1213 Bell Heather Rd #22, Durham, NC 27703New ConstructionMLS ID #10168879, Kim Barnhart. Doorify MLS
- $490,0003 bd3 ba2.2k sqftDabney, Durham, NC 27703New ConstructionMLS ID #10168147, Daniel Morrone. Doorify MLS
- $337,0003 bd3 ba1.6k sqft1062 Tea Rose Ct #365, Durham, NC 27703New ConstructionMLS ID #10172603, Daniel Morrone. Doorify MLS
- $485,0003 bd3 ba2.2k sqft1300 Westerland Way #15, Durham, NC 27703New ConstructionMLS ID #10165658, Shawna Clark. Doorify MLS
- $519,0004 bd4 ba2.4k sqft1301 Westerland Way #19, Durham, NC 27703New ConstructionMLS ID #10171192, Daniel Morrone. Doorify MLS
- $522,0005 bd3 ba2.6k sqft706 Crews Ct, Durham, NC 27703New ConstructionDoorify MLS
- $405,0003 bd3 ba2k sqft1209 Bell Bell Heather Rd #20, Durham, NC 27703New ConstructionMLS ID #10161633, Kim Barnhart. Doorify MLS
- $339,0003 bd3 ba1.6k sqft1046 Tea Rose Ct #371, Durham, NC 27703New ConstructionMLS ID #10175843, Kelly Whelan. Doorify MLS
- $318,0003 bd3 ba1.6k sqft1044 Tea Rose Ct #372, Durham, NC 27703New ConstructionMLS ID #10175846, Kelly Whelan. Doorify MLS
