Skip main navigation
Sold for $415,000
  • $415,000

    944 Westerland Way #140, Durham, NC 27703

    4beds
    2,473sqft
    Townhouse
    Built in 2026
    2,613 Square Feet Lot
    $416,100 Zestimate®
    $168/sqft
    $2,594 Estimated rent

    Home value

    $416,100

    $395,000 - $437,000

    $2,594/mo

    Zestimate® history
    Loading
    Loading...

    Owner options

    List your home for rent

    $2,594/mo

    Rent Zestimate®

    Find your next renter with Zillow Rental Manager. Plus, with online applications, you can quickly screen prospective tenants – for free.

    Learn more

    $2,594/mo

    Rent Zestimate®

    Refinance and save

    $2,830/mo

    Est. payment

    Refinancing to a lower rate could help reduce your monthly payments and save thousands over the life of the loan.

    See today's rates

    $2,830/mo

    Est. payment

    Explore your selling options

    Work with a Zillow partner agent

    Leverage their expertise and Zillow's premium Showcase listings to get your home seen by more buyers.

    Get started

    List with your own agent

    Get your home in front of millions of buyers by listing it on Zillow.

    Learn how to do it

    Sell it yourself

    Take full control of how buyers see your home on Zillow by listing For Sale by Owner (FSBO).

    List your home

    What's special

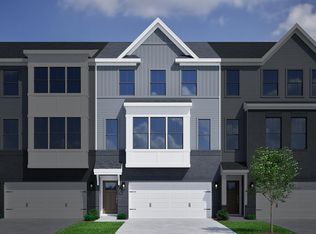
    Painted brick accentsWalk-in tile showerMain floor bedroomTile backsplashQuartz countertopsLarge walk-in wardrobe closetDual vanity bath
    There's SWEETBRIER and there's not exactly. Located in the Triangle's destination for 5-star living with unparalleled amenities, this UPTOWN townhome offers painted brick accents and 3-levels of luxe living! MAIN FLOOR BEDROOM, full bath, flex/bonus space and patio! Mid-level offers expansive Family Room overlooking the Foyer. Designer Kitchen with GAS RANGE, quartz countertops, tile backsplash and large island with seating area and pendant task lighting. Separate Dining Room with backyard view of the common open space! Primary Suite with tray ceiling bedroom, dual vanity bath with walk-in TILE SHOWER and large walk-in wardrobe closet. Sweetbrier's world class amenities are quick sidewalk stroll away - massive clubhouse, gym, resort pool with lazy river, outdoor fireplace, firepit, gathering areas, trails, Ninja warrior themed playground, dog park and more! Best part? You'll enjoy Brier Creek shopping and dining at your fingertips! It's a quick ZIP to RTP, RDU Int'l, Duke with art scenes and nightlife in Downtown Durham and Raleigh in close proximity. Come see how SWEET the Sweetbrier lifestyle truly is!

    Zillow last checked:

    Listing updated:

    Listed by:

    Brian Nelson 919-625-7506,

    Fonville Morisey & Barefoot,

    Shawna Clark 707-724-1234,

    Clayton Properties Group INC

    Bought with:

    Bernardo Antonio Lundy, 322520

    ERA Live Moore

    Source: Doorify MLS,MLS#: 10185093MLS Logo

    Facts & features

    Interior

    Bedrooms & bathrooms
    • Bedrooms: 4
    • Bathrooms: 4
    • Full bathrooms: 3
    • 1/2 bathrooms: 1
    • Main level bedrooms: 1
    Primary bedroom
    • Level: Third
    Heating
    • None
    Cooling
    • Central Air, Electric, Zoned
    Appliances
    • Included: Built-In Electric Oven, Dishwasher, Gas Cooktop, Gas Water Heater, Microwave, Stainless Steel Appliance(s), Tankless Water Heater
    • Laundry: Laundry Room
    Features
    • Kitchen Island, Pantry, Recessed Lighting, Wired for Data, Smooth Ceilings
    • Flooring: Carpet, Ceramic Tile, Luxury Vinyl
    • Windows: Screens
    Interior area
    • Total structure area: 2,473
    • Total interior livable area: 2,473 sqft
    • Finished area above ground: 2,473
    • Finished area below ground: 0

    Property

    Parking
    • Total spaces: 2
    • Parking features: Driveway, Garage, Garage Door Opener
    • Garage spaces: 2
    • Has uncovered spaces: Yes
    Features
    • Levels: Three Or More
    • Stories: 3
    • Patio & porch: Deck, Patio
    • Exterior features: Rain Gutters
    Lot
    • Size: 2,613 Square Feet
    • Residential vegetation: Grassed
    Details
    • Parcel number: 0860537536
    • Special conditions: Standard

    Construction

    Type & style
    • Home type: Townhouse
    • Architectural style: Craftsman
    • Property subtype: Townhouse
    Materials
    • Batts Insulation, Blown-In Insulation, Brick, Fiber Cement, Glass
    • Foundation: Slab
    • Roof: Architectural Shingle
    Condition
    • New Construction
    • New construction: Yes
    • Year built: 2026
    • Major remodel year: 2026
    Details
    • Builder model: Winterberry
    • Builder name: Mungo Homes of NC

    Utilities & green energy

    • Sewer: Public Sewer
    • Water: Public
    • Utilities for property: Cable Available, Electricity Connected, Natural Gas Available, Sewer Connected, Underground Utilities, Water Connected

    Community & HOA

    Community
    • Subdivision: Sweetbrier
    HOA
    • Has HOA: Yes
    • Amenities included: Clubhouse, Dog Park, Fitness Center, Meeting Room, Picnic Area, Pool, Trail(s)
    • Services included: Maintenance Grounds, Maintenance Structure, Trash
    • HOA fee: $254 monthly
    • HOA name: PPM INC
    • HOA phone: 919-848-4911
    Location
    • Region: Durham

    Financial & listing details

    • Price per square foot: $168/sqft
    • Date on market: 8/7/2026
    • Listing agreement: Exclusive Right To Sell
    • Listing terms: Cash,Conventional,FHA,VA Loan
    • Ownership type: Townhouse

    Price history

    DateEventPrice
    11/2/2026Sold$415,000-1%$168/sqft
    Source: Doorify MLS #10185093 Report a problem
    10/1/2026Pending sale$419,000$169/sqft
    Source: Doorify MLS #10185093 Report a problem
    9/22/2026Price change$419,000-1.4%$169/sqft
    Source: Doorify MLS #10185093 Report a problem
    8/26/2026Price change$425,000-3.2%$172/sqft
    Source: Doorify MLS #10185093 Report a problem
    8/7/2026Listed for sale$439,000-2.4%$178/sqft
    Source: Doorify MLS #10185093 Report a problem
    6/17/2026Listing removed$450,000$182/sqft
    Source: Doorify MLS #10102149 Report a problem
    6/1/2026Price change$450,000-1.3%$182/sqft
    Source: Doorify MLS #10102149 Report a problem
    5/1/2026Price change$455,894+3.3%$184/sqft
    Source: Doorify MLS #10102149 Report a problem
    4/12/2026Listed for sale$441,250+0.1%$178/sqft
    Source: Doorify MLS #10102149 Report a problem
    9/23/2025Listing removed$440,950$178/sqft
    Source: Doorify MLS #10102149 Report a problem
    6/10/2025Listed for sale$440,950$178/sqft
    Source: Doorify MLS #10102149 Report a problem

    Public tax history

    Tax history is unavailable.

    Neighborhood: 27703

    Nearby schools

    GreatSchools rating
    Schools provided by the listing agent
    • Elementary: Durham - Spring Valley Elementary School
    • Middle: Durham - Neal Middle
    • High: Durham - Southern School of Energy and Sustainability

    Source: Doorify MLS. This data may not be complete. We recommend contacting the local school district to confirm school assignments for this home.

    Get a cash offer in 3 minutes
    Find out how much your home could sell for in as little as 3 minutes with a no-obligation cash offer.
    Estimated market value

    $416,100

    Get a cash offer in 3 minutes
    Find out how much your home could sell for in as little as 3 minutes with a no-obligation cash offer.
    Estimated market value

    $416,100