Sellers offering $10,000 Credit at Closing- Ask your lender about a rate buy down!! Welcome to effortless living in Durham's highly sought-after Ellis Walk community! This East-facing 2023 Lennar-built home offers the rare combination of move-in-ready convenience, exceptional amenities, and added peace of mind with a transferable Super Home Warranty. Why wait for new construction when you can enjoy a like-new home today—complete with upgrades, included appliances, and access to one of the area's most impressive amenity-rich communities? Inside, you'll find a bright, open-concept layout designed for modern living. The highly desirable first-floor bedroom and full bath provide the perfect space for guests, multigenerational living, or a private home office. The kitchen is both stylish and functional with quartz countertops, grey cabinetry, a large center island, walk-in pantry, and seamless flow into the living and dining areas. A screened porch overlooking the backyard creates the perfect setting for morning coffee or relaxing evenings at home. Upstairs, a spacious loft offers flexible living space for a media room, play area, office, or second family room. The light-filled primary suite features tray ceilings, a large walk-in closet, and an elegant bath with dual vanities, linen storage, and a fully tiled shower with bench seating. Two additional bedrooms, a full bath, and an upstairs laundry room complete the second floor. The lifestyle truly shines outside your front door. Ellis Walk residents enjoy resort-style amenities including indoor and outdoor pools, a fully equipped fitness center, clubhouse, tennis courts, basketball courts, soccer field, dog parks, playgrounds, walking trails, frisbee golf, grilling areas, billiards room, conference space, and a rentable event hall with catering kitchen. The active, social atmosphere makes it easy to connect with neighbors and enjoy the community year-round. Located just minutes from RTP, RDU Airport, Brier Creek, Downtown Durham, Duke, shopping, dining, and major highways, you'll enjoy unmatched convenience while feeling like you're living at a private resort every day. Refrigerator, washer, and dryer convey. Move in, unpack, and start enjoying the lifestyle you've been looking for.
For sale
Price cut: $5K (7/17)
$480,000
3642 Star Gazing Ln, Durham, NC 27703
4beds
2,196sqft
:
Get pre-qualified$2,906/mo
Single Family Residence, Residential
Built in 2023
5,662 Square Feet Lot
$476,300 Zestimate®
$219/sqft
$67/mo HOA
What's special
Tray ceilingsLarge center islandLinen storageWalk-in pantryLarge walk-in closetQuartz countertopsLight-filled primary suite
- 110 days |
- 196 |
- 18 |
Zillow last checked:
Listing updated:
Listed by:
Katti Battaglia 919-909-7875,
LPT Realty, LLC
Source: Doorify MLS,MLS#: 10160827
Facts & features
Interior
Bedrooms & bathrooms
- Bedrooms: 4
- Bathrooms: 3
- Full bathrooms: 3
Heating
- Heat Pump, Natural Gas
Cooling
- Central Air, Dual, Electric
Appliances
- Included: Dishwasher, Dryer, Electric Water Heater, Free-Standing Gas Oven, Free-Standing Gas Range, Free-Standing Range, Free-Standing Refrigerator, Gas Range, Microwave, Range, Refrigerator, Stainless Steel Appliance(s), Washer, Washer/Dryer, Water Softener Owned
- Laundry: Electric Dryer Hookup, Inside, Laundry Room, Upper Level, Washer Hookup
Features
- Bathtub/Shower Combination, Beamed Ceilings, Bidet, Breakfast Bar, Chandelier, Coffered Ceiling(s), Crown Molding, Double Vanity, Granite Counters, High Ceilings, Kitchen Island, Kitchen/Dining Room Combination, Open Floorplan, Quartz Counters, Recessed Lighting, Shower Only, Smart Camera(s)/Recording, Smooth Ceilings, Stone Counters, Tray Ceiling(s), Walk-In Closet(s), Water Closet
- Flooring: Carpet, Vinyl, Tile, Wood
- Doors: Sliding Doors
- Has fireplace: Yes
- Common walls with other units/homes: No Common Walls
Interior area
- Total structure area: 2,196
- Total interior livable area: 2,196 sqft
- Finished area above ground: 2,196
- Finished area below ground: 0
Property
Parking
- Total spaces: 2
- Parking features: Attached, Driveway, Garage, Garage Faces Front
- Attached garage spaces: 2
Features
- Levels: Two
- Stories: 2
- Patio & porch: Covered, Enclosed, Front Porch, Porch, Rear Porch, Screened
- Exterior features: Rain Gutters
- Pool features: Community
- Has view: Yes
- View description: Neighborhood, Trees/Woods
Lot
- Size: 5,662 Square Feet
- Features: Back Yard
Details
- Parcel number: 231615
- Zoning: RD
- Special conditions: Standard
Construction
Type & style
- Home type: SingleFamily
- Architectural style: Craftsman, Traditional
- Property subtype: Single Family Residence, Residential
Materials
- Board & Batten Siding, Stone, Stone Veneer, Vertical Siding, Vinyl Siding
- Foundation: Concrete Perimeter, Slab
- Roof: Shingle
Condition
- New construction: No
- Year built: 2023
Utilities & green energy
- Sewer: Public Sewer
- Water: Public
Community & HOA
Community
- Features: Clubhouse, Fitness Center, Park, Playground, Pool, Sidewalks, Street Lights, Suburban, Tennis Court(s)
- Subdivision: Ellis Walk
HOA
- Has HOA: Yes
- Amenities included: Basketball Court, Billiard Room, Clubhouse, Dog Park, Fitness Center, Game Room, Indoor Pool, Jogging Path, Meeting Room, Park, Parking, Party Room, Playground, Pool, Sport Court, Tennis Court(s), Other
- Services included: Storm Water Maintenance
- HOA fee: $200 quarterly
Location
- Region: Durham
Financial & listing details
- Price per square foot: $219/sqft
- Tax assessed value: $491,066
- Annual tax amount: $4,867
- Date on market: 4/17/2026
- Road surface type: Paved
Estimated market value
$476,300
$452,000 - $500,000
$2,463/mo
Price history
| Date | Event | Price |
|---|---|---|
| 7/17/2026 | Price change | $480,000-1%$219/sqft |
Source:  Doorify MLS #10160827 Report a problem Doorify MLS #10160827 Report a problem | ||
| 6/18/2026 | Price change | $485,000-1%$221/sqft |
Source: Doorify MLS #10160827 Report a problem | ||
| 5/29/2026 | Price change | $490,000-2%$223/sqft |
Source: Doorify MLS #10160827 Report a problem | ||
| 4/17/2026 | Listed for sale | $500,000-2.9%$228/sqft |
Source: Doorify MLS #10160827 Report a problem | ||
| 4/6/2026 | Listing removed | $515,000$235/sqft |
Source: Doorify MLS #10139826 Report a problem | ||
| 1/9/2026 | Listed for sale | $515,000+6.2%$235/sqft |
Source: Doorify MLS #10139826 Report a problem | ||
| 8/25/2023 | Sold | $485,000+1.9%$221/sqft |
Source: Public Record Report a problem | ||
| 3/8/2023 | Listing removed | -- |
Source:  Lennar Homes Report a problem Lennar Homes Report a problem | ||
| 3/2/2023 | Listed for sale | $475,940$217/sqft |
Source: Lennar Homes Report a problem | ||
Public tax history
| Year | Property taxes | Tax assessment |
|---|---|---|
| 2025 | $4,868 +12.7% | $491,066 +58.6% |
| 2024 | $4,320 +276.6% | $309,671 +253.6% |
| 2023 | $1,147 | $87,575 |
Find assessor info on the county website
Monthly payment
Est. payment
Payment breakdown
Explore the cost of this home by adjusting the details. Changes won't be saved.Climate risks
Neighborhood: 27703
Nearby schools
GreatSchools rating
- 4/10Bethesda ElementaryGrades: PK-5Distance: 1.2 mi
- 5/10Neal MiddleGrades: 6-8Distance: 4.3 mi
- 2/10Southern School of Energy and SustainabilityGrades: 9-12Distance: 3.5 mi
Schools provided by the listing agent
- Elementary: Durham - Bethesda Elementary
- Middle: Durham - Neal Middle
- High: Durham - Southern School of Energy and Sustainability
Source: Doorify MLS. This data may not be complete. We recommend contacting the local school district to confirm school assignments for this home.
- $460,0003 bd3 ba1.9k sqft3638 Star Gazing Ln, Durham, NC 27703Sold
- $484,0004 bd3 ba2.1k sqft3646 Star Gazing Ln, Durham, NC 27703Sold
- $458,0003 bd3 ba1.8k sqft3634 Star Gazing Ln, Durham, NC 27703Sold
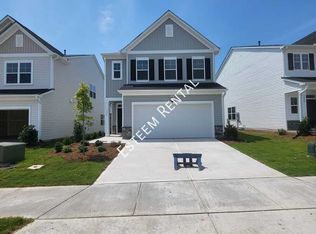
- $415,3003 bd2 ba1.9k sqft3641 Star Gazing Ln, Durham, NC 27703Off Market
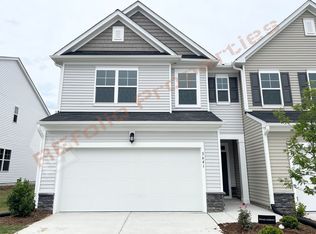
- $482,0004 bd3 ba2.1k sqft3630 Star Gazing Ln, Durham, NC 27703Sold
- $526,2004 bd3 ba2.5k sqft2257 Jollay St, Durham, NC 27703Off Market
- $325,7003 bd2 ba2k sqft3657 Star Gazing Ln #1, Durham, NC 27703Off Market
- $404,6003 bd3 ba2k sqft3657 Star Gazing Ln, Durham, NC 27703Off Market
A local agent can set up tours, give advice and negotiate with sellers.
Similar homes
- $485,0004 bd3 ba2.3k sqft1000 Depot Dr, Durham, NC 27703For Sale
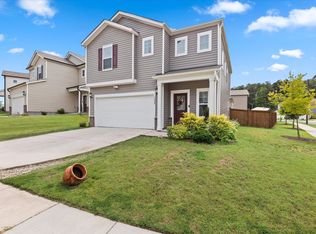
 MLS ID #10177695, Malin Larsson. Doorify MLS
 - $549,9004 bd3 ba2.8k sqft2216 Jollay St, Durham, NC 27703For Sale
 MLS ID #10172548, Scott Hoffman. Doorify MLS
 - $450,0004 bd3 ba2.2k sqft1905 Nellora Ln, Durham, NC 27703For Sale
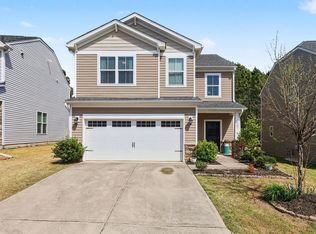 MLS ID #10157348, Beth Smoot. Doorify MLS
 - $512,0003 bd3 ba1.9k sqft1207 White Flint Cir, Durham, NC 27703For Sale
 MLS ID #10179196, Lisa Kaylor. Doorify MLS
 - $425,0004 bd4 ba2.4k sqft2029 Sandwood Loch Dr, Durham, NC 27703For SaleMLS ID #10184039, Tika Simpson. Doorify MLS
- $480,0005 bd3 ba2.6k sqft2111 Topsail Rd, Durham, NC 27703New ConstructionDoorify MLS
- $399,9903 bd3 ba1.8k sqft3617 Star Gazing Ln, Durham, NC 27703For SaleMLS ID #10174752, Jennifer Coleman. Doorify MLS
- $559,9004 bd3 ba2.5k sqft636 Hiddenbrook Dr, Durham, NC 27703For SaleMLS ID #10171755, Laura Lennon. Doorify MLS
- $495,0005 bd3 ba2.6k sqft2007 Topsail Rd, Durham, NC 27703New ConstructionDoorify MLS
- $458,0003 bd2 ba1.9k sqft809 Doggard Ln, Durham, NC 27703For SaleMLS ID #10145309, Ashley Benson. Doorify MLS
- $470,0005 bd3 ba2.5k sqft2115 Topsail Rd, Durham, NC 27704New ConstructionMLS ID #10183139, La Sonda Stasinopoulos. Doorify MLS
- $495,0005 bd3 ba2.6k sqft2103 Topsail Rd, Durham, NC 27703New ConstructionDoorify MLS
- $475,0003 bd3 ba2k sqft1108 Judaro Ln, Durham, NC 27713For SaleMLS ID #10178868, Keith O'Hare. Doorify MLS
- $399,5004 bd4 ba2.2k sqft1039 Commack Dr, Durham, NC 27703For SaleMLS ID #10158119, Huazhi Hu. Doorify MLS
- $525,0004 bd3 ba2.2k sqft905 Holly Bluff Ln, Durham, NC 27713For SaleMLS ID #10181818, Gena Winstead. Doorify MLS
- $495,4504 bd3 ba2.3k sqft1100 Photosphere Ct, Durham, NC 27703New ConstructionDoorify MLS
- $467,9204 bd3 ba2k sqft1006 Photosphere Ct, Durham, NC 27703New ConstructionDoorify MLS
- $514,0005 bd5 ba3.2k sqft2001 Topsail Rd, Durham, NC 27703New ConstructionDoorify MLS
- $395,0003 bd3 ba2.2k sqft1050 Commack Dr, Durham, NC 27703For SaleMLS ID #10165278, Ganna Fisher. Doorify MLS
- $426,0004 bd3 ba1.9k sqft1436 Hatteras Rd, Durham, NC 27703New ConstructionDoorify MLS
