Skip main navigation
For sale
  • Price cut: $10K (8/13)
    $465,000

    1108 Judaro Ln, Durham, NC 27713

    3beds
    2,019sqft
    : 
    $2,810/mo
    Get pre-qualified
    Single Family Residence, Residential
    Built in 2021
    5,227 Square Feet Lot
    $459,300 Zestimate®
    $230/sqft
    $60/mo HOA

    What's special

    Raised garden bedsScreened-in porch
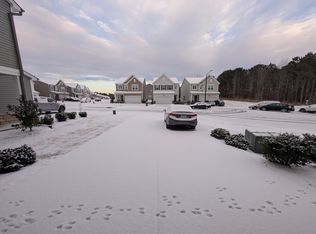
    Welcome to one of the best lots in the neighborhood, tucked at the end of a cul-de-sac with neighbors on only one side, peaceful views of the pond and forest, and direct access next door to a neighborhood trail. Built in 2021, this 3 bedroom, 2.5 bathroom South Durham home offers an easy, functional layout filled with natural light, featuring a large open-concept kitchen with generous counter space, recessed lighting throughout the main living areas, and seamless flow into the dining area and spacious living room. Upstairs, the tranquil primary retreat overlooks the private backyard, with two additional bedrooms and a loft providing flexible space for work, play, or relaxing. The screened-in porch, raised garden beds, and private backyard setting create a calm outdoor retreat, while paid-off solar panels offer the benefit of lower utility bills. The garage also includes a higher-powered outlet for future EV charging. The neighborhood dog park and playground are just a block away, and the location provides easy access to the American Tobacco Trail, downtown Durham, Chapel Hill, RTP, I-40, and the rest of the Triangle. Whether you're enjoying your morning coffee on the screened-in porch, tending to the garden, or taking in the peaceful backyard views, this home offers the perfect blend of privacy, convenience, and everyday comfort.
    42 days
    |
    597
    |
    51
    |

    Zillow last checked:

    Listing updated:

    Listed by:

    Keith O'Hare 919-607-3266,

    Keller Williams Legacy

    Source: Doorify MLS,MLS#: 10178868MLS Logo

      Facts & features

      Interior

      Bedrooms & bathrooms
      • Bedrooms: 3
      • Bathrooms: 3
      • Full bathrooms: 2
      • 1/2 bathrooms: 1
      Heating
      • Central, None
      Cooling
      • Central Air
      Appliances
      • Laundry: Laundry Room
      Features
      • Double Vanity, Kitchen Island, Open Floorplan, Recessed Lighting, Stone Counters, Tray Ceiling(s), Walk-In Closet(s)
      • Flooring: Carpet, Vinyl, Tile
      • Common walls with other units/homes: No Common Walls
      Interior area
      • Total structure area: 2,019
      • Total interior livable area: 2,019 sqft
      • Finished area above ground: 2,019
      • Finished area below ground: 0

      Property

      Parking
      • Total spaces: 2
      • Parking features: Attached, Garage
      • Attached garage spaces: 2
      Features
      • Levels: Two
      • Stories: 2
      • Patio & porch: Enclosed, Screened
      • Has view: Yes
      • View description: Trees/Woods
      Lot
      • Size: 5,227 Square Feet
      • Features: Cul-De-Sac
      Details
      • Parcel number: 227191
      • Zoning: PDR
      • Special conditions: Standard

      Construction

      Type & style
      • Home type: SingleFamily
      • Architectural style: Traditional
      • Property subtype: Single Family Residence, Residential
      Materials
      • Vinyl Siding
      • Foundation: Slab
      • Roof: Shingle
      Condition
      • New construction: No
      • Year built: 2021

      Utilities & green energy

      • Sewer: Public Sewer
      • Water: Public

      Community & HOA

      Community
      • Features: Park, Playground, Sidewalks
      • Subdivision: Belgreen
      HOA
      • Has HOA: Yes
      • Amenities included: Dog Park, Park, Playground
      • Services included: None
      • HOA fee: $60 monthly
      Location
      • Region: Durham

      Financial & listing details

      • Price per square foot: $230/sqft
      • Tax assessed value: $474,854
      • Annual tax amount: $4,707
      • Date on market: 7/9/2026

        Estimated market value

        $459,300

        $436,000 - $482,000

        $2,383/mo

        Price history

        DateEventPrice
        8/13/2026Price change$465,000-2.1%$230/sqft
        Source: Doorify MLS #10178868 Report a problem
        7/23/2026Price change$475,000-2.1%$235/sqft
        Source: Doorify MLS #10178868 Report a problem
        7/9/2026Listed for sale$485,000+45.6%$240/sqft
        Source: Doorify MLS #10178868 Report a problem
        11/21/2023Listing removed--
        Source: Zillow Rentals Report a problem
        11/14/2023Listed for rent$2,250$1/sqft
        Source: Zillow Rentals Report a problem
        5/13/2021Sold$333,000$165/sqft
        Source: Public Record Report a problem

        Public tax history

        YearProperty taxesTax assessment
        2025$4,707 +13.6%$474,854 +59.9%
        2024$4,143 +6.5%$296,989
        2023$3,890 +2.3%$296,989
        2022$3,801 +269%$296,989 +267.3%
        2021$1,030 $80,862 +24.9%
        2020-- $64,725
        Find assessor info on the county website

        Monthly payment

        Est. payment

        Payment breakdown

        Explore the cost of this home by adjusting the details. Changes won't be saved.
        All calculations are estimates and provided by Zillow, Inc. for informational purposes only. Actual amounts may vary.
        HOA fees may include property taxes on listings classified as Co-Ops. Contact the listing agent and/or owner for fee details.
        See how much you could borrow to make a competitive offer.

        Climate risks

        Neighborhood: 27713

        Getting around

        5 / 100
        Car-Dependent
        35 / 100
        Some Transit
        44 / 100
        Somewhat Bikeable

        Nearby schools

        GreatSchools rating
        Schools provided by the listing agent
        • Elementary: Durham - Pearsontown Elementary
        • Middle: Durham - Lowes Grove Middle
        • High: Durham - Hillside High

        Source: Doorify MLS. This data may not be complete. We recommend contacting the local school district to confirm school assignments for this home.

        A local agent can set up tours, give advice and negotiate with sellers.

        Browse local experts

        Similar homes