Awesome Transitional and Open Concept floorplan that flows freely*Lots of natural Light*Screened Porch & fenced in lot*Doesn't back up to any neighboring houses.....Overlooks the ''pond' which is also a view from the Primary Bedroom Window'* Quartz tops/tiled backsplash & Gas Range for the budding Chef! Lots of cabinet space featuring a beautiful HUGE island for food prep AND a walk in pantry*Soft close drawers*7 Inch Enhanced vinyl plank flooring thru-out Main Level and stairs*Adult height Vanity Cabinets in Primary and enhanced with a Tiled Walk in Shower & Ceramic floors*Home is tucked away in back of the community~ Community has a playground and a Dog Park*Easy access to the American Tobacco Trail as well as the trail around the ''pond''/neighborhood!
Sold for $475,000
$475,000
1100 Judaro Ln, Durham, NC 27713
3beds
1,920sqft
Single Family Residence
Built in 2021
4,356 Square Feet Lot
$448,800 Zestimate®
$247/sqft
$2,180 Estimated rent
Home value
$448,800
$426,000 - $471,000
$2,180/mo
Zestimate® history
Owner options
List your home for rent
$2,180/mo
Rent Zestimate®
Find your next renter with Zillow Rental Manager. Plus, with online applications, you can quickly screen prospective tenants – for free.
$2,180/mo
Rent Zestimate®
Refinance and save
$3,129/mo
Est. payment
Refinancing to a lower rate could help reduce your monthly payments and save thousands over the life of the loan.
$3,129/mo
Est. payment
Explore your selling options
Work with a Zillow partner agent
Leverage their expertise and Zillow's premium Showcase listings to get your home seen by more buyers.
Get startedList with your own agent
Get your home in front of millions of buyers by listing it on Zillow.
Learn how to do itSell it yourself
Take full control of how buyers see your home on Zillow by listing For Sale by Owner (FSBO).
List your homeWhat's special
Zillow last checked:
Listing updated:
Listed by:
Jeanna Reeves 919-264-6725,
Northside Realty Inc.
Bought with:
Theresa Lunt, 289089
EXP Realty LLC
Source: Doorify MLS,MLS#: 10039793
Facts & features
Interior
Bedrooms & bathrooms
- Bedrooms: 3
- Bathrooms: 3
- Full bathrooms: 2
- 1/2 bathrooms: 1
Primary bedroom
- Level: Second
- Area: 224 Square Feet
- Dimensions: 14 x 16
Bedroom 2
- Level: Second
- Area: 137.5 Square Feet
- Dimensions: 11 x 12.5
Bedroom 3
- Level: Second
- Area: 156 Square Feet
- Dimensions: 12 x 13
Dining room
- Level: Main
- Area: 176 Square Feet
- Dimensions: 11 x 16
Family room
- Level: Main
- Area: 224 Square Feet
- Dimensions: 14 x 16
Kitchen
- Level: Main
- Area: 180 Square Feet
- Dimensions: 12 x 15
Loft
- Level: Second
- Area: 110 Square Feet
- Dimensions: 11 x 10
Other
- Description: Screened Porch
- Level: Main
- Area: 100 Square Feet
- Dimensions: 10 x 10
Heating
- Forced Air, Natural Gas
Cooling
- Electric
Appliances
- Included: Dishwasher, Electric Water Heater, Gas Range, Microwave
- Laundry: In Hall, Laundry Room, Upper Level
Features
- Double Vanity, Entrance Foyer, Granite Counters, High Ceilings, Kitchen Island, Open Floorplan, Pantry, Recessed Lighting, Smart Thermostat, Walk-In Closet(s), Living/Dining Room Combination, Separate Shower, Bathtub/Shower Combination, Walk-In Shower, Water Closet, Smooth Ceilings
- Flooring: Carpet, Ceramic Tile, Luxury Vinyl
- Number of fireplaces: 1
- Fireplace features: Family Room
Interior area
- Total structure area: 1,920
- Total interior livable area: 1,920 sqft
- Finished area above ground: 1,920
- Finished area below ground: 0
Property
Parking
- Total spaces: 2
- Parking features: Garage Faces Front, Garage Door Opener
- Garage spaces: 2
Features
- Levels: Two
- Stories: 2
- Patio & porch: Covered, Porch
- Exterior features: Private Yard, Fenced Yard
- Fencing: Back Yard,Perimeter,Wood
Lot
- Size: 4,356 Square Feet
- Features: Back Yard
Details
- Parcel number: 0729947946
- Special conditions: Standard
Construction
Type & style
- Home type: SingleFamily
- Architectural style: Transitional
- Property subtype: Single Family Residence
Materials
- Stone Veneer, Vinyl Siding
- Foundation: Slab
- Roof: Asphalt
Condition
- New construction: No
- Year built: 2021
- Major remodel year: 2021
Details
- Builder model: Chadwick
- Builder name: Lennar
Utilities & green energy
- Sewer: Public Sewer
- Water: Public
Green energy
- Energy efficient items: Insulation
Community & HOA
Community
- Features: Street Lights, Sidewalks
- Subdivision: Belgreen
HOA
- Has HOA: Yes
- Amenities included: Dog Park
- Services included: Storm Water Maintenance
- HOA fee: $61 monthly
- HOA name: Belgreen HOA
- HOA phone: 919-233-7660
Location
- Region: Durham
Financial & listing details
- Price per square foot: $247/sqft
- Tax assessed value: $294,631
- Annual tax amount: $3,561
- Date on market: 7/11/2024
- Listing agreement: Exclusive Right To Sell
- Listing terms: Cash,Conventional,FHA
- Road surface type: Asphalt
Price history
| Date | Event | Price |
|---|---|---|
| 8/21/2024 | Sold | $475,000$247/sqft |
Source:  Doorify MLS #10039793 Report a problem Doorify MLS #10039793 Report a problem | ||
| 7/17/2024 | Pending sale | $475,000$247/sqft |
Source: Doorify MLS #10039793 Report a problem | ||
| 7/11/2024 | Listed for sale | $475,000+40.1%$247/sqft |
Source: Doorify MLS #10039793 Report a problem | ||
| 4/15/2021 | Sold | $339,000$177/sqft |
Source: Public Record Report a problem | ||
Public tax history
| Year | Property taxes | Tax assessment |
|---|---|---|
| 2025 | $4,783 +16.4% | $482,497 +63.8% |
| 2024 | $4,110 +6.5% | $294,631 |
| 2023 | $3,859 +2.3% | $294,631 |
| 2022 | $3,771 +127.3% | $294,631 +126.3% |
| 2021 | $1,659 | $130,215 +108.8% |
| 2020 | -- | $62,367 |
Find assessor info on the county website
Neighborhood: 27713
Nearby homes
- $438,7003 bd2 ba1.9k sqft1102 Judaro Ln, Durham, NC 27713Off Market
- $429,0003 bd2 ba1.9k sqft1010 Judaro Ln, Durham, NC 27713Off Market
- $2,2453 bd3 ba1.9k sqft1008 Judaro Ln, Durham, NC 27713For Rent
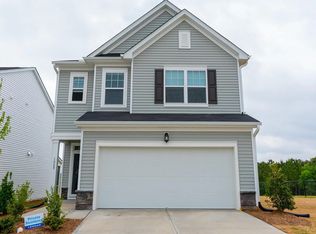
- $440,8003 bd3 ba2k sqft1104 Judaro Ln, Durham, NC 27713Off Market
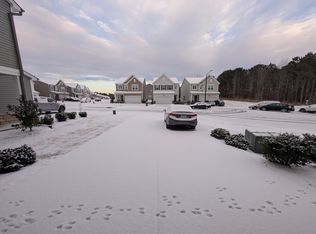
- $427,1003 bd2 ba1.9k sqft1106 Judaro Ln, Durham, NC 27713Off Market
- $429,0003 bd2 ba1.9k sqft146 Silver Fir Ln, Durham, NC 27713Off Market
- $452,0004 bd3 ba2.1k sqft1101 Judaro Ln, Durham, NC 27713Off Market
- $457,5003 bd3 ba2k sqft1108 Judaro Ln, Durham, NC 27713Sold
Nearby schools
GreatSchools rating
- 6/10Pearsontown ElementaryGrades: PK-5Distance: 0.5 mi
- 2/10Lowe's Grove MiddleGrades: 6-8Distance: 2.1 mi
- 2/10Hillside HighGrades: 9-12Distance: 1.3 mi
Schools provided by the listing agent
- Elementary: Durham - Pearsontown Elementary
- Middle: Durham - Lowes Grove Middle
- High: Durham - Hillside High
Source: Doorify MLS. This data may not be complete. We recommend contacting the local school district to confirm school assignments for this home.
Get a cash offer in 3 minutes
Find out how much your home could sell for in as little as 3 minutes with a no-obligation cash offer.
Estimated market value
$448,800
Get a cash offer in 3 minutes
Find out how much your home could sell for in as little as 3 minutes with a no-obligation cash offer.
Estimated market value
$448,800
- North Carolina
- Durham County
- Durham
- 27713
- 1100 Judaro Ln
