Welcome to 2216 Jollay Street, where luxury living meets modern convenience in the charming Ellis Walk neighborhood! This stunning 4-bedroom, 3-bath transitional home masterfully combines style, functionality, and comfort, offering you the perfect oasis without the wait that comes with new construction. With over $75,000 in premium upgrades, you can step right into elegance and enjoy all the essential features that enhance your lifestyle. As you enter through the grand two-story foyer, you are instantly greeted by an airy, open-concept layout, designed to maximize light and space. The stylish, bright kitchen is a chef's dream, featuring stainless steel appliances, a gas range, and an oversized stainless farmhouse sink paired with chic quartz countertops and a timeless tile backsplash. It flows seamlessly into the inviting living area, where you can cozy up next to the gas fireplace on cooler evenings. The main level also boasts pre-finished hardwood flooring and 9-foot ceilings, adding to the home's spacious feel. Every corner of the home showcases thoughtful design. A versatile bedroom on the main floor offers excellent flexibility for guests or a home office. Head upstairs to discover three more generously-sized bedrooms, each with custom-fitted walk-in closets, ensuring ample storage for all your belongings. The pièce de résistance is the primary suite, a true retreat featuring a tray ceiling, spa-like bath with separate vanities, a relaxing soaking tub, and a spacious walk-in tiled shower. Relaxation continues outdoors with your own screened porch and a large custom Trex deck that overlooks a professionally landscaped yard, complete with a tranquility-enhancing wooded buffer. Imagine sipping your morning coffee or hosting weekend gatherings in this serene outdoor oasis! Adding to the home's exceptional appeal are numerous high-end conveniences: a full-house automatic Generac generator, a tankless water heater, and even a dedicated gas line for your outdoor grilling adventures. You can move in with peace of mind knowing everything has been meticulously curated for you--no contractors, no delays, just pure joy. Living in Ellis Walk means you are part of a vibrant community, where resort-style amenities await you. Enjoy the grand clubhouse, heated pools, tennis and basketball courts, and serene walking trails connecting you to beautiful natural areas. Just minutes from downtown Durham, RDU Airport, and the Publix grocery store, this home's location couldn't be better. In short, 2216 Jollay Street is not just a house; it's the home you have always dreamed of--elevated, functional, and ready for you to start making memories today. Come and see for yourself why this gem is sure to captivate your heart! This great property is also available for rent for $3,000 monthly!
For sale
$549,900
2216 Jollay St, Durham, NC 27703
4beds
2,823sqft
:
Get pre-qualified$3,355/mo
Single Family Residence, Residential
Built in 2023
5,662 Square Feet Lot
$542,000 Zestimate®
$195/sqft
$63/mo HOA
What's special
Gas fireplacePre-finished hardwood flooringChic quartz countertopsSpacious walk-in tiled showerLarge custom trex deckProfessionally landscaped yardGas range
- 54 days |
- 341 |
- 28 |
Zillow last checked:
Listing updated:
Listed by:
Scott Hoffman 919-740-0379,
Keller Williams Legacy
Source: Doorify MLS,MLS#: 10172548
Facts & features
Interior
Bedrooms & bathrooms
- Bedrooms: 4
- Bathrooms: 3
- Full bathrooms: 3
Heating
- Natural Gas, Zoned
Cooling
- Zoned
Appliances
- Included: Dishwasher, Disposal, Gas Cooktop, Gas Water Heater, Microwave, Range Hood, Tankless Water Heater, Oven
- Laundry: Laundry Room, Upper Level
Features
- Bathtub/Shower Combination, Ceiling Fan(s), Double Vanity, Eat-in Kitchen, Entrance Foyer, High Ceilings, Kitchen Island, Pantry, Quartz Counters, Separate Shower, Shower Only, Smooth Ceilings, Soaking Tub, Tray Ceiling(s), Walk-In Closet(s), Walk-In Shower, Water Closet
- Flooring: Carpet, Hardwood, Tile
- Has fireplace: Yes
- Fireplace features: Family Room, Gas Log
Interior area
- Total structure area: 2,823
- Total interior livable area: 2,823 sqft
- Finished area above ground: 2,823
- Finished area below ground: 0
Video & virtual tour
Property
Parking
- Total spaces: 6
- Parking features: Garage, Garage Faces Front
- Attached garage spaces: 2
- Uncovered spaces: 4
Features
- Levels: Two
- Stories: 2
- Patio & porch: Porch, Screened
- Exterior features: Rain Gutters
- Pool features: Community
- Fencing: Back Yard
- Has view: Yes
Lot
- Size: 5,662 Square Feet
- Features: Landscaped
Details
- Parcel number: 231551
- Zoning: RD
- Special conditions: Standard
Construction
Type & style
- Home type: SingleFamily
- Architectural style: Transitional
- Property subtype: Single Family Residence, Residential
Materials
- Stone, Vinyl Siding
- Foundation: Slab
- Roof: Shingle
Condition
- New construction: No
- Year built: 2023
Utilities & green energy
- Sewer: Public Sewer
- Water: Public
Green energy
- Energy efficient items: Lighting, Thermostat
Community & HOA
Community
- Features: Playground, Pool, Street Lights, Tennis Court(s)
- Subdivision: Ellis Walk
HOA
- Has HOA: Yes
- Amenities included: Clubhouse, Pool, Recreation Facilities, Tennis Court(s)
- Services included: Maintenance Grounds
- HOA fee: $189 quarterly
Location
- Region: Durham
Financial & listing details
- Price per square foot: $195/sqft
- Tax assessed value: $572,525
- Annual tax amount: $5,675
- Date on market: 6/8/2026
Estimated market value
$542,000
$515,000 - $569,000
$2,723/mo
Price history
| Date | Event | Price |
|---|---|---|
| 7/23/2026 | Listed for rent | $2,750$1/sqft |
Source: Zillow Rentals Report a problem | ||
| 6/8/2026 | Listed for sale | $549,9000%$195/sqft |
Source:  Doorify MLS #10172548 Report a problem Doorify MLS #10172548 Report a problem | ||
| 5/6/2026 | Listing removed | $550,000$195/sqft |
Source: Doorify MLS #10130659 Report a problem | ||
| 4/16/2026 | Price change | $550,000-4.3%$195/sqft |
Source: Doorify MLS #10130659 Report a problem | ||
| 3/30/2026 | Price change | $575,000-0.7%$204/sqft |
Source: Doorify MLS #10130659 Report a problem | ||
| 3/2/2026 | Price change | $579,000-1.7%$205/sqft |
Source: Doorify MLS #10130659 Report a problem | ||
| 2/12/2026 | Price change | $589,000-1.7%$209/sqft |
Source: Doorify MLS #10130659 Report a problem | ||
| 11/1/2025 | Listed for sale | $599,000+4.5%$212/sqft |
Source: Doorify MLS #10130659 Report a problem | ||
| 10/20/2023 | Sold | $573,000+0.2%$203/sqft |
Source: Public Record Report a problem | ||
| 6/13/2023 | Listing removed | -- |
Source:  Lennar Homes Report a problem Lennar Homes Report a problem | ||
| 6/8/2023 | Listed for sale | $572,110$203/sqft |
Source: Lennar Homes Report a problem | ||
Public tax history
| Year | Property taxes | Tax assessment |
|---|---|---|
| 2025 | $5,675 +12.6% | $572,525 +58.5% |
| 2024 | $5,039 +339.3% | $361,266 +312.5% |
| 2023 | $1,147 | $87,575 |
Find assessor info on the county website
Monthly payment
Est. payment
Payment breakdown
Explore the cost of this home by adjusting the details. Changes won't be saved.Climate risks
Neighborhood: 27703
Nearby schools
GreatSchools rating
- 4/10Bethesda ElementaryGrades: PK-5Distance: 1.3 mi
- 5/10Neal MiddleGrades: 6-8Distance: 4.5 mi
- 2/10Southern School of Energy and SustainabilityGrades: 9-12Distance: 3.6 mi
Schools provided by the listing agent
- Elementary: Durham - Bethesda Elementary
- Middle: Durham - James E Shepard Magnet Middle School
- High: Durham - Durham School of the Arts
Source: Doorify MLS. This data may not be complete. We recommend contacting the local school district to confirm school assignments for this home.
- $582,0005 bd4 ba2.8k sqft2220 Jollay St, Durham, NC 27703Sold
- $585,0005 bd4 ba2.9k sqft2212 Jollay St, Durham, NC 27703Sold

- $565,0004 bd3 ba2.6k sqft2208 Jollay St, Durham, NC 27703Sold
- $558,2304 bd3 ba2.7k sqft2224 Jollay St, Durham, NC 27703Sold
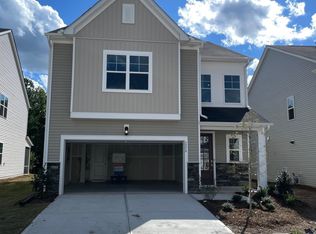
- $558,0005 bd4 ba2.8k sqft2228 Jollay St, Durham, NC 27703Sold
- $567,9054 bd3 ba2.6k sqft2204 Jollay St, Durham, NC 27703Sold
- $568,2304 bd3 ba2.7k sqft2221 Jollay St, Durham, NC 27703Sold
- $556,0004 bd3 ba2.7k sqft2232 Jollay St, Durham, NC 27703Sold
A local agent can set up tours, give advice and negotiate with sellers.
Similar homes
- $555,0004 bd3 ba3.2k sqft505 Kings Lake Way, Durham, NC 27703For Sale

 MLS ID #10171903, Warren Adamson. Doorify MLS
 - $485,0004 bd3 ba2.3k sqft1000 Depot Dr, Durham, NC 27703For Sale
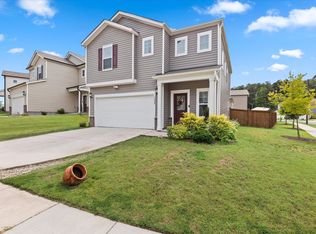 MLS ID #10177695, Malin Larsson. Doorify MLS
 - $480,0004 bd3 ba2.1k sqft3642 Star Gazing Ln, Durham, NC 27703For Sale
 MLS ID #10160827, Katti Battaglia. Doorify MLS
 - $630,0004 bd4 ba3k sqft1838 Sandoval Dr, Durham, NC 27703For Sale
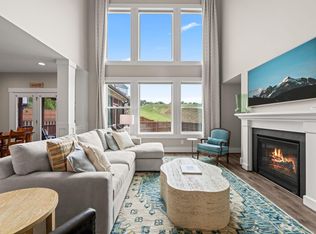 MLS ID #10173190, Teisha Wymore. Doorify MLS
 - $509,9003 bd3 ba2.4k sqft3032 Crossman Lake Rd, Durham, NC 27703For SaleMLS ID #10160623, Robert William Buesser. Doorify MLS
- $525,0004 bd3 ba2.2k sqft905 Holly Bluff Ln, Durham, NC 27713For SaleMLS ID #10181818, Gena Winstead. Doorify MLS
- $512,0003 bd3 ba1.9k sqft1207 White Flint Cir, Durham, NC 27703For SaleMLS ID #10179196, Lisa Kaylor. Doorify MLS
- $650,0003 bd4 ba2.4k sqft1029 Nickelby St, Durham, NC 27703For SaleMLS ID #10171463, Jolene Wise. Doorify MLS
- $545,0002 bd3 ba1.8k sqft1202 E Rosedale Creek Dr, Durham, NC 27703For SaleMLS ID #10175355, Sallie Wall. Doorify MLS
- $499,9904 bd3 ba2.4k sqft1052 Constellation Cir, Durham, NC 27703New ConstructionDoorify MLS
- $495,0005 bd3 ba2.6k sqft2007 Topsail Rd, Durham, NC 27703New ConstructionDoorify MLS
- $399,9903 bd3 ba1.8k sqft3617 Star Gazing Ln, Durham, NC 27703For SaleMLS ID #10174752, Jennifer Coleman. Doorify MLS
- $685,0004 bd4 ba3k sqft7167 Crested Iris Pl, Durham, NC 27703For SaleMLS ID #10172605, Anabel Haviza. Doorify MLS
- $563,5605 bd3 ba3k sqft1182 Freestone Rd, Durham, NC 27703New ConstructionDoorify MLS
- $400,0004 bd4 ba2.2k sqft1039 Commack Dr, Durham, NC 27703For SaleMLS ID #10158119, Huazhi Hu. Doorify MLS
- $395,0003 bd3 ba2.2k sqft1050 Commack Dr, Durham, NC 27703For SaleMLS ID #10165278, Ganna Fisher. Doorify MLS
- $550,0003 bd3 ba2.2k sqft113 Concordia Woods Dr, Morrisville, NC 27560For SaleMLS ID #10166554, Jessica Hunt. Doorify MLS
- $355,0003 bd3 ba1.7k sqft1112 Pate Farm Ln, Durham, NC 27703For SaleMLS ID #10154728, Teresa Wright. Doorify MLS
- $599,9904 bd4 ba2.6k sqft2306 Broad St, Durham, NC 27704New ConstructionMLS ID #10181338, Carla H Sevilla. Doorify MLS
- $409,5003 bd3 ba1.9k sqft408 Sparella St, Durham, NC 27703New ConstructionMLS ID #10155683, Steve Frasher. Doorify MLS
