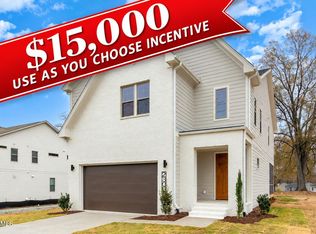
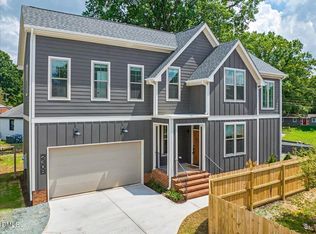
*** Ready for new Owners! *** Live in the heart of Durham and call this elegant brick home yours. Less than 10 minutes to Big Duke and 5 minutes to Duke Regional, in an ideal location with unmatched accessibility, close to vibrant downtown's top-tier restaurants, DPAC and amenities. No HOA. Tucked back from the road, this creamy bright home welcomes you in with large windows throughout, screened deck in the rear, fenced yard, 2-car garage, a knockout owner's bath, large walk in pantry in the stellar kitchen and large closets for all your storage needs. Quartz countertops, gas range and gas fireplace, mud room entrance from the garage, plus an additional ensuite with private bathroom for the teenager or guest. Builder Warranty included and home is staged and ready for tours!
New construction
$599,990
2306 Broad St, Durham, NC 27704
4beds
2,643sqft
Single Family Residence, Residential
Built in 2025
5,227 Square Feet Lot
$-- Zestimate®
$227/sqft
$-- HOA
What's special
Gas fireplaceFenced yardElegant brick homeLarge windows throughoutGas rangeQuartz countertops
- 40 days
- 423
- 26
Zillow last checked:
Listing updated:
Listed by:
Carla H Sevilla 919-697-5141,
Chanticleer Properties LLC
Source: Doorify MLS,MLS#: 10181338
Facts & features
Interior
Bedrooms & bathrooms
- Bedrooms: 4
- Bathrooms: 4
- Full bathrooms: 3
- 1/2 bathrooms: 1
Heating
- Forced Air
Cooling
- Window Unit(s)
Appliances
- Included: Gas Range, Refrigerator, Washer/Dryer, Other
Features
- High Speed Internet, Pantry, Quartz Counters, Walk-In Closet(s), See Remarks
- Flooring: Hardwood
- Number of fireplaces: 1
- Common walls with other units/homes: No Common Walls
Interior area
- Total structure area: 2,643
- Total interior livable area: 2,643 sqft
- Finished area above ground: 2,643
- Finished area below ground: 0
Property
Parking
- Total spaces: 4
- Parking features: Additional Parking, Garage, Garage Faces Front
- Attached garage spaces: 2
- Uncovered spaces: 2
Features
- Levels: Two
- Stories: 2
- Exterior features: Fenced Yard, Private Yard
- Fencing: Fenced
- Has view: Yes
Lot
- Size: 5,227 Square Feet
Details
- Additional structures: Garage(s)
- Parcel number: 240358
- Zoning: R-5
- Special conditions: Standard
Construction
Type & style
- Home type: SingleFamily
- Architectural style: Transitional
- Property subtype: Single Family Residence, Residential
Materials
- Board & Batten Siding, Brick Veneer
- Foundation: Slab
- Roof: Shingle
Condition
- New construction: Yes
- Year built: 2025
- Major remodel year: 2026
Utilities & green energy
- Sewer: Public Sewer
- Water: Public
Community & HOA
Community
- Subdivision: Not in a Subdivision
HOA
- Has HOA: No
Location
- Region: Durham
Financial & listing details
- Price per square foot: $227/sqft
- Tax assessed value: $158,545
- Annual tax amount: $1,360
- Date on market: 7/20/2026
Estimated market value
Not available
Estimated sales range
Not available
$1,532/mo
Price history
| Date | Event | Price |
|---|---|---|
| 7/20/2026 | Listed for sale | $599,990$227/sqft |
Source: | ||
| 5/26/2026 | Listing removed | $599,990$227/sqft |
Source: | ||
| 3/11/2026 | Price change | $599,990-5.5%$227/sqft |
Source: | ||
| 1/14/2026 | Price change | $635,000-2.3%$240/sqft |
Source: | ||
| 11/25/2025 | Listed for sale | $650,000$246/sqft |
Source: | ||
Public tax history
| Year | Property taxes | Tax assessment |
|---|---|---|
| 2023 | $2,077 +2.3% | $158,545 |
| 2022 | $2,029 +0.9% | $158,545 +0.4% |
| 2021 | $2,012 +2.4% | $157,945 |
| 2020 | $1,965 | $157,945 |
| 2019 | $1,965 | $157,945 +47% |
| 2018 | $1,965 +35.8% | $107,459 |
| 2017 | $1,447 +3.5% | $107,459 |
| 2016 | $1,398 | $107,459 +40.8% |
| 2015 | $1,398 +32.3% | $76,320 |
| 2014 | $1,056 | $76,320 |
| 2013 | -- | $76,320 |
| 2012 | -- | $76,320 |
| 2011 | $995 +0.4% | $76,320 |
| 2010 | $990 +4% | $76,320 |
| 2009 | $953 | $76,320 |
| 2008 | $953 -0.9% | $76,320 +12.1% |
| 2007 | $962 +1.4% | $68,100 |
| 2006 | $948 | $68,100 |
| 2005 | $948 +1.4% | $68,100 |
| 2004 | $935 | $68,100 |
| 2003 | -- | $68,100 |
| 2002 | $860 +28.5% | $68,100 +64.8% |
| 2000 | $669 | $41,333 |
Find assessor info on the county website
Monthly payment
Est. payment
Payment breakdown
Explore the cost of this home by adjusting the details. Changes won't be saved.Climate risks
Neighborhood: 27704
Nearby schools
Schools provided by the listing agent
- Elementary: Durham - Holt Elementary
- Middle: Durham - Brogden Middle
- High: Durham - Riverside High
Source: Doorify MLS. This data may not be complete. We recommend contacting the local school district to confirm school assignments for this home.