Built by Glenwood Homes, this thoughtfully designed new construction Cameron Plan is not yet built, offering the opportunity to select finishes and make it your own.
Located in the heart of Durham, this elegant home features low-maintenance vinyl siding and an ideal location less than 10 minutes to Duke University and just 5 minutes to Duke Regional Hospital. Enjoy easy access to downtown Durham's restaurants, DPAC, and everyday conveniences—all with no HOA.
Set back from the road, the bright interior is filled with natural light from large windows throughout. The home offers a step in shower, granite countertops, stainless steel appliances, 2-car garage, and a functional, modern layout designed for today's living. Durable LVP flooring runs through the main living areas, combining style with easy upkeep.
Ask our agent about our incentives and new home warranty!
Pending
$397,943
2304 Broad St, Durham, NC 27704
3beds
1,853sqft
Single Family Residence
Built in 2025
-- sqft lot
$407,400 Zestimate®
$215/sqft
$-- HOA
What's special
Step in showerGranite countertopsLow-maintenance vinyl sidingStainless steel appliances
- 274 days
- 86
- 0
Zillow last checked:
Listing updated:
Listed by:
Carla H Sevilla 919-697-5141,
Chanticleer Properties LLC
Source: Doorify MLS,MLS#: 10141234
Facts & features
Interior
Bedrooms & bathrooms
- Bedrooms: 3
- Bathrooms: 3
- Full bathrooms: 2
- 1/2 bathrooms: 1
Primary bedroom
- Level: Second
Bedroom 2
- Level: Second
Bedroom 3
- Level: Second
Dining room
- Level: Main
Family room
- Level: Main
Kitchen
- Level: Main
Laundry
- Level: Second
Heating
- Forced Air
Cooling
- Window Unit(s)
Appliances
- Included: Gas Range, Other, Refrigerator, Washer/Dryer
Features
- High Speed Internet, Pantry, See Remarks, Walk-In Closet(s), Quartz Counters
- Flooring: Hardwood
- Number of fireplaces: 1
- Common walls with other units/homes: No Common Walls
Interior area
- Total structure area: 1,853
- Total interior livable area: 1,853 sqft
- Finished area above ground: 1,853
- Finished area below ground: 0
Property
Parking
- Total spaces: 4
- Parking features: Additional Parking, Garage Faces Front, Garage
- Garage spaces: 2
- Uncovered spaces: 2
Features
- Levels: Two
- Stories: 2
- Exterior features: Private Yard, Fenced Yard
- Fencing: Fenced
Details
- Additional structures: Garage(s)
- Parcel number: 237981
- Special conditions: Standard
Construction
Type & style
- Home type: SingleFamily
- Architectural style: Transitional
- Property subtype: Single Family Residence
Materials
- Board & Batten Siding, Brick Veneer
- Foundation: Slab
- Roof: Shingle
Condition
- New construction: Yes
- Year built: 2025
- Major remodel year: 2026
Utilities & green energy
- Sewer: Public Sewer
- Water: Public
Community & HOA
HOA
- Has HOA: No
- Amenities included: None
Location
- Region: Durham
Financial & listing details
- Price per square foot: $215/sqft
- Tax assessed value: $135,975
- Annual tax amount: $1,347
- Date on market: 1/14/2026
- Listing agreement: Exclusive Right To Sell
- Listing terms: Cash,Conventional,FHA
Estimated market value
$407,400
$387,000 - $428,000
$2,634/mo
Price history
| Date | Event | Price |
|---|---|---|
| 2/23/2026 | Pending sale | $397,943$215/sqft |
Source:  Doorify MLS #10141234 Report a problem Doorify MLS #10141234 Report a problem | ||
| 2/17/2026 | Price change | $397,943+3.4%$215/sqft |
Source: Doorify MLS #10141234 Report a problem | ||
| 1/14/2026 | Listed for sale | $384,990$208/sqft |
Source: Doorify MLS #10141234 Report a problem | ||
Public tax history
| Year | Property taxes | Tax assessment |
|---|---|---|
| 2025 | $1,348 +126% | $135,975 +218.1% |
| 2024 | $596 | $42,750 |
Find assessor info on the county website
Monthly payment
Est. payment
Payment breakdown
Explore the cost of this home by adjusting the details. Changes won't be saved.Climate risks
Neighborhood: 27704
Nearby schools
Schools provided by the listing agent
- Elementary: Durham - Holt Elementary
- Middle: Durham - Brogden Middle
- High: Durham - Riverside High
Source: Doorify MLS. This data may not be complete. We recommend contacting the local school district to confirm school assignments for this home.
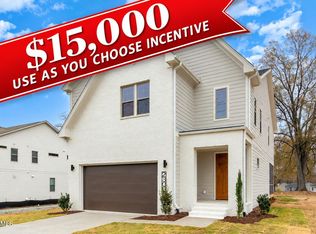
Similar homes
- $394,9903 bd3 ba1.7k sqft2302 Broad St, Durham, NC 27704New Construction
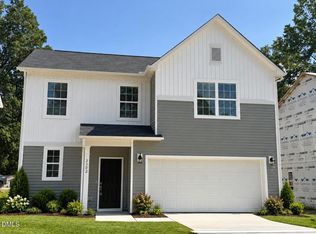
 MLS ID #10140773, Carla H Sevilla. Doorify MLS
 - from $377,0004 bd3 ba2.1k sqftRoswell Plan, Avalon Place - Classic Series, Durham, NC 27704New Construction
 Meritage Homes
 - $420,0003 bd3 ba1.8k sqft223 Diamond Head Dr, Durham, NC 27705For Sale
 MLS ID #10196987, Amy Brown. Doorify MLS
 - $450,0003 bd3 ba2.1k sqft306 Kinnakeet Dr, Durham, NC 27704For Sale
 MLS ID #10191604, Jonathan Alexander Daniel. Doorify MLS
 - $376,4403 bd2 ba1.9k sqft712 Timber Terrace Dr, Durham, NC 27704New ConstructionDoorify MLS
- $378,0004 bd3 ba1.9k sqft1513 Hatteras Rd, Durham, NC 27704New ConstructionDoorify MLS
- $381,0004 bd3 ba1.9k sqft1423 Hatteras Rd, Durham, NC 27704New ConstructionDoorify MLS
- $381,0004 bd3 ba1.9k sqft1417 Hatteras Rd, Durham, NC 27704New ConstructionDoorify MLS
- $438,0004 bd3 ba2.1k sqft105 Victory Ln, Durham, NC 27703For SaleMLS ID #10189354, Banlly Carolina Baquedano Banegas. Doorify MLS
- $445,0004 bd3 ba1.8k sqft525 N Hoover Rd, Durham, NC 27703New ConstructionMLS ID #10162888, Patricia Rivera. Doorify MLS
- $440,0004 bd3 ba2.1k sqftYarmouth, Timberlake, NC 27583For SaleMLS ID #10187431, Lauren Michele Kniss. Doorify MLS
- $399,9903 bd3 ba1.9k sqft3013 Bay Foal Ln, Durham, NC 27703New ConstructionMLS ID #10183127, Derrick Spencer. Doorify MLS
- $435,0003 bd3 ba2.3k sqft4 Alexis Ct, Durham, NC 27703For SaleMLS ID #10183679, Laurie Marcey. Doorify MLS
- $399,9903 bd3 ba1.8k sqft3617 Star Gazing Ln, Durham, NC 27703For SaleMLS ID #10174752, Jennifer Coleman. Doorify MLS
- $380,0003 bd3 ba2.2k sqft1050 Commack Dr, Durham, NC 27703For SaleMLS ID #10191610, Ganna Fisher. Doorify MLS
- $385,0003 bd3 ba2.1k sqft1052 Flagler St, Durham, NC 27713For SaleMLS ID #10192895, Eila Voloshen. Doorify MLS
- $394,9003 bd3 ba2k sqft211 Amethyst Way, Durham, NC 27703For SaleMLS ID #10189289, Betsy Simmons. Doorify MLS
- $400,0003 bd3 ba1.9k sqft6511 Amber Springs Dr, Durham, NC 27713For SaleMLS ID #10177444, Krista Abshure. Doorify MLS
- $499,0004 bd3 ba2.6k sqft5420 Beardsley Ct, Durham, NC 27712For SaleMLS ID #10179906, John Whaley. Doorify MLS
