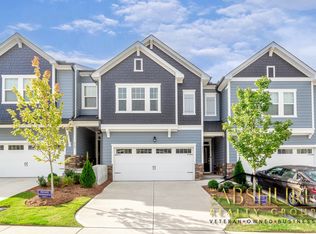
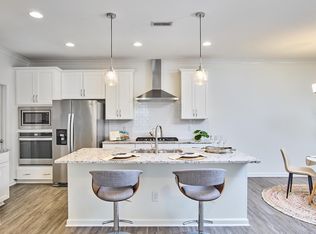
Beautiful 3 bedroom / 2 1/2 bath with loft! Great use of space and wonderful finishes through out! Open Floor plan and covered rear patio provide lots of room for entertaining! Stainless steel appliances, pretty cabinets, center island and granite counters in the kitchen! No carpet on the first floor! Nicely sized loft on the 2nd floor is perfect for game nights or movie time! Owners suite has trey ceiling, WICloset, quartz counters and a huge walk in tiled shower!! the two secondary bedrooms share a bathroom and both have nice sized closets! The laundry room is centrally located for easy access from all bedrooms! Garage and driveway are great for owners with multiple vehicles! *Note photos were taken prior to tenant's occupancy. We will be rephotographing after move out is completed.
For sale
$400,000
6511 Amber Springs Dr, Durham, NC 27713
3beds
1,904sqft
Townhouse
Built in 2022
2,178 Square Feet Lot
$394,500 Zestimate®
$210/sqft
$170/mo HOA
What's special
Open floor planQuartz countersCenter islandWonderful finishes throughoutPretty cabinetsStainless steel appliancesCovered rear patio
- 108 days
- 78
- 11
Zillow last checked:
Listing updated:
Listed by:
Krista Abshure 919-753-6518,
Abshure Realty Group LLC
Source: Doorify MLS,MLS#: 10177444
Facts & features
Interior
Bedrooms & bathrooms
- Bedrooms: 3
- Bathrooms: 3
- Full bathrooms: 2
- 1/2 bathrooms: 1
- Main level bathrooms: 1
Primary bedroom
- Level: Second
- Area: 259.5 Square Feet
- Dimensions: 17.3 x 15.0
Bedroom 2
- Level: Second
- Area: 152.22 Square Feet
- Dimensions: 12.9 x 11.8
Bedroom 3
- Level: Second
- Area: 124.02 Square Feet
- Dimensions: 10.6 x 11.7
Dining room
- Level: Main
- Area: 228.26 Square Feet
- Dimensions: 20.2 x 11.3
Kitchen
- Level: Main
- Area: 204.58 Square Feet
- Dimensions: 19.3 x 10.6
Living room
- Level: Main
- Area: 187.33 Square Feet
- Dimensions: 14.3 x 13.1
Loft
- Level: Second
- Area: 235.5 Square Feet
- Dimensions: 15.0 x 15.7
Other
- Description: Garage
- Level: Main
- Area: 444.08 Square Feet
- Dimensions: 24.4 x 18.2
Other
- Description: Patio
- Level: Main
- Area: 52.2 Square Feet
- Dimensions: 12.7 x 4.11
Other
- Description: Master closet
- Level: Second
- Area: 112.05 Square Feet
- Dimensions: 13.5 x 8.3
Heating
- Central
Cooling
- Central Air, Ceiling Fan(s)
Appliances
- Included: Dishwasher, Free-Standing Refrigerator, Gas Range, Microwave, Plumbed For Ice Maker, Stainless Steel Appliance(s), Washer/Dryer, Water Heater
- Laundry: Laundry Room
Features
- Ceiling Fan(s), Granite Counters, Kitchen Island, Open Floorplan, Pantry, Tray Ceiling(s), Walk-In Closet(s), Living/Dining Room Combination, Separate Shower, Walk-In Shower, Water Closet, Smooth Ceilings
- Flooring: Carpet, Luxury Vinyl, Tile
- Windows: Double Pane Windows
- Common walls with other units/homes: 2+ Common Walls
Interior area
- Total structure area: 1,904
- Total interior livable area: 1,904 sqft
- Finished area above ground: 1,904
- Finished area below ground: 0
Property
Parking
- Total spaces: 4
- Parking features: Covered, Garage Faces Front, Garage Door Opener, Side By Side
- Garage spaces: 2
- Uncovered spaces: 2
Accessibility
- Accessibility features: Level Flooring
Features
- Levels: Two
- Stories: 2
- Patio & porch: Covered, Front Porch, Patio
- Exterior features: Private Entrance, Rain Gutters
- Fencing: Partial
Lot
- Size: 2,178 Square Feet
- Features: Back Yard, Landscaped
Details
- Additional structures: None
- Parcel number: 228422
- Zoning: R-20
- Special conditions: Standard
Construction
Type & style
- Home type: Townhouse
- Architectural style: Traditional
- Property subtype: Townhouse
Materials
- Fiber Cement
- Foundation: Slab
- Roof: Shingle
Condition
- New construction: No
- Year built: 2022
Details
- Builder model: Oakwood
- Builder name: David Weekley Homes
Utilities & green energy
- Sewer: Public Sewer
- Water: Public
- Utilities for property: Electricity Connected, Natural Gas Connected, Sewer Connected, Water Connected
Community & HOA
Community
- Features: None
- Security: Smoke Detector(s)
- Subdivision: Providence at Southpoint
HOA
- Has HOA: Yes
- Amenities included: None
- Services included: None
- HOA fee: $170 monthly
- HOA name: Providence at Southpoint -Charleston mngt
- HOA phone: 919-847-3003
Location
- Region: Durham
Financial & listing details
- Price per square foot: $210/sqft
- Tax assessed value: $455,043
- Annual tax amount: $4,510
- Date on market: 7/1/2026
- Listing agreement: Exclusive Right To Sell
- Listing terms: Cash,Conventional,VA Loan
- Ownership type: Townhouse
Estimated market value
$394,500
$375,000 - $414,000
$2,081/mo
Price history
| Date | Event | Price |
|---|---|---|
| 7/1/2026 | Listed for sale | $400,000-11.1%$210/sqft |
Source:  Doorify MLS #10177444 Report a problem Doorify MLS #10177444 Report a problem | ||
| 12/4/2024 | Listing removed | $2,100$1/sqft |
Source: Zillow Rentals Report a problem | ||
| 11/26/2024 | Listed for rent | $2,100-16%$1/sqft |
Source: Zillow Rentals Report a problem | ||
| 10/21/2024 | Listing removed | $450,000$236/sqft |
Source: Doorify MLS #10046922 Report a problem | ||
| 10/21/2024 | Price change | $450,000-1.1%$236/sqft |
Source: Doorify MLS #10046922 Report a problem | ||
| 10/7/2024 | Price change | $455,000-1.1%$239/sqft |
Source: Doorify MLS #10046922 Report a problem | ||
| 9/30/2024 | Price change | $460,000-1.1%$242/sqft |
Source: Doorify MLS #10046922 Report a problem | ||
| 9/3/2024 | Price change | $465,000-2.9%$244/sqft |
Source: Doorify MLS #10046922 Report a problem | ||
| 8/15/2024 | Listed for sale | $479,000-0.2%$252/sqft |
Source: Doorify MLS #10046922 Report a problem | ||
| 11/8/2023 | Listing removed | -- |
Source: Zillow Rentals Report a problem | ||
| 10/9/2023 | Listed for rent | $2,500$1/sqft |
Source: Zillow Rentals Report a problem | ||
| 6/28/2022 | Sold | $480,000$252/sqft |
Source: Public Record Report a problem | ||
Public tax history
| Year | Property taxes | Tax assessment |
|---|---|---|
| 2025 | $4,511 -8.1% | $455,043 +29.3% |
| 2024 | $4,907 +6.5% | $351,793 |
| 2023 | $4,608 +453.9% | $351,793 +441.2% |
| 2022 | $832 +0.5% | $65,000 |
| 2021 | $828 | $65,000 |
Find assessor info on the county website
Monthly payment
Est. payment
Payment breakdown
Explore the cost of this home by adjusting the details. Changes won't be saved.Climate risks
Neighborhood: 27713
Nearby schools
Schools provided by the listing agent
- Elementary: Durham - Lyons Farm Elementary School
- Middle: Durham - Lowes Grove Middle
- High: Durham - Hillside High
Source: Doorify MLS. This data may not be complete. We recommend contacting the local school district to confirm school assignments for this home.
Similar homes
- $429,5003 bd3 ba2.3k sqft1538 Catch Fly Ln, Durham, NC 27713For Sale

 MLS ID #10198414, Logan Carter. Doorify MLS
 - $385,0003 bd3 ba2.1k sqft1052 Flagler St, Durham, NC 27713For Sale
 MLS ID #10192895, Eila Voloshen. Doorify MLS
 - $415,0003 bd3 ba2.1k sqft1207 Canary Pepper Dr, Durham, NC 27713For Sale
 MLS ID #10187241, Kathleen Jasinskas. Doorify MLS
 - $414,0003 bd3 ba2k sqft6500 Amber Springs Dr, Durham, NC 27713For Sale
 MLS ID #10179747, Chris Morton. Doorify MLS
 - $430,0003 bd3 ba2k sqft1307 Canary Pepper Dr, Durham, NC 27713For SaleMLS ID #10164033, Kedar Badisetti. Doorify MLS
- $435,0003 bd3 ba2.2k sqft1316 Catch Fly Ln, Durham, NC 27713For SaleMLS ID #10167539, Anita Oxford. Doorify MLS
- $315,0003 bd3 ba1.4k sqft1117 Metropolitan Dr, Durham, NC 27713For SaleMLS ID #10167886, Paulina Bohorquez. Doorify MLS
- $399,9003 bd3 ba2k sqft187 Manordale Dr, Chapel Hill, NC 27517For SaleMLS ID #10196695, Kim Blair. Doorify MLS
- $450,0004 bd4 ba2.3k sqft1010 Kentlands Dr, Durham, NC 27713For SaleMLS ID #10183237, Pat Sosa. Doorify MLS
- $389,9003 bd3 ba2k sqft211 Amethyst Way, Durham, NC 27703For SaleMLS ID #10189289, Betsy Simmons. Doorify MLS
- $380,0003 bd3 ba2.2k sqft1050 Commack Dr, Durham, NC 27703For SaleMLS ID #10191610, Ganna Fisher. Doorify MLS
- $399,9903 bd3 ba1.8k sqft3617 Star Gazing Ln, Durham, NC 27703For SaleMLS ID #10174752, Jennifer Coleman. Doorify MLS
- $399,9004 bd3 ba2k sqft630 Libson St, Durham, NC 27703For SaleMLS ID #10165345, Kim Saylor. Doorify MLS
- $396,9503 bd4 ba1.8k sqft1017 Tea Time Trl, Durham, NC 27703New ConstructionMLS ID #10156814, Matt Perry. Doorify MLS
- $367,0003 bd3 ba1.7k sqft462 Brier Summit Pl, Durham, NC 27703For SaleMLS ID #10179596, Angela Drum. Doorify MLS
- $425,0003 bd3 ba1.7k sqft1025 Historic Cir, Morrisville, NC 27560For SaleMLS ID #10188164, Deidre Renee Jackson. Doorify MLS
- $350,0003 bd3 ba1.9k sqft510 Libson St, Durham, NC 27703For SaleMLS ID #10175401, Tina Sauer. Doorify MLS
- $399,9003 bd3 ba2k sqft5412 Running Fox Ln, Raleigh, NC 27703New ConstructionDoorify MLS
- $495,0003 bd3 ba2.1k sqft1051 Bingley Dr, Durham, NC 27703For SaleMLS ID #10194631, Samara Presley. Doorify MLS
- $339,0003 bd3 ba1.6k sqft1180 Channel Drop Dr, Durham, NC 27703For SaleMLS ID #10171425, Laura Thompson Vevurka. Doorify MLS
