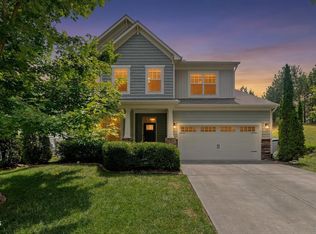
Brightleaf at the Park began construction in 2007. 1838 Sandoval, built in the final phase of 2019, enjoys wide street frontage, and a flat front yard. Step inside and the first thing you notice is how clean and lovingly maintained and cared for this home truly is, and that shows as you walk through, it's in tip top condition. Notice the two story full height living room, with dramatic floor to ceiling windows! The spacious flow of the entire first floor, a modern blend of open concept and separated utility areas. The kitchen offers bar seating and a breakfast nook, loads of counter space, a built in wall oven and gas cooktop. Some of the easy living features are evident when you pull into the garage. There's a mud-room bench, drop zone, a half bath, the kitchen pantry and laundry room on the same side of the home providing seamless utility for your lifestyle. Main floor living continues with the oversized primary ensuite. Owners bathroom has a generous soaking tub separate shower and separate water-closet and an enormous, windowed, walk in closet. New floors throughout the home, no carpet downstairs, and luxury features like remote controlled window shades, built in speakers and media outlets, pre-wired security system, and a sealed crawl space add to the quality of the house. Upstairs, there are three bedrooms, with one being ensuite and a generously sized bonus/flex space that could be a 4th upstairs bedroom, an office (as it is used now) or fun playroom. (there are two large storage spaces flanking this room) To prepare for it's new owners, theres new paint and carpet upstairs. This home is well maintained, and ready for you! Come and see your new life imagined - be a part of Bright Leaf at the Park! While you're out here, check out the fantastic community amenities - including a large outdoor pool, with swim lanes, splash pad, a separate kiddos pool and there are tennis and pickleball courts, multiple playgrounds, walking trails, and a dog park - truly an urban community!
For sale
Price cut: $9.9K (7/7)
$640,000
1838 Sandoval Dr, Durham, NC 27703
4beds
3,094sqft
:
Get pre-qualified$3,932/mo
Single Family Residence, Residential
Built in 2019
10,454 Square Feet Lot
$-- Zestimate®
$207/sqft
$100/mo HOA
What's special
Separate kiddos poolMultiple playgroundsSplash padFlat front yardWide street frontagePre-wired security systemWalking trails
- 44 days |
- 1,256 |
- 82 |
Likely to sell faster than
Zillow last checked:
Listing updated:
Listed by:
Teisha Wymore 415-215-1612,
Nest Realty of the Triangle
Source: Doorify MLS,MLS#: 10173190
Facts & features
Interior
Bedrooms & bathrooms
- Bedrooms: 4
- Bathrooms: 4
- Full bathrooms: 3
- 1/2 bathrooms: 1
Heating
- None
Cooling
- Gas, Heat Pump
Appliances
- Included: Built-In Gas Range, ENERGY STAR Qualified Dishwasher, ENERGY STAR Qualified Water Heater, Microwave, Refrigerator, Oven
- Laundry: Laundry Room
Features
- Flooring: Carpet, Ceramic Tile, Combination, Wood
- Windows: ENERGY STAR Qualified Windows
- Has fireplace: Yes
- Fireplace features: Gas Log
- Common walls with other units/homes: No Common Walls
Interior area
- Total structure area: 3,094
- Total interior livable area: 3,094 sqft
- Finished area above ground: 3,094
- Finished area below ground: 0
Property
Parking
- Total spaces: 4
- Parking features: Garage
- Attached garage spaces: 2
- Uncovered spaces: 2
Features
- Levels: Two
- Stories: 2
- Patio & porch: Patio, Screened
- Pool features: Community
- Fencing: Back Yard, Wood
- Has view: Yes
Lot
- Size: 10,454 Square Feet
- Features: Back Yard
Details
- Parcel number: 225259
- Zoning: PDR
- Special conditions: Standard
Construction
Type & style
- Home type: SingleFamily
- Architectural style: Traditional
- Property subtype: Single Family Residence, Residential
Materials
- Brick Veneer, Vinyl Siding
- Roof: Shingle
Condition
- New construction: No
- Year built: 2019
Utilities & green energy
- Sewer: Public Sewer
- Water: Public
Community & HOA
Community
- Features: Clubhouse, Park, Playground, Pool, Sidewalks, Street Lights, Tennis Court(s)
- Subdivision: Brightleaf at the Park
HOA
- Has HOA: Yes
- Amenities included: Clubhouse, Dog Park, Landscaping, Maintenance, Maintenance Grounds, Park, Picnic Area, Playground, Pool, Sport Court, Tennis Court(s), Trail(s)
- Services included: Maintenance Grounds
- HOA fee: $299 quarterly
Location
- Region: Durham
Financial & listing details
- Price per square foot: $207/sqft
- Tax assessed value: $665,562
- Annual tax amount: $6,597
- Date on market: 6/11/2026
Estimated market value
Not available
Estimated sales range
Not available
Not available
Price history
| Date | Event | Price |
|---|---|---|
| 7/7/2026 | Price change | $640,000-1.5%$207/sqft |
Source:  Doorify MLS #10173190 Report a problem Doorify MLS #10173190 Report a problem | ||
| 6/11/2026 | Listed for sale | $649,9000%$210/sqft |
Source: Doorify MLS #10173190 Report a problem | ||
| 8/5/2024 | Sold | $650,000$210/sqft |
Source: Doorify MLS #10032628 Report a problem | ||
| 7/2/2024 | Pending sale | $650,000$210/sqft |
Source: Doorify MLS #10032628 Report a problem | ||
| 5/31/2024 | Price change | $650,000+12.1%$210/sqft |
Source: Doorify MLS #10032628 Report a problem | ||
| 3/28/2024 | Listed for sale | $580,000+0.9%$187/sqft |
Source: Doorify MLS #10019711 Report a problem | ||
| 1/24/2024 | Listing removed | -- |
Source: Doorify MLS #2540400 Report a problem | ||
| 11/3/2023 | Listed for sale | $575,000-5%$186/sqft |
Source: Doorify MLS #2540400 Report a problem | ||
| 8/29/2023 | Sold | $605,000+5.2%$196/sqft |
Source: Doorify MLS #2525966 Report a problem | ||
| 8/13/2023 | Contingent | $575,000$186/sqft |
Source: Doorify MLS #2525966 Report a problem | ||
| 8/9/2023 | Listed for sale | $575,000+37.4%$186/sqft |
Source: Doorify MLS #2525966 Report a problem | ||
| 8/5/2019 | Sold | $418,500$135/sqft |
Source: Public Record Report a problem | ||
Public tax history
| Year | Property taxes | Tax assessment |
|---|---|---|
| 2025 | $6,598 +24.3% | $665,562 +74.9% |
| 2024 | $5,309 +6.5% | $380,582 |
| 2023 | $4,985 +2.3% | $380,582 |
| 2022 | $4,871 +0.5% | $380,582 |
| 2021 | $4,848 +2.4% | $380,582 |
| 2020 | $4,734 +372.2% | $380,582 +372.2% |
| 2019 | $1,003 | $80,600 |
Find assessor info on the county website
Monthly payment
Est. payment
Payment breakdown
Explore the cost of this home by adjusting the details. Changes won't be saved.Climate risks
Neighborhood: 27703
Nearby schools
GreatSchools rating
- 5/10Spring Valley Elementary SchoolGrades: PK-5Distance: 0.4 mi
- 5/10Neal MiddleGrades: 6-8Distance: 2.5 mi
- 2/10Southern School of Energy and SustainabilityGrades: 9-12Distance: 3.6 mi
Schools provided by the listing agent
- Elementary: Durham - Spring Valley Elementary School
- Middle: Durham - Neal Middle
- High: Durham - Southern School of Energy and Sustainability
Source: Doorify MLS. This data may not be complete. We recommend contacting the local school district to confirm school assignments for this home.
- $525,2004 bd3 ba2.2k sqft1837 Sandoval Dr, Durham, NC 27703Off Market
- $648,7005 bd4 ba3.5k sqft1832 Sandoval Dr, Durham, NC 27703Off Market
- $737,6006 bd4 ba3.5k sqft1833 Sandoval Dr, Durham, NC 27703Off Market
- $674,9004 bd3 ba3.1k sqft1839 Sandoval Dr, Durham, NC 27703Off Market
- $575,4004 bd3 ba3k sqft1844 Sandoval Dr, Durham, NC 27703Off Market
- $582,4004 bd3 ba3k sqft1831 Sandoval Dr, Durham, NC 27703Off Market
- $582,9004 bd4 ba3.1k sqft1841 Sandoval, Durham, NC 27703Off Market
- $668,4004 bd2 ba3.3k sqft1846 Sandoval Dr, Durham, NC 27703Off Market
A local agent can set up tours, give advice and negotiate with sellers.
Similar homes
- $640,0005 bd4 ba3k sqft104 El Paso Ave, Durham, NC 27703For Sale

 MLS ID #10171949, Amanda R Baker. Doorify MLS
 - $549,9004 bd3 ba2.4k sqft1710 Woodsdale Dr, Durham, NC 27703For Sale
 MLS ID #10179317, Phillip DeMuth. Doorify MLS
 - $649,0003 bd3 ba2.4k sqft1308 Atticus Way, Durham, NC 27703For Sale
 MLS ID #10178819, Barbara Green. Doorify MLS
 - $559,9004 bd3 ba2.5k sqft636 Hiddenbrook Dr, Durham, NC 27703For Sale
 MLS ID #10171755, Laura Lennon. Doorify MLS
 - $750,0004 bd4 ba3.8k sqft205 Wellwater Ave, Durham, NC 27703For SaleMLS ID #10173631, Stan Partin. Doorify MLS
- $685,0004 bd4 ba3k sqft7167 Crested Iris Pl, Durham, NC 27703For SaleMLS ID #10172605, Anabel Haviza. Doorify MLS
- $685,0003 bd4 ba2.4k sqft1016 Cuthbert Ln, Durham, NC 27703For SaleMLS ID #10174743, Jason Dapkevich. Doorify MLS
- $539,9004 bd3 ba2.4k sqft1204 Nichols Creek Rd, Durham, NC 27703For SaleMLS ID #10170755, Madan Khatri. Doorify MLS
- $510,0003 bd3 ba2.4k sqft3032 Crossman Lake Rd, Durham, NC 27703For SaleMLS ID #10160623, Robert William Buesser. Doorify MLS
- $512,0003 bd3 ba1.9k sqft1207 White Flint Cir, Durham, NC 27703For SaleMLS ID #10179196, Lisa Kaylor. Doorify MLS
- $425,0003 bd2 ba1.6k sqft1134 Lippincott Rd, Durham, NC 27703For SaleMLS ID #10178839, Laura Deitsch. Doorify MLS
- $415,0003 bd3 ba2k sqft1005 Sweet Cream Ct, Durham, NC 27703For SaleMLS ID #10179561, Gretchen Coley. Doorify MLS
- $670,0004 bd3 ba2.9k sqft8909 Hardie Farm Cir, Wake Forest, NC 27587For SaleMLS ID #10170989, Matt Bergevin. Doorify MLS
- $679,0004 bd4 ba3.3k sqft3535 Lavender Ln, Wake Forest, NC 27587For SaleMLS ID #10175099, Lisa Branch. Doorify MLS
- $699,5004 bd4 ba3k sqft1251 Magic Hollow Rd, Durham, NC 27713For SaleMLS ID #10164345, Favio Ruiz. Doorify MLS
- $515,0003 bd3 ba2.4k sqft2234 Crestwood Ridge Dr, Durham, NC 27704For SaleMLS ID #10165884, Charlie Jaeckels. Doorify MLS
- $599,9004 bd4 ba2.7k sqftEastwood Construction LLC., Youngsville, NC 27596For SaleMLS ID #10173351, Jennifer Zech. Doorify MLS
- $598,0004 bd4 ba3k sqft30 Willow Bend Dr, Youngsville, NC 27596For SaleMLS ID #10172338, Maiddo Esho. Doorify MLS
- $419,9003 bd3 ba2k sqft107 Shale Creek Dr, Durham, NC 27703For SaleMLS ID #10177730, Maya Codelli Ress. Doorify MLS
- $635,0003 bd3 ba2.7k sqft2267 Grants Pass Sta, Apex, NC 27502For SaleMLS ID #10181872, Benjamin Passwaters. Doorify MLS
