Welcome to The Grove at Kanata Mills, where this beautiful 4 bedroom, 3 bath home offers the perfect combination of space, comfort, and modern amenities. Designed with both everyday living and entertaining in mind, the main level features a formal dining room, a gourmet kitchen with a large center island, separate breakfast nook, and a spacious family room anchored by a cozy gas fireplace. A first-floor bedroom and full bath provide the perfect space for guests or multi-generational living. Just beyond the main living areas, the screened porch overlooks a private backyard retreat that has been thoughtfully enhanced with a fully fenced yard and a stunning in-ground pool--creating the ideal setting for relaxing, entertaining, and enjoying warm North Carolina days. Upstairs, you'll find even more versatile living space. The original loft has been enclosed to create an additional flex room, perfect for whatever best suits your lifestyle. With versatile living areas, a spacious layout, and a serene wooded setting, this home offers plenty of room to live, work, and entertain!
For sale
Price cut: $10K (7/26)
$660,000
8909 Hardie Farm Cir, Wake Forest, NC 27587
4beds
2,924sqft
:
Get pre-qualified$4,027/mo
Single Family Residence, Residential
Built in 2021
0.7 Acres Lot
$651,900 Zestimate®
$226/sqft
$97/mo HOA
What's special
Fully fenced yardStunning in-ground poolAdditional flex roomSeparate breakfast nookSerene wooded settingSpacious layoutFormal dining room
- 59 days |
- 1,379 |
- 93 |
Likely to sell faster than
Zillow last checked:
Listing updated:
Listed by:
Matt Bergevin 919-426-1561,
Real Broker, LLC,
Ashley Diane Bartlett 603-508-2721,
Real Broker, LLC
Source: Doorify MLS,MLS#: 10170989
Facts & features
Interior
Bedrooms & bathrooms
- Bedrooms: 4
- Bathrooms: 3
- Full bathrooms: 3
Heating
- Central
Cooling
- Central Air
Appliances
- Included: Dishwasher, Free-Standing Refrigerator, Microwave, Washer/Dryer
- Laundry: Laundry Room, Upper Level
Features
- Flooring: Carpet, Laminate
Interior area
- Total structure area: 2,924
- Total interior livable area: 2,924 sqft
- Finished area above ground: 2,924
- Finished area below ground: 0
Video & virtual tour
Property
Parking
- Total spaces: 2
- Parking features: Concrete, Driveway, Garage, Garage Faces Front
- Attached garage spaces: 2
Features
- Levels: Two
- Stories: 2
- Patio & porch: Deck, Front Porch, Screened
- Fencing: Back Yard
- Has view: Yes
Lot
- Size: 0.7 Acres
Details
- Additional structures: Shed(s)
- Parcel number: 182202758758000 0476397
- Zoning: R-40W
- Special conditions: Standard
Construction
Type & style
- Home type: SingleFamily
- Architectural style: Traditional
- Property subtype: Single Family Residence, Residential
Materials
- Brick Veneer, Vinyl Siding
- Roof: Shingle
Condition
- New construction: No
- Year built: 2021
Utilities & green energy
- Sewer: Septic Tank
- Water: Shared Well
Community & HOA
Community
- Subdivision: Kanata Mills
HOA
- Has HOA: Yes
- Services included: None
- HOA fee: $292 quarterly
Location
- Region: Wake Forest
Financial & listing details
- Price per square foot: $226/sqft
- Tax assessed value: $609,652
- Annual tax amount: $3,919
- Date on market: 6/1/2026
Estimated market value
$651,900
$619,000 - $684,000
$3,146/mo
Price history
| Date | Event | Price |
|---|---|---|
| 7/26/2026 | Price change | $660,000-1.5%$226/sqft |
Source:  Doorify MLS #10170989 Report a problem Doorify MLS #10170989 Report a problem | ||
| 7/6/2026 | Price change | $670,000-0.7%$229/sqft |
Source: Doorify MLS #10170989 Report a problem | ||
| 6/18/2026 | Price change | $675,000-1.5%$231/sqft |
Source: Doorify MLS #10170989 Report a problem | ||
| 6/10/2026 | Price change | $685,000-1.4%$234/sqft |
Source: Doorify MLS #10170989 Report a problem | ||
| 6/1/2026 | Listed for sale | $695,000+33.9%$238/sqft |
Source: Doorify MLS #10170989 Report a problem | ||
| 8/31/2021 | Sold | $519,000$177/sqft |
Source: Public Record Report a problem | ||
Public tax history
| Year | Property taxes | Tax assessment |
|---|---|---|
| 2025 | $3,919 +3% | $609,652 |
| 2024 | $3,806 +14.7% | $609,652 +44.1% |
| 2023 | $3,320 +15.9% | $423,177 +7.5% |
| 2022 | $2,864 +379.5% | $393,777 +363.3% |
| 2021 | $597 | $85,000 |
| 2020 | -- | $85,000 |
Find assessor info on the county website
Monthly payment
Est. payment
Payment breakdown
Explore the cost of this home by adjusting the details. Changes won't be saved.Climate risks
Neighborhood: 27587
Nearby schools
GreatSchools rating
- 6/10North Forest Pines ElementaryGrades: PK-5Distance: 4.6 mi
- 8/10Wakefield MiddleGrades: 6-8Distance: 5 mi
- 8/10Wakefield HighGrades: 9-12Distance: 4.9 mi
Schools provided by the listing agent
- Elementary: Wake - North Forest
- Middle: Wake - Wakefield Middle
- High: Wake - Wakefield High
Source: Doorify MLS. This data may not be complete. We recommend contacting the local school district to confirm school assignments for this home.
- $671,000-- bd3 ba3.4k sqft2232 Kanata Mills Rd, Wake Forest, NC 27587Off Market
- $649,600-- bd3 ba2.7k sqft8808 Green Arbor Ct, Wake Forest, NC 27587Off Market
- $646,700-- bd2 ba2.9k sqft8900 Hardie Farm Cir, Wake Forest, NC 27587Off Market
- $700,200-- bd3 ba3.3k sqft8904 Hardie Farm Cir, Wake Forest, NC 27587Off Market
- $601,700-- bd2 ba2.7k sqft8804 Green Arbor Ct, Wake Forest, NC 27587Off Market
- $688,000-- bd3 ba3.3k sqft8908 Hardie Farm Cir, Wake Forest, NC 27587Off Market
- $701,000-- bd3 ba3.4k sqft8912 Hardie Farm Cir, Wake Forest, NC 27587Off Market
- $711,0004 bd4 ba3.4k sqft8812 Green Arbor Ct, Wake Forest, NC 27587Sold
A local agent can set up tours, give advice and negotiate with sellers.
Similar homes
- $624,9004 bd3 ba2.9k sqft8600 Deep Elm Dr, Wake Forest, NC 27587For Sale
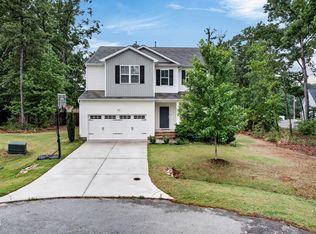
 MLS ID #10169377, Leslie Ward. Doorify MLS
 - $679,0004 bd4 ba3.3k sqft3535 Lavender Ln, Wake Forest, NC 27587For Sale
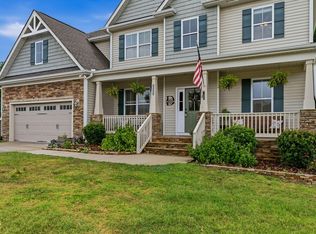 MLS ID #10175099, Lisa Branch. Doorify MLS
 - $710,0004 bd3 ba2.9k sqft1125 Chilmark Ave, Wake Forest, NC 27587For Sale
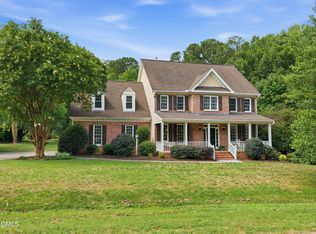 MLS ID #10177954, Mary Barnwell. Doorify MLS
 - $649,0003 bd3 ba2.4k sqft3657 Legato Ln, Wake Forest, NC 27587For Sale
 MLS ID #10176589, Janie Blanco. Doorify MLS
 - $599,9004 bd4 ba2.7k sqftEastwood Construction LLC., Youngsville, NC 27596For SaleMLS ID #10173351, Jennifer Zech. Doorify MLS
- $596,0004 bd4 ba3k sqft30 Willow Bend Dr, Youngsville, NC 27596For SaleMLS ID #10172338, Maiddo Esho. Doorify MLS
- $875,0004 bd4 ba3.5k sqft8701 Kimalden Ct, Wake Forest, NC 27587For SaleMLS ID #10163138, Matt Perry. Doorify MLS
- $540,0004 bd3 ba2.1k sqft1314 Sourwood Dr, Wake Forest, NC 27587For SaleMLS ID #10177702, Connie Batten. Doorify MLS
- $585,0004 bd3 ba3.4k sqft912 Sweet Olive Ct, Wake Forest, NC 27587For SaleMLS ID #10168681, Ashley Quinn. Doorify MLS
- $614,9004 bd3 ba2.2k sqft1620 Heritage Club Ave, Wake Forest, NC 27587For SaleMLS ID #10168749, Peter Kima. Doorify MLS
- $599,9004 bd4 ba2.8k sqft428 Old Dairy Dr, Wake Forest, NC 27587For SaleMLS ID #10162909, Myron Gwyn. Doorify MLS
- $629,9005 bd5 ba3.3k sqft1213 Remey Ave, Wake Forest, NC 27587For SaleMLS ID #10171361, Chris Crumpler. Doorify MLS
- $695,0004 bd4 ba3.9k sqft8920 Mother Nancy Dr, Wake Forest, NC 27587For SaleMLS ID #10162881, Michelle Austin Braat. Doorify MLS
- $689,0004 bd4 ba3.9k sqft3024 Thurman Dairy Loop, Wake Forest, NC 27587For SaleMLS ID #10167026, Dennis de Jong. Doorify MLS
- $583,0004 bd3 ba2.9k sqft30 Ironwood Blvd, Youngsville, NC 27596For SaleMLS ID #10177698, Dave Harney. Doorify MLS
- $495,0004 bd3 ba2.7k sqft353 Joyner Bluff Dr, Wake Forest, NC 27587For SaleMLS ID #10171429, Jo Smith. Doorify MLS
- $519,0004 bd3 ba2.7k sqft901 Wrights Creek Way, Wake Forest, NC 27587For SaleMLS ID #10168994, Kameela Wardsworth. Doorify MLS
- $600,0006 bd3 ba3.4k sqft320 Forbes Rd, Wake Forest, NC 27587For SaleMLS ID #10157535, Mike Golden. Doorify MLS
- $685,0005 bd4 ba4.1k sqft1824 Longmont Dr, Wake Forest, NC 27587For SaleMLS ID #10147123, Marti Hampton. Doorify MLS
- $750,0003 bd3 ba2.6k sqft453 Heritage Regency Dr, Wake Forest, NC 27587For SaleMLS ID #10177791, Jim Allen. Doorify MLS
