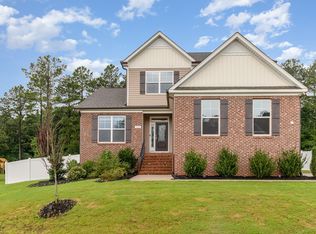
Perfect location and move-in ready 3,000 sq ft ranch-style home with stone front and maintenance-free vinyl siding, located on a premium .63-acre cul-de-sac lot backing to wooded privacy. Welcoming rocking chair covered porch and large grilling deck for outdoor enjoyment. Inside features upgraded LVP flooring, smart home features including smart lock, smart doorbell camera, programmable thermostats and an open, light-filled floor plan. Formal dining room with tray ceiling and wainscoting, living room with custom gas fireplace, breakfast room, and sunroom. Gourmet kitchen boasts granite countertops, oversized island with seating, custom cabinetry with pull outs, under cabinet lighting, tile backsplash, gas cooktop, custom vented hood, stainless steel appliances, and pantry. Main level includes primary suite and two additional bedrooms, with two full custom baths. Luxurious primary suite offers tray ceiling, dual walk-in closets, and spa-like bath with granite dual vanity and oversized tiled glass shower. Second floor features large loft/media area, fourth bedroom, full bath, and walk-in attic. Unbeatable location just minutes from Youngsville, Franklinton, and Wake Forest, offering easy access to dining, shopping, and everyday conveniences and just (5) minutes to award winning Wake Prep Academy! Please click on 3D Virtual interactive tour
For sale
Price cut: $8K (8/18)
$575,000
30 Ironwood Blvd, Youngsville, NC 27596
4beds
2,928sqft
Single Family Residence, Residential
Built in 2023
0.63 Acres Lot
$569,900 Zestimate®
$196/sqft
$57/mo HOA
What's special
Custom vented hoodStone frontBreakfast roomOversized island with seatingGas cooktopMaintenance-free vinyl sidingTile backsplash
- 58 days
- 583
- 35
Likely to sell faster than
Zillow last checked:
Listing updated:
Listed by:
Dave Harney 919-723-8370,
Coldwell Banker Advantage
Source: Doorify MLS,MLS#: 10177698
Facts & features
Interior
Bedrooms & bathrooms
- Bedrooms: 4
- Bathrooms: 3
- Full bathrooms: 3
Heating
- Forced Air, Heat Pump, Natural Gas, Zoned
Cooling
- Ceiling Fan(s), Central Air, Electric, Heat Pump, Zoned
Appliances
- Included: Dishwasher, Gas Cooktop, Gas Water Heater, Microwave, Plumbed For Ice Maker, Range Hood, Self Cleaning Oven, Stainless Steel Appliance(s), Oven
- Laundry: Laundry Room, Main Level
Features
- Breakfast Bar, Ceiling Fan(s), Crown Molding, Double Vanity, Dual Closets, Entrance Foyer, Granite Counters, Kitchen Island, Open Floorplan, Pantry, Master Downstairs, Recessed Lighting, Room Over Garage, Separate Shower, Smart Light(s), Smart Thermostat, Storage, Tray Ceiling(s), Walk-In Closet(s), Walk-In Shower, Water Closet
- Flooring: Carpet, Ceramic Tile, Vinyl
- Windows: Double Pane Windows, Insulated Windows
- Number of fireplaces: 1
- Fireplace features: Gas Log, Living Room
Interior area
- Total structure area: 2,928
- Total interior livable area: 2,928 sqft
- Finished area above ground: 2,928
- Finished area below ground: 0
Property
Parking
- Total spaces: 6
- Parking features: Attached, Concrete, Garage, Garage Door Opener, Garage Faces Front
- Attached garage spaces: 2
- Uncovered spaces: 4
Features
- Levels: Two
- Stories: 2
- Patio & porch: Covered, Deck, Front Porch, Porch
- Exterior features: Private Yard, Rain Gutters
- Has view: Yes
Lot
- Size: 0.63 Acres
- Dimensions: 135 x 276 x 72 x 257
Details
- Parcel number: 1833744369
- Zoning: FCO R-30
- Special conditions: Standard
Construction
Type & style
- Home type: SingleFamily
- Architectural style: Craftsman, Ranch, Transitional
- Property subtype: Single Family Residence, Residential
Materials
- Radiant Barrier, Stone, Vinyl Siding
- Roof: Shingle
Condition
- New construction: No
- Year built: 2023
Utilities & green energy
- Sewer: Septic Tank
- Water: Public
Community & HOA
Community
- Subdivision: The Retreat at Green Haven
HOA
- Has HOA: Yes
- Services included: None
- HOA fee: $680 annually
Location
- Region: Youngsville
Financial & listing details
- Price per square foot: $196/sqft
- Tax assessed value: $564,070
- Annual tax amount: $3,521
- Date on market: 7/2/2026
- Road surface type: Asphalt
Estimated market value
$569,900
$541,000 - $598,000
$2,628/mo
Price history
| Date | Event | Price |
|---|---|---|
| 8/18/2026 | Price change | $575,000-1.4%$196/sqft |
Source:  Doorify MLS #10177698 Report a problem Doorify MLS #10177698 Report a problem | ||
| 7/5/2026 | Price change | $583,000-1%$199/sqft |
Source: Doorify MLS #10177698 Report a problem | ||
| 7/2/2026 | Listed for sale | $589,000$201/sqft |
Source: Doorify MLS #10177698 Report a problem | ||
| 7/1/2026 | Listing removed | $589,000$201/sqft |
Source: Doorify MLS #10149168 Report a problem | ||
| 5/20/2026 | Price change | $589,000-1%$201/sqft |
Source: Doorify MLS #10149168 Report a problem | ||
| 5/5/2026 | Price change | $595,000-0.7%$203/sqft |
Source: Doorify MLS #10149168 Report a problem | ||
| 2/27/2026 | Listed for sale | $599,000+5.6%$205/sqft |
Source: Doorify MLS #10149168 Report a problem | ||
| 6/28/2023 | Sold | $567,000$194/sqft |
Source: Public Record Report a problem | ||
Public tax history
| Year | Property taxes | Tax assessment |
|---|---|---|
| 2025 | $3,521 +1.9% | $564,070 |
| 2024 | $3,456 +34.2% | $564,070 +92.9% |
| 2023 | $2,575 +265.5% | $292,370 |
| 2022 | $705 | -- |
Find assessor info on the county website
Monthly payment
Est. payment
Payment breakdown
Explore the cost of this home by adjusting the details. Changes won't be saved.Climate risks
Neighborhood: 27596
Nearby schools
Schools provided by the listing agent
- Elementary: Franklin - Long Mill Elementary
- Middle: Franklin - Cedar Creek Middle
- High: Franklin - Franklinton High
Source: Doorify MLS. This data may not be complete. We recommend contacting the local school district to confirm school assignments for this home.
Similar homes
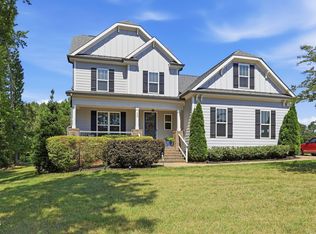
- $596,0004 bd4 ba3k sqft30 Willow Bend Dr, Youngsville, NC 27596For Sale
 MLS ID #10172338, Maiddo Esho. Doorify MLS
 - $525,0004 bd3 ba2.9k sqft355 Clubhouse Dr, Youngsville, NC 27596For Sale
 MLS ID #10188680, Alison Malloy Wojnarowski. Doorify MLS
 - $515,0005 bd3 ba2.8k sqft15 Kathleen Ct, Youngsville, NC 27596For Sale
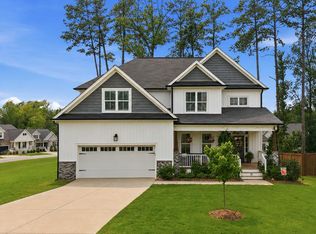 MLS ID #10178418, Christina Leigh Cobb. Doorify MLS
 - $545,0005 bd5 ba3k sqft80 Vast View Way, Youngsville, NC 27596For Sale
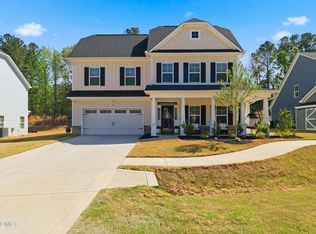 MLS ID #10187881, Autumn DuBois. Doorify MLS
 - $485,0004 bd4 ba2.4k sqft45 Kathleen Ct, Youngsville, NC 27596For SaleMLS ID #10178109, Christina Leigh Cobb. Doorify MLS
- $545,0004 bd4 ba2.7k sqft200 Sutherland Dr, Franklinton, NC 27525For SaleMLS ID #10180793, Kathleen Carlton. Doorify MLS
- $699,9004 bd3 ba3.1k sqft2821 Oxford Bluff Dr, Wake Forest, NC 27587For SaleMLS ID #10184700, Ida Terbet. Doorify MLS
- $525,0003 bd3 ba2.9k sqft916 Conifer Forest Ln, Wake Forest, NC 27587For SaleMLS ID #10189221, Kevin Starkey. Doorify MLS
- $585,0004 bd3 ba2.7k sqft821 Traditions Ridge Dr, Wake Forest, NC 27587For SaleMLS ID #10184161, Kimberly McKinney. Doorify MLS
- $570,0004 bd3 ba3.4k sqft912 Sweet Olive Ct, Wake Forest, NC 27587For SaleMLS ID #10168681, Ashley Quinn. Doorify MLS
- $660,0004 bd4 ba3.3k sqft3535 Lavender Ln, Wake Forest, NC 27587For SaleMLS ID #10175099, Lisa Branch. Doorify MLS
- $575,0004 bd4 ba3.7k sqft7584 Oakberry Dr, Raleigh, NC 27616For SaleMLS ID #10188460, Aimee Anderson. Doorify MLS
- $574,9004 bd4 ba2.6k sqft1225 Stonemill Falls Dr, Wake Forest, NC 27587For SaleMLS ID #10183336, Samara Presley. Doorify MLS
- $599,9005 bd4 ba3.1k sqft406 Bendemeer Ln, Rolesville, NC 27571For SaleMLS ID #10189234, Sherrie Smith. Doorify MLS
- $515,0003 bd3 ba2.2k sqft1750 River Club Way, Franklinton, NC 27525For SaleMLS ID #10179660, Amy Gretenstein. Doorify MLS
- $575,0004 bd3 ba2.4k sqft8825 Deerland Grove Dr, Raleigh, NC 27615For SaleMLS ID #10183893, Allen Wyde. Doorify MLS
- $535,0004 bd3 ba2.3k sqft604 Whistable Ave, Wake Forest, NC 27587For SaleMLS ID #10184364, Rose-Marie Godin Child. Doorify MLS
- $599,9004 bd4 ba2.8k sqft428 Old Dairy Dr, Wake Forest, NC 27587For SaleMLS ID #10162909, Myron Gwyn. Doorify MLS
- $495,0004 bd3 ba2.7k sqft353 Joyner Bluff Dr, Wake Forest, NC 27587For SaleMLS ID #10171429, Jo Smith. Doorify MLS
- $438,5003 bd3 ba3k sqft90 Glendavis Hollow Dr, Franklinton, NC 27525For SaleMLS ID #10184940, Nicole Grace Louis. Doorify MLS
