Skip main navigation
Sold for $541,000
  • $541,000

    40 Ironwood Blvd, Youngsville, NC 27596

    4beds
    2,861sqft
    Single Family Residence, Residential
    Built in 2022
    0.63 Acres Lot
    $534,200 Zestimate®
    $189/sqft
    $2,680 Estimated rent

    Home value

    $534,200

    $454,000 - $625,000

    $2,680/mo

    Zestimate® history
    Loading
    Loading...

    Owner options

    List your home for rent

    $2,680/mo

    Rent Zestimate®

    Find your next renter with Zillow Rental Manager. Plus, with online applications, you can quickly screen prospective tenants – for free.

    Learn more

    $2,680/mo

    Rent Zestimate®

    Refinance and save

    $3,769/mo

    Est. payment

    Refinancing to a lower rate could help reduce your monthly payments and save thousands over the life of the loan.

    See today's rates

    $3,769/mo

    Est. payment

    Explore your selling options

    Work with a Zillow partner agent

    Leverage their expertise and Zillow's premium Showcase listings to get your home seen by more buyers.

    Get started

    List with your own agent

    Get your home in front of millions of buyers by listing it on Zillow.

    Learn how to do it

    Sell it yourself

    Take full control of how buyers see your home on Zillow by listing For Sale by Owner (FSBO).

    List your home

    What's special

    Custom stone fireplaceModern upgradesDesigner finishesCustom tile workHigh-end finishesLarge patioUpgraded lighting fixtures
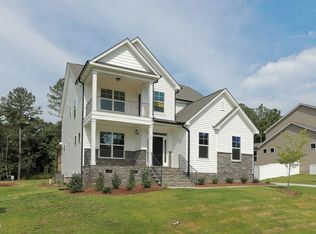
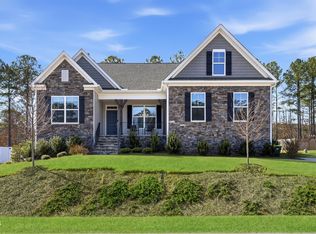
    Exceptional 4-Bedroom Home with Designer Upgrades in The Retreat at Green Haven Welcome to 40 Ironwood Blvd, a beautifully appointed 4-bedroom, 3.5-bath home located in the sought-after Retreat at Green Haven community in Youngsville, NC. Set on a spacious 0.63-acre lot, this meticulously maintained property offers fresh new sod, a fully fenced backyard, and a large patio—perfect for relaxing, entertaining, or enjoying outdoor living. Inside, you'll find 2,800 sq ft of thoughtfully designed space, filled with high-end finishes and modern upgrades throughout. The open-concept layout is ideal for everyday living and hosting gatherings. The main-level primary suite is a luxurious retreat featuring a spa-inspired bath with dual sinks, a walk-in shower with bench seating and dual shower heads, and an expansive walk-in closet. The heart of the home is the stunning chef's kitchen, complete with an upgraded gas range, granite countertops, a large island, and ample cabinet space. The inviting living room features a custom stone fireplace and built-in surround sound, creating the perfect setting for cozy nights in or movie marathons. Upstairs, you'll find three generously sized bedrooms, each offering flexibility for guests, home offices, or growing households. Bathrooms feature custom tile work and designer finishes, while upgraded lighting fixtures elevate the style and ambiance throughout the home. Outside, enjoy the fully fenced backyard for added privacy, as well as meticulously maintained landscaping that enhances curb appeal. Located just minutes from shopping, dining, and amenities—with easy access to major highways—this home offers the perfect combination of peace, privacy, and convenience. Don't miss your chance to own this truly move-in-ready gem in one of Youngsville's most desirable neighborhoods!

    Zillow last checked:

    Listing updated:

    Listed by:

    Sharon Evans 919-271-3399,

    EXP Realty LLC,

    Daniel Mounts 919-729-7759,

    EXP Realty LLC

    Bought with:

    Tina Caul, 267133

    EXP Realty LLC

    Stu Clifton, 332584

    EXP Realty LLC

    Source: Doorify MLS,MLS#: 10103009MLS Logo

    Facts & features

    Interior

    Bedrooms & bathrooms
    • Bedrooms: 4
    • Bathrooms: 4
    • Full bathrooms: 3
    • 1/2 bathrooms: 1
    Heating
    • Forced Air, Gas Pack, Natural Gas
    Cooling
    • Ceiling Fan(s), Central Air, Electric
    Appliances
    • Included: Built-In Gas Range, Built-In Range, Cooktop, Dishwasher, Double Oven, Exhaust Fan, Gas Cooktop, Gas Range, Microwave, Oven, Range, Range Hood, Stainless Steel Appliance(s)
    • Laundry: Electric Dryer Hookup, Inside, Laundry Room, Main Level, Washer Hookup
    Features
    • Bathtub/Shower Combination, Ceiling Fan(s), Chandelier, Crown Molding, Double Vanity, Eat-in Kitchen, Entrance Foyer, Granite Counters, Kitchen Island, Kitchen/Dining Room Combination, Living/Dining Room Combination, Open Floorplan, Pantry, Master Downstairs, Recessed Lighting, Separate Shower, Shower Only, Smooth Ceilings, Soaking Tub, Tray Ceiling(s), Walk-In Closet(s), Walk-In Shower, Whirlpool Tub
    • Flooring: Carpet, Vinyl
    • Basement: Crawl Space
    • Number of fireplaces: 1
    • Fireplace features: Gas Log, Insert, Living Room
    • Common walls with other units/homes: No Common Walls
    Interior area
    • Total structure area: 2,861
    • Total interior livable area: 2,861 sqft
    • Finished area above ground: 2,861
    • Finished area below ground: 0

    Property

    Parking
    • Total spaces: 4
    • Parking features: Attached, Concrete, Covered, Direct Access, Driveway, Enclosed, Garage, Garage Faces Front, Inside Entrance, Kitchen Level, On Site, Private
    • Attached garage spaces: 2
    • Uncovered spaces: 2
    Features
    • Levels: Two
    • Stories: 2
    • Patio & porch: Deck, Patio
    • Exterior features: Fenced Yard, Lighting, Private Yard, Rain Gutters
    • Pool features: None
    • Spa features: None
    • Fencing: Back Yard, Fenced, Privacy, Vinyl
    • Has view: Yes
    • View description: Neighborhood
    Lot
    • Size: 0.63 Acres
    • Dimensions: 100 x 276 x 100 x 277
    • Features: Back Yard, Cleared, Front Yard, Interior Lot, Landscaped, Rectangular Lot
    Details
    • Additional structures: None
    • Parcel number: 047488
    • Zoning: FCO R-30
    • Special conditions: Standard

    Construction

    Type & style
    • Home type: SingleFamily
    • Architectural style: Transitional
    • Property subtype: Single Family Residence, Residential
    Materials
    • Brick, Vinyl Siding
    • Foundation: Permanent, Pillar/Post/Pier
    • Roof: Shingle
    Condition
    • New construction: No
    • Year built: 2022

    Utilities & green energy

    • Sewer: Septic Tank
    • Water: Public
    • Utilities for property: Electricity Connected, Natural Gas Connected, Septic Connected, Water Connected

    Community & HOA

    Community
    • Features: None
    • Subdivision: The Retreat at Green Haven
    HOA
    • Has HOA: Yes
    • Amenities included: None
    • Services included: Insurance
    • HOA fee: $550 annually
    Location
    • Region: Youngsville

    Financial & listing details

    • Price per square foot: $189/sqft
    • Tax assessed value: $547,470
    • Annual tax amount: $3,357
    • Date on market: 6/13/2025
    • Road surface type: Asphalt, Paved

    Price history

    DateEventPrice
    11/24/2025Sold$541,000+1.1%$189/sqft
    Source: Doorify MLS #10103009 Report a problem
    9/15/2025Pending sale$535,000$187/sqft
    Source: Doorify MLS #10103009 Report a problem
    8/15/2025Price change$535,000-2.7%$187/sqft
    Source: Doorify MLS #10103009 Report a problem
    7/23/2025Price change$550,000-4.3%$192/sqft
    Source: Doorify MLS #10103009 Report a problem
    6/23/2025Price change$575,000-4.2%$201/sqft
    Source: Doorify MLS #10103009 Report a problem
    6/13/2025Listed for sale$599,900-4.8%$210/sqft
    Source: Doorify MLS #10103009 Report a problem
    5/10/2025Listing removed$629,900$220/sqft
    Source: Doorify MLS #10074253 Report a problem
    3/31/2025Price change$629,900-1.6%$220/sqft
    Source: Doorify MLS #10074253 Report a problem
    3/4/2025Price change$639,900-1.5%$224/sqft
    Source: Doorify MLS #10074253 Report a problem
    2/8/2025Listed for sale$649,900+14.6%$227/sqft
    Source: Doorify MLS #10074253 Report a problem
    1/27/2023Sold$567,000$198/sqft
    Source: Public Record Report a problem

    Public tax history

    YearProperty taxesTax assessment
    2025$3,421 +1.9%$547,470
    2024$3,357 +4.3%$547,470 +55.1%
    2023$3,219 +356.9%$353,030
    2022$705 --
    Find assessor info on the county website

    Neighborhood: 27596

    Nearby schools

    GreatSchools rating
    Schools provided by the listing agent
    • Elementary: Franklin - Long Mill
    • Middle: Franklin - Cedar Creek
    • High: Franklin - Franklinton

    Source: Doorify MLS. This data may not be complete. We recommend contacting the local school district to confirm school assignments for this home.

    Get a cash offer in 3 minutes
    Find out how much your home could sell for in as little as 3 minutes with a no-obligation cash offer.
    Estimated market value
    $534,200
    Get a cash offer in 3 minutes
    Find out how much your home could sell for in as little as 3 minutes with a no-obligation cash offer.
    Estimated market value
    $534,200