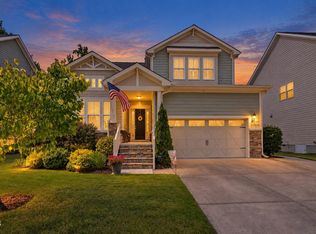
Live like every day is a vacation. Nestled in the sought-after Traditions community, this well cared for home provides effortless main-floor living and resort-style amenities. With 3 bedrooms and 2 full baths on the main level, this home truly lives like a ranch. Soaring 9-foot ceilings create an open, airy feel from the moment you walk in. A dedicated office nook with built-in cabinetry gives remote workers a functional workspace without sacrificing a bedroom. The kitchen is the heart of the home and it delivers. A Butler's Pantry with walk-in pantry connects to the dining and kitchen areas. 42-inch cabinetry with some pull-out storage, a gas cooktop, built-in wall oven and microwave, granite counters, undercounter lighting, and a dedicated water filtration faucet at the sink. Upstairs you'll fond a spacious loft, 4th bedroom, 3rd full bath, and walk-in attic storage. Major systems include dual-zone AC (2017), a whole-house reverse osmosis water filtration system, a water softener (both owned), an air purification system with UV lights, a radiant barrier, fiber cement siding, and PlyGem windows with a 20-year transferable warranty. The security system is owned and under warranty. Step outside to a large screened porch, an oversized patio with a gas line ready for your grill, a black iron fenced backyard with a drip irrigation system in the natural area, and the peace of mind that comes with knowing you will never push a mower again. The Traditions Villa HOA covers mowing, mulching, leaf removal, and hedge trimming, so you get the yard without the work. The community itself is the finishing touch. A state-of-the-art saltwater pool, clubhouse with stone fireplaces, amphitheater with live music, Duncreek Greenway trailhead, paved bike and walking trails, tennis courts, pickleball, bocce ball, volleyball, aerobics classes, yoga classes, cooking classes, and a community garden, all just minutes from Downtown Wake Forest, Wegmans, and RDU. This is not just a home. It is a lifestyle.
For sale
Price cut: $14K (8/28)
$585,000
821 Traditions Ridge Dr, Wake Forest, NC 27587
4beds
2,799sqft
Single Family Residence
Built in 2017
7,840 Square Feet Lot
$578,000 Zestimate®
$209/sqft
$84/mo HOA
What's special
Spacious loftFiber cement sidingGranite countersLarge screened porchGas cooktopWalk-in attic storageUndercounter lighting
- 59 days
- 848
- 81
Zillow last checked:
Listing updated:
Listed by:
Kimberly McKinney 919-939-0888,
RE/MAX Reliance
Source: Doorify MLS,MLS#: 10184161
Facts & features
Interior
Bedrooms & bathrooms
- Bedrooms: 4
- Bathrooms: 3
- Full bathrooms: 3
- Main level bathrooms: 2
- Main level bedrooms: 3
Primary bedroom
- Level: Main
- Area: 233.6 Square Feet
- Dimensions: 14.6 x 16.0
Bedroom 2
- Level: Main
- Area: 130 Square Feet
- Dimensions: 10.0 x 13.0
Bedroom 3
- Level: Main
- Area: 130 Square Feet
- Dimensions: 10.0 x 13.0
Bedroom 4
- Level: Upper
- Area: 166.8 Square Feet
- Dimensions: 13.9 x 12.0
Bonus room
- Level: Upper
- Area: 190 Square Feet
- Dimensions: 10.0 x 19.0
Breakfast room
- Level: Main
- Area: 176.46 Square Feet
- Dimensions: 10.2 x 17.3
Dining room
- Level: Main
- Area: 195.16 Square Feet
- Dimensions: 16.4 x 11.9
Other
- Level: Main
- Area: 52 Square Feet
- Dimensions: 10.4 x 5.0
Family room
- Level: Main
- Area: 346 Square Feet
- Dimensions: 20.0 x 17.3
Kitchen
- Level: Main
- Area: 141.25 Square Feet
- Dimensions: 11.3 x 12.5
Laundry
- Level: Main
- Area: 56.55 Square Feet
- Dimensions: 6.5 x 8.7
Office
- Level: Main
- Area: 34.02 Square Feet
- Dimensions: 5.4 x 6.3
Heating
- Heat Pump, Natural Gas
Cooling
- Central Air, Ceiling Fan(s), Electric, Zoned
Appliances
- Included: Built-In Electric Oven, Convection Oven, Dryer, Disposal, Dishwasher, Gas Cooktop, Gas Water Heater, Ice Maker, Microwave, Refrigerator, Range Hood, Washer, Water Purifier, Water Purifier Owned, Water Softener, Water Softener Owned
- Laundry: Laundry Room, Main Level, Sink
Features
- Ceiling Fan(s), Crown Molding, Double Vanity, Granite Counters, High Ceilings, High Speed Internet, Kitchen Island, Open Floorplan, Pantry, Primary Downstairs, Recessed Lighting, Walk-In Closet(s), Butler's Pantry, Walk-In Shower, Water Closet, Smooth Ceilings
- Flooring: Ceramic Tile, Luxury Vinyl
- Doors: Storm Door(s)
- Windows: Blinds
- Number of fireplaces: 1
- Fireplace features: Glass Doors, Gas Log, Living Room
- Common walls with other units/homes: No Common Walls
Interior area
- Total structure area: 2,799
- Total interior livable area: 2,799 sqft
- Finished area above ground: 2,799
- Finished area below ground: 0
Video & virtual tour
Property
Parking
- Total spaces: 4
- Parking features: Attached, Concrete, Driveway, Garage Faces Front, Garage, Garage Door Opener, Kitchen Level
- Garage spaces: 2
- Has uncovered spaces: Yes
Accessibility
- Accessibility features: Accessible Doors, Accessible Entrance, Accessible Full Bath, Level Flooring
Features
- Levels: One and One Half
- Stories: 1
- Patio & porch: Covered, Front Porch, Patio, Rear Porch, Screened
- Exterior features: Rain Gutters, Smart Lock(s), Fenced Yard
- Has private pool: Yes
- Pool features: Association, In Ground, Private, Salt Water
- Fencing: Back Yard,Full,Wrought Iron
- Has view: Yes
- View description: Neighborhood
Lot
- Size: 7,840 Square Feet
- Features: Back Yard, Front Yard, Landscaped
Details
- Additional structures: None
- Parcel number: 1841936547
- Zoning: GR10
- Special conditions: Standard
- Other equipment: Air Purifier
Construction
Type & style
- Home type: SingleFamily
- Architectural style: Transitional
- Property subtype: Single Family Residence
Materials
- Fiber Cement, Stone Veneer
- Foundation: Slab
- Roof: Shingle
Condition
- New construction: No
- Year built: 2017
Details
- Builder name: M/I Homes
Utilities & green energy
- Sewer: Public Sewer
- Water: Public
- Utilities for property: Cable Available, Natural Gas Connected
Community & HOA
Community
- Features: Curbs, Clubhouse, Park, Pool, Street Lights, Sidewalks
- Security: Smoke Detector(s), Security System Owned, Security System
- Subdivision: Traditions
HOA
- Has HOA: Yes
- Amenities included: Clubhouse, Landscaping, Maintenance Grounds, Management, Park, Playground, Pool, Recreation Facilities, Trail(s)
- Services included: Insurance, Maintenance Grounds
- HOA fee: $253 quarterly
- HOA name: Traditions Master Association, Inc
- HOA phone: 919-848-4911
- Second HOA name: Traditions Villa
- Additional fee info: Second HOA Fee $295 Quarterly
Location
- Region: Wake Forest
Financial & listing details
- Price per square foot: $209/sqft
- Tax assessed value: $550,903
- Annual tax amount: $5,182
- Date on market: 8/4/2026
- Listing agreement: Exclusive Right To Sell
- Listing terms: Cash,Conventional,VA Loan
- Road surface type: Asphalt
Estimated market value
$578,000
$549,000 - $607,000
$2,673/mo
Price history
| Date | Event | Price |
|---|---|---|
| 8/28/2026 | Price change | $585,000-2.3%$209/sqft |
Source:  Doorify MLS #10184161 Report a problem Doorify MLS #10184161 Report a problem | ||
| 8/4/2026 | Listed for sale | $599,000-1.8%$214/sqft |
Source: Doorify MLS #10184161 Report a problem | ||
| 7/2/2026 | Listing removed | $609,900$218/sqft |
Source: Doorify MLS #10166038 Report a problem | ||
| 6/3/2026 | Price change | $609,900-1.6%$218/sqft |
Source: Doorify MLS #10166038 Report a problem | ||
| 5/8/2026 | Listed for sale | $620,000+11.7%$222/sqft |
Source: Doorify MLS #10166038 Report a problem | ||
| 4/28/2023 | Sold | $555,000-2.6%$198/sqft |
Source: Doorify MLS #2479507 Report a problem | ||
| 3/28/2023 | Contingent | $569,900$204/sqft |
Source: Doorify MLS #2479507 Report a problem | ||
| 3/15/2023 | Price change | $569,900-3.4%$204/sqft |
Source: Doorify MLS #2479507 Report a problem | ||
| 3/3/2023 | Price change | $589,900-1.7%$211/sqft |
Source: Doorify MLS #2479507 Report a problem | ||
| 1/7/2023 | Price change | $600,000-6.3%$214/sqft |
Source: Doorify MLS #2479507 Report a problem | ||
| 11/15/2022 | Listed for sale | $640,000+66.2%$229/sqft |
Source: Doorify MLS #2479507 Report a problem | ||
| 12/19/2017 | Sold | $385,000$138/sqft |
Source: Public Record Report a problem | ||
Public tax history
| Year | Property taxes | Tax assessment |
|---|---|---|
| 2025 | $5,183 +0.4% | $550,903 |
| 2024 | $5,163 +23.1% | $550,903 +53.4% |
| 2023 | $4,193 +4.2% | $359,149 |
| 2022 | $4,023 +1.8% | $359,149 |
| 2021 | $3,953 | $359,149 |
| 2020 | $3,953 -11% | $359,149 +0.8% |
| 2019 | $4,443 | $356,470 -11.4% |
| 2018 | $4,443 +475.6% | $402,432 +491.8% |
| 2017 | $772 | $68,000 |
Find assessor info on the county website
Monthly payment
Est. payment
Payment breakdown
Explore the cost of this home by adjusting the details. Changes won't be saved.Climate risks
Neighborhood: 27587
Nearby schools
Schools provided by the listing agent
- Elementary: Wake - Richland Creek Elementary School
- Middle: Wake - Wake Forest Middle School
- High: Wake - Wake Forest High School
Source: Doorify MLS. This data may not be complete. We recommend contacting the local school district to confirm school assignments for this home.
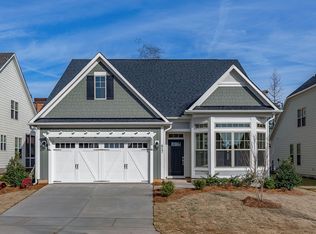
- $533,4004 bd3 ba2.7k sqft817 Traditions Ridge Dr, Wake Forest, NC 27587Off Market
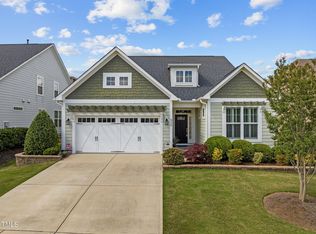
- $592,0004 bd3 ba2.7k sqft829 Traditions Ridge Dr, Wake Forest, NC 27587Sold
- $493,0003 bd3 ba2.3k sqft813 Traditions Ridge Dr, Wake Forest, NC 27587Off Market
- $507,000-- bd3 ba2.2k sqft833 Traditions Ridge Dr, Wake Forest, NC 27587Off Market
Similar homes
- $589,9004 bd3 ba2.9k sqft445 Old Dairy Dr, Wake Forest, NC 27587For Sale
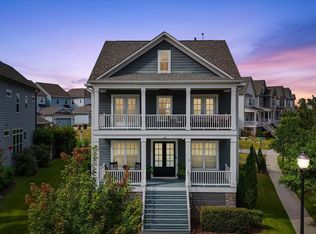
 MLS ID #10189626, Heather Layne. Doorify MLS
 - $475,0004 bd4 ba2.1k sqft1005 Woodland Grove Way, Wake Forest, NC 27587For Sale
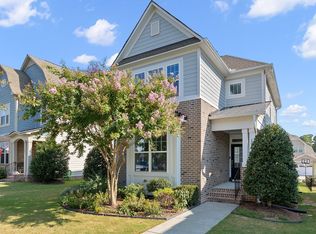 MLS ID #10191666, Helen Croghan. Doorify MLS
 - $550,0004 bd4 ba2.6k sqft1225 Stonemill Falls Dr, Wake Forest, NC 27587For Sale
 MLS ID #10183336, Samara Presley. Doorify MLS
 - $545,0004 bd3 ba2.3k sqft9052 Cornwell Dr, Wake Forest, NC 27587For Sale
 MLS ID #10189082, Karen Tehrani. Doorify MLS
 - $560,0004 bd3 ba3.3k sqft2472 Everstone Rd, Wake Forest, NC 27587For SaleMLS ID #10187802, Betsy Luckett. Doorify MLS
- $525,0004 bd3 ba3.4k sqft912 Sweet Olive Ct, Wake Forest, NC 27587For SaleMLS ID #10168681, Ashley Quinn. Doorify MLS
- $675,0004 bd3 ba3.1k sqft2821 Oxford Bluff Dr, Wake Forest, NC 27587For SaleMLS ID #10184700, Ida Terbet. Doorify MLS
- $625,0005 bd4 ba3.6k sqft6024 Jones Farm Rd, Wake Forest, NC 27587For SaleMLS ID #10171038, Jim Allen. Doorify MLS
- $500,0004 bd3 ba2.9k sqft9416 Philbeck Ln, Wake Forest, NC 27587For SaleMLS ID #10173600, Stephanie B Mann. Doorify MLS
- $509,9004 bd3 ba3k sqft3541 Fairstone Rd, Wake Forest, NC 27587For SaleMLS ID #10170025, Sara Plummer. Doorify MLS
- $525,0003 bd3 ba2.3k sqft421 Old Dairy Dr, Wake Forest, NC 27587For SaleMLS ID #10168525, Paige Elizabeth Wilson. Doorify MLS
- $875,0004 bd4 ba3.4k sqft324 Stearns Way, Wake Forest, NC 27587For SaleMLS ID #10194314, Alison Malloy Wojnarowski. Doorify MLS
- $695,0004 bd3 ba3.3k sqft3528 Kemble Ridge Dr, Wake Forest, NC 27587For SaleMLS ID #10188872, Kathleen Olechovsky. Doorify MLS
- $649,9994 bd4 ba3.3k sqft3535 Lavender Ln, Wake Forest, NC 27587For SaleMLS ID #10175099, Lisa Branch. Doorify MLS
- $460,0003 bd3 ba2.5k sqft673 Millers Mark Ave, Wake Forest, NC 27587For SaleMLS ID #10184136, Catharine Campbell. Doorify MLS
- $750,0004 bd4 ba3.5k sqft8004 Knebford Cir, Wake Forest, NC 27587For SaleMLS ID #10177332, Margaret Dickerson. Doorify MLS
- $695,0005 bd4 ba4k sqft8401 Chelridge Dr, Wake Forest, NC 27587For SaleMLS ID #10188667, Marshall Rich. Doorify MLS
- $425,0004 bd3 ba2.4k sqft1716 Main Divide Dr, Wake Forest, NC 27587For SaleMLS ID #10155785, Paige Elizabeth Wilson. Doorify MLS
- $455,0004 bd3 ba2.7k sqft1109 Spring Meadow Way, Wake Forest, NC 27587For SaleMLS ID #10168860, Ronnie Thomas. Doorify MLS
- $589,9005 bd4 ba3.1k sqft406 Bendemeer Ln, Rolesville, NC 27571For SaleMLS ID #10189234, Sherrie Smith. Doorify MLS
