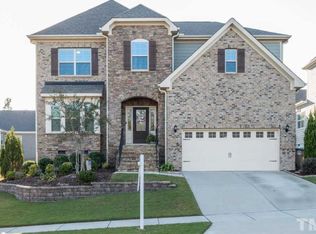
Ready for your next chapter? I'm 512 Copper Beech Ln, nestled in Wake Forest's desirable Kings Glen, with 5 beds, 3.5 baths, and space for stories yet to unfold. Step inside, where my dining room welcomes celebrations beneath a coffered ceiling, and my living room's gas-log fireplace invites you to linger. My kitchen is where memories begin: generous granite countertops, gas cooktop, custom white cabinetry, tile backsplash, and stainless-steel appliances. When the day winds down, retreat to my first-floor Owner's Suite, complete with a tray ceiling, dual vanity, soaking tub, & separate stand-up shower. Upstairs, four beds and a family room make room for everyone. Outside, my huge deck overlooks a fenced backyard ready for daily play, or peaceful evenings. In my driveway, an electric car charging station awaits, ready to recharge your vehicle whenever needed. I've held moments. Now, I'm ready to hold yours. Come see how it feels to belong I've held moments. Now, I'm ready to hold yours. Come see how it feels to belong
For sale
$620,000
512 Copper Beech Ln, Wake Forest, NC 27587
5beds
3,581sqft
Single Family Residence
Built in 2016
8,276 Square Feet Lot
$609,000 Zestimate®
$173/sqft
$65/mo HOA
What's special
Separate stand-up showerGenerous granite countertopsGas cooktopTile backsplashStainless-steel appliancesDual vanitySoaking tub
- 20 days
- 804
- 80
Likely to sell faster than
Zillow last checked:
Listing updated:
Listed by:
Hector M Vega 919-862-4730,
Keller Williams Realty
Source: Doorify MLS,MLS#: 10198405
Facts & features
Interior
Bedrooms & bathrooms
- Bedrooms: 5
- Bathrooms: 4
- Full bathrooms: 3
- 1/2 bathrooms: 1
- Main level bathrooms: 2
- Main level bedrooms: 1
Primary bedroom
- Level: Main
- Area: 233.55 Square Feet
- Dimensions: 17.3 x 13.5
Bedroom 2
- Level: Second
- Area: 162.26 Square Feet
- Dimensions: 13.3 x 12.2
Bedroom 3
- Level: Second
- Area: 162.26 Square Feet
- Dimensions: 13.3 x 12.2
Bedroom 4
- Level: Second
- Area: 161.59 Square Feet
- Dimensions: 14.3 x 11.3
Bedroom 5
- Level: Second
- Area: 163.3 Square Feet
- Dimensions: 14.2 x 11.5
Breakfast room
- Level: Main
- Area: 118 Square Feet
- Dimensions: 11.8 x 10.0
Dining room
- Level: Main
- Area: 175.2 Square Feet
- Dimensions: 14.6 x 12.0
Family room
- Level: Main
- Area: 240 Square Feet
- Dimensions: 16.0 x 15.0
Kitchen
- Level: Main
- Area: 177 Square Feet
- Dimensions: 15.0 x 11.8
Laundry
- Level: Second
- Area: 82.36 Square Feet
- Dimensions: 14.2 x 5.8
Loft
- Level: Second
- Area: 322.5 Square Feet
- Dimensions: 21.5 x 15.0
Other
- Description: WIC
- Level: Main
- Area: 60 Square Feet
- Dimensions: 12.5 x 4.8
Other
- Description: Foyer
- Level: Main
- Area: 37 Square Feet
- Dimensions: 7.4 x 5.0
Other
- Description: Garage
- Level: Main
- Area: 421.58 Square Feet
- Dimensions: 21.4 x 19.7
Sunroom
- Level: Main
- Area: 108.48 Square Feet
- Dimensions: 11.3 x 9.6
Heating
- Central, Forced Air, Natural Gas
Cooling
- Central Air, Ceiling Fan(s)
Appliances
- Included: Cooktop, Dishwasher, Gas Cooktop, Gas Range, Gas Water Heater, Microwave, Oven, Range Hood, Tankless Water Heater
- Laundry: Laundry Room, Upper Level
Features
- Beamed Ceilings, Crown Molding, Coffered Ceiling(s), Entrance Foyer, Granite Counters, Primary Downstairs, Room Over Garage, Smooth Ceilings
- Flooring: Carpet, Ceramic Tile, Hardwood
- Windows: Double Pane Windows, Shutters
- Number of fireplaces: 1
- Fireplace features: Family Room, Gas
- Common walls with other units/homes: No Common Walls
Interior area
- Total structure area: 3,581
- Total interior livable area: 3,581 sqft
- Finished area above ground: 3,581
- Finished area below ground: 0
Property
Parking
- Total spaces: 2
- Parking features: Attached, Driveway, Garage Faces Front, Garage, Garage Door Opener
- Garage spaces: 2
- Has uncovered spaces: Yes
Features
- Levels: Two
- Stories: 2
- Entry location: Front door
- Patio & porch: Awning(s), Covered, Deck, Front Porch, Porch, See Remarks
- Exterior features: Awning(s), Other, Rain Gutters, Fenced Yard
- Fencing: Back Yard
- Frontage type: Other
Lot
- Size: 8,276 Square Feet
- Dimensions: 122.50 x 67.00 x 122.50 x 64.00
- Features: Gentle Sloping, Interior Lot, Landscaped, Rectangular Lot, Sloped Down
- Residential vegetation: Other
Details
- Parcel number: 1850695642 0432824
- Zoning: GR3
- Special conditions: Standard
- Other equipment: None
Construction
Type & style
- Home type: SingleFamily
- Architectural style: Traditional
- Property subtype: Single Family Residence
Materials
- Brick, Fiber Cement, Stone
- Foundation: Crawlspace
- Roof: Shingle
Condition
- New construction: No
- Year built: 2016
Details
- Builder model: Mungo Homes
Utilities & green energy
- Sewer: Public Sewer
- Water: Public
- Utilities for property: Electricity Connected, Natural Gas Connected, Sewer Available, Sewer Connected, Water Connected
Community & HOA
Community
- Features: Pool, Suburban, Street Lights
- Subdivision: Kings Glen
HOA
- Has HOA: Yes
- Amenities included: Parking, Pool
- Services included: Unknown
- HOA fee: $195 quarterly
- HOA name: Kings Glen HOA
- HOA phone: 919-848-4911
Location
- Region: Wake Forest
Financial & listing details
- Price per square foot: $173/sqft
- Tax assessed value: $587,561
- Annual tax amount: $5,643
- Date on market: 10/15/2026
- Listing agreement: Exclusive Right To Sell
- Listing terms: Cash,Conventional,FHA,VA Loan
- Road surface type: Paved
Estimated market value
$609,000
$579,000 - $639,000
$3,193/mo
Price history
| Date | Event | Price |
|---|---|---|
| 10/15/2026 | Listed for sale | $620,000+67.6%$173/sqft |
Source:  Doorify MLS #10198405 Report a problem | ||
| 5/17/2018 | Sold | $370,000-2.6%$103/sqft |
Source: Public Record Report a problem | ||
| 4/15/2018 | Pending sale | $380,000$106/sqft |
Source: Keller Williams Brier Creek #2180193 Report a problem | ||
| 3/23/2018 | Listed for sale | $380,000+2.7%$106/sqft |
Source: Keller Williams Brier Creek #2180193 Report a problem | ||
| 8/28/2017 | Sold | $370,000$103/sqft |
Source: Doorify MLS #2069928 Report a problem | ||
Public tax history
| Year | Property taxes | Tax assessment |
|---|---|---|
| 2025 | $5,526 +0.4% | $587,561 |
| 2024 | $5,505 +18.1% | $587,561 +47.1% |
| 2023 | $4,662 +4.2% | $399,503 |
| 2022 | $4,472 +1.8% | $399,503 |
| 2021 | $4,395 +0.9% | $399,503 +0.9% |
| 2020 | $4,356 -15.9% | $396,006 -4.8% |
| 2019 | $5,179 | $415,830 |
| 2018 | $5,179 | $415,830 +389.2% |
| 2017 | -- | $85,000 |
| 2016 | $952 | $85,000 |
Find assessor info on the county website
Monthly payment
Est. payment
Payment breakdown
Explore the cost of this home by adjusting the details. Changes won't be saved.Climate risks
Neighborhood: 27587
Nearby schools
Schools provided by the listing agent
- Elementary: Wake - Richland Creek Elementary School
- Middle: Wake - Wake Forest Middle School
- High: Wake - Wake Forest High School
Source: Doorify MLS. This data may not be complete. We recommend contacting the local school district to confirm school assignments for this home.
- $682,1005 bd3 ba4.2k sqft600 Copper Beech Ln, Wake Forest, NC 27587Off Market

- $588,2005 bd4 ba3.1k sqft508 Copper Beech Ln, Wake Forest, NC 27587Off Market
- $680,400-- bd3 ba4.1k sqft604 Copper Beech Ln, Wake Forest, NC 27587Off Market

- $642,8004 bd4 ba3.3k sqft432 Kings Glen Way, Wake Forest, NC 27587Off Market
Similar homes
- $625,0005 bd4 ba3.6k sqft6024 Jones Farm Rd, Wake Forest, NC 27587For Sale

 MLS ID #10171038, Jim Allen. Doorify MLS
- $599,0005 bd4 ba3.5k sqftGalvani II, Wake Forest, NC 27587For Sale
 MLS ID #10194059, Martin Verdi. Doorify MLS
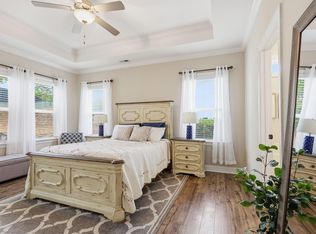
- $529,9004 bd3 ba2.3k sqft804 Copper Beech Ln, Wake Forest, NC 27587For Sale
 MLS ID #10196879, Marti Hampton. Doorify MLS
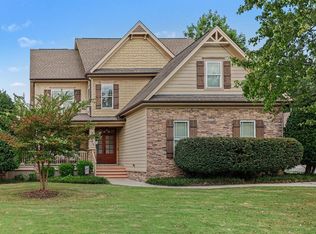
- $600,0005 bd4 ba2.5k sqft4217 Field Oak Dr, Wake Forest, NC 27587For Sale
 MLS ID #10191359, Sue Goodwin. Doorify MLS
- $549,9005 bd4 ba3.1k sqft2101 Birdhouse Ln, Wake Forest, NC 27587For SaleMLS ID #10200758, Heather Layne. Doorify MLS
- $579,0004 bd4 ba2.8k sqft428 Old Dairy Dr, Wake Forest, NC 27587For SaleMLS ID #10197206, Myron Gwyn. Doorify MLS
- $695,0005 bd4 ba4k sqft8401 Chelridge Dr, Wake Forest, NC 27587For SaleMLS ID #10199768, Matt Bennett. Doorify MLS
- $579,9004 bd3 ba2.9k sqft445 Old Dairy Dr, Wake Forest, NC 27587For SaleMLS ID #10189626, Heather Layne. Doorify MLS
- $565,0004 bd4 ba3k sqft219 Friesan Way, Rolesville, NC 27571For SaleMLS ID #10198094, Mary Welch. Doorify MLS
- $509,9004 bd3 ba3k sqft509 Ferry Ct, Wake Forest, NC 27587For SaleMLS ID #10190180, Faysal Walid Merhi. Doorify MLS
- $699,0004 bd4 ba3.1k sqft5017 Red Quill Way, Wake Forest, NC 27587For SaleMLS ID #10191260, Marti Hampton. Doorify MLS
- $925,0004 bd4 ba3.8k sqft117 Nate Ct, Wake Forest, NC 27587For SaleMLS ID #10200863, Jim Allen. Doorify MLS
- $745,0004 bd4 ba3.5k sqft4248 Fawn Lily Dr, Wake Forest, NC 27587For SaleMLS ID #10163543, Sommer Donahoe. Doorify MLS
- $798,0005 bd4 ba3.4k sqft308 Stearns Way, Wake Forest, NC 27587For SaleMLS ID #10187573, Vy Nguyen. Doorify MLS
- $634,9995 bd4 ba3.3k sqft717 Virginia Water Dr, Rolesville, NC 27571For SaleMLS ID #10189536, Craig Tribus. Doorify MLS
- $649,9994 bd4 ba3.3k sqft3535 Lavender Ln, Wake Forest, NC 27587For SaleMLS ID #10175099, Lisa Branch. Doorify MLS
- $575,0003 bd3 ba2.9k sqft1022 Hillside Falls Dr, Wake Forest, NC 27587For SaleMLS ID #10189193, Missy Farrell. Doorify MLS
- $575,0004 bd3 ba2.7k sqft9705 Rainsong Dr, Wake Forest, NC 27587For SaleMLS ID #10192557, Meredith Wright. Doorify MLS
- $525,0004 bd4 ba2.6k sqft1225 Stonemill Falls Dr, Wake Forest, NC 27587For SaleMLS ID #10183336, Samara Presley. Doorify MLS
- $879,9004 bd6 ba4k sqft5101 Deerchase Trl, Wake Forest, NC 27587For SaleMLS ID #10161701, Rob Zelem. Doorify MLS
