Stunning Home in a Prime Wake Forest Location! Conveniently located near HIghway 98, Highway 96, and just minutes from Downtown Wake Forest, shopping, and dining! Step inside to an open and inviting floor plan, featuring a living room with decorative chandelier and separate family room with a beautiful stone fireplace -- perfect for entertaining or cozy nights in. The gourmet kitchen is a chef's dream, boasting granite countertops, stainless steel appliances, a gas cooktop, tile backsplash, and a walk-in pantry -- all flowing effortlessly into the living spaces. Retreat to the luxurious owner's suite, complete with a tray ceiling, spa-like ensuite with a soaking tub, tile shower, dual vanities, and two spacious walk-in closets. Upstairs, you'll find four additional bedrooms and two full baths, providing plenty of space for family and guests. Enjoy outdoor living on the screened-in porch, overlooking the private patio and backyard -- ideal for relaxation and entertaining!
Sold for $499,900
$499,900
504 Copper Beech Ln, Wake Forest, NC 27587
4beds
3,000sqft
Single Family Residence
Built in 2016
8,276 Square Feet Lot
$487,500 Zestimate®
$167/sqft
$2,689 Estimated rent
Home value
$487,500
$458,000 - $517,000
$2,689/mo
Zestimate® history
Owner options
List your home for rent
$2,689/mo
Rent Zestimate®
Find your next renter with Zillow Rental Manager. Plus, with online applications, you can quickly screen prospective tenants – for free.
$2,689/mo
Rent Zestimate®
Refinance and save
$3,217/mo
Est. payment
Refinancing to a lower rate could help reduce your monthly payments and save thousands over the life of the loan.
$3,217/mo
Est. payment
Explore your selling options
Work with a Zillow partner agent
Leverage their expertise and Zillow's premium Showcase listings to get your home seen by more buyers.
Get startedList with your own agent
Get your home in front of millions of buyers by listing it on Zillow.
Learn how to do itSell it yourself
Take full control of how buyers see your home on Zillow by listing For Sale by Owner (FSBO).
List your homeWhat's special
Gourmet kitchenPrivate patioTray ceilingGranite countertopsScreened-in porchGas cooktopTile backsplash
Zillow last checked:
Listing updated:
Listed by:
Ida Terbet 919-539-6409,
Coldwell Banker HPW
Bought with:
Becky Gilmore, 326550
ERA Live Moore
Source: Doorify MLS,MLS#: 10083202
Facts & features
Interior
Bedrooms & bathrooms
- Bedrooms: 4
- Bathrooms: 4
- Full bathrooms: 3
- 1/2 bathrooms: 1
Primary bedroom
- Level: Second
- Area: 284.24 Square Feet
- Dimensions: 15.2 x 18.7
Bedroom 2
- Level: Second
- Area: 124.12 Square Feet
- Dimensions: 11.6 x 10.7
Bedroom 3
- Level: Second
- Area: 126.36 Square Feet
- Dimensions: 11.7 x 10.8
Bedroom 4
- Level: Second
- Area: 111.3 Square Feet
- Dimensions: 10.5 x 10.6
Bonus room
- Description: Or 5th Bedroom
- Level: Second
- Area: 236.17 Square Feet
- Dimensions: 11.3 x 20.9
Breakfast room
- Level: Main
- Area: 99 Square Feet
- Dimensions: 9 x 11
Dining room
- Level: Main
- Area: 155.15 Square Feet
- Dimensions: 10.7 x 14.5
Family room
- Level: Main
- Area: 228 Square Feet
- Dimensions: 15.2 x 15
Kitchen
- Level: Main
- Area: 169 Square Feet
- Dimensions: 13 x 13
Living room
- Level: Main
- Area: 174 Square Feet
- Dimensions: 12 x 14.5
Other
- Description: Foyer
- Level: Main
- Area: 76 Square Feet
- Dimensions: 10 x 7.6
Other
- Description: Garage
- Level: Main
- Area: 459 Square Feet
- Dimensions: 22.5 x 20.4
Other
- Description: Screened Porch
- Level: Main
- Area: 120 Square Feet
- Dimensions: 10 x 12
Other
- Description: Patio
- Level: Main
- Area: 207 Square Feet
- Dimensions: 11.5 x 18
Utility room
- Level: Second
- Area: 35.75 Square Feet
- Dimensions: 6.5 x 5.5
Heating
- Central, Forced Air, Natural Gas, Zoned
Cooling
- Central Air, Ceiling Fan(s), Dual, Zoned
Appliances
- Included: Cooktop, Dryer, Disposal, Dishwasher, Gas Cooktop, Gas Water Heater, Ice Maker, Microwave, Refrigerator, Range Hood, Self Cleaning Oven, Stainless Steel Appliance(s), Washer, Cooktop - Down, Wall Oven
- Laundry: Laundry Room, Upper Level
Features
- Ceiling Fan(s), Entrance Foyer, Eat-in Kitchen, Granite Counters, High Ceilings, High Speed Internet, Kitchen Island, Pantry, Soaking Tub, Walk-In Closet(s), Separate Shower, Room Over Garage, Smooth Ceilings
- Flooring: Ceramic Tile, Hardwood, Linoleum, Tile
- Windows: Insulated Windows
- Basement: Crawl Space
- Number of fireplaces: 1
- Fireplace features: Gas, Insert, Fireplace Screen
- Common walls with other units/homes: No Common Walls,No One Above,No One Below
Interior area
- Total structure area: 3,000
- Total interior livable area: 3,000 sqft
- Finished area above ground: 3,000
- Finished area below ground: 0
Property
Parking
- Total spaces: 4
- Parking features: Garage Faces Front, Garage, Garage Door Opener, Inside Entrance, Paved
- Garage spaces: 2
- Uncovered spaces: 2
Features
- Levels: Two
- Stories: 2
- Patio & porch: Covered, Front Porch, Screened
- Exterior features: Private Yard
- Pool features: Association
Lot
- Size: 8,276 Square Feet
- Features: Back Yard, Few Trees, Front Yard, Interior Lot, Landscaped
Details
- Parcel number: 1850695459
- Special conditions: Notice Of Default,Probate Listing
Construction
Type & style
- Home type: SingleFamily
- Architectural style: Traditional,Transitional
- Property subtype: Single Family Residence
Materials
- Fiberglass Siding, Stone Veneer
- Foundation: Block, Brick/Mortar
- Roof: Asphalt
Condition
- New construction: No
- Year built: 2016
Details
- Builder model: Roland E
Utilities & green energy
- Sewer: Public Sewer
- Water: Public
Community & HOA
Community
- Features: Pool, Street Lights, Sidewalks
- Security: Fire Alarm, Smoke Detector(s), Security Service
- Subdivision: Kings Glen
HOA
- Has HOA: Yes
- Amenities included: Maintenance Grounds, Management
- Services included: Maintenance Grounds, Storm Water Maintenance
- HOA fee: $195 quarterly
- HOA name: Kings Glen
- HOA phone: 919-848-4911
Location
- Region: Wake Forest
Financial & listing details
- Price per square foot: $167/sqft
- Tax assessed value: $521,900
- Annual tax amount: $5,012
- Date on market: 3/19/2025
- Listing agreement: Exclusive Right To Sell
- Listing terms: Cash,Conventional,VA Loan
- Road surface type: Asphalt
Price history
| Date | Event | Price |
|---|---|---|
| 4/14/2025 | Sold | $499,900+38.9%$167/sqft |
Source:  Doorify MLS #10083202 Report a problem Doorify MLS #10083202 Report a problem | ||
| 3/28/2017 | Sold | $360,000$120/sqft |
Source: Doorify MLS #2065748 Report a problem | ||
Public tax history
| Year | Property taxes | Tax assessment |
|---|---|---|
| 2025 | $4,911 +0.4% | $521,900 |
| 2024 | $4,892 +17.5% | $521,900 +46.4% |
| 2023 | $4,163 +4.2% | $356,564 |
| 2022 | $3,994 +1.8% | $356,564 |
| 2021 | $3,924 | $356,564 |
| 2020 | $3,924 -15.7% | $356,564 -4.6% |
| 2019 | $4,658 | $373,797 |
| 2018 | $4,658 +9.3% | $373,797 +339.8% |
| 2017 | $4,263 +347.5% | $85,000 |
| 2016 | $952 | $85,000 |
Find assessor info on the county website
Neighborhood: 27587
Nearby homes
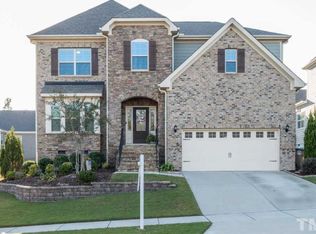
- $593,8005 bd4 ba3.1k sqft508 Copper Beech Ln, Wake Forest, NC 27587Off Market
- $621,8005 bd4 ba3.3k sqft500 Copper Beech Ln, Wake Forest, NC 27587Off Market
- $539,9994 bd3 ba2.6k sqft424 Kings Glen Way, Wake Forest, NC 27587For Sale By Owner
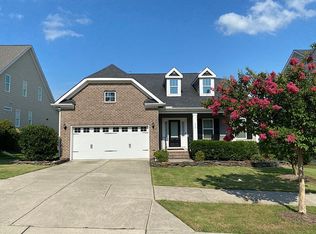
- $629,8004 bd3 ba3k sqft428 Kings Glen Way, Wake Forest, NC 27587Off Market

- $613,0005 bd4 ba3.4k sqft512 Copper Beech Ln, Wake Forest, NC 27587Off Market
- $557,800-- bd3 ba2.8k sqft420 Kings Glen Way, Wake Forest, NC 27587Off Market
- $550,0004 bd3 ba2.6k sqft1813 Knights Crest Way, Wake Forest, NC 27587For Sale
- $709,4005 bd4 ba4.3k sqft1800 Armor Crest Ln, Wake Forest, NC 27587Off Market
Nearby schools
GreatSchools rating
- 8/10Richland Creek Elementary SchoolGrades: PK-5Distance: 3.4 mi
- 4/10Wake Forest Middle SchoolGrades: 6-8Distance: 3.6 mi
- 7/10Wake Forest High SchoolGrades: 9-12Distance: 2.6 mi
Schools provided by the listing agent
- Elementary: Wake - Bugg Elementary
- Middle: Wake - Ligon Middle
- High: Wake - William G Enloe High
Source: Doorify MLS. This data may not be complete. We recommend contacting the local school district to confirm school assignments for this home.
Get a cash offer in 3 minutes
Find out how much your home could sell for in as little as 3 minutes with a no-obligation cash offer.
Estimated market value
$487,500
Get a cash offer in 3 minutes
Find out how much your home could sell for in as little as 3 minutes with a no-obligation cash offer.
Estimated market value
$487,500
- North Carolina
- Wake County
- Wake Forest
- 27587
- 504 Copper Beech Ln
