Some homes are nice. This one sets the standard. Welcome to this custom-built home in one of Wake Forest's most beautiful and established communities. Designed for both comfort and everyday living, this home offers a thoughtful layout with spaces that flow naturally together. Step into the heart of the home where the living room connects seamlessly to the kitchen and dining areas, creating the perfect space for entertaining or simply enjoying daily life. The semi-open layout allows everyone to stay connected while still offering a sense of defined space. The main floor features a spacious primary suite, along with an additional bedroom that works beautifully for guests or multigenerational living. Upstairs you'll find four flexible rooms with endless possibilities. One room features its own private bath and oversized closet. A large bonus room can function as another bedroom, media room, or recreation space depending on your needs. Surrounded by mature trees, the home offers a warm and private setting. Enjoy peaceful mornings or host gatherings on the beautiful screened porch and expansive deck. The home is part of a beautiful golf course community offering tennis courts, swimming pool, and scenic surroundings. Families will appreciate being assigned to Heritage schools, while commuters will love the easy access to NC-98 and the convenience of nearby shops, restaurants, and grocery stores. A rare opportunity to own a custom home in a prime Wake Forest location. Come see it before it's gone.
For sale
$798,000
308 Stearns Way, Wake Forest, NC 27587
5beds
3,462sqft
Single Family Residence
Built in 2010
9,583 Square Feet Lot
$787,700 Zestimate®
$231/sqft
$24/mo HOA
What's special
- 49 days
- 512
- 47
Likely to sell faster than
Zillow last checked:
Listing updated:
Listed by:
Vy Nguyen 919-799-3615,
Coldwell Banker Advantage
Source: Doorify MLS,MLS#: 10187573
Facts & features
Interior
Bedrooms & bathrooms
- Bedrooms: 5
- Bathrooms: 4
- Full bathrooms: 4
- Main level bedrooms: 2
Primary bedroom
- Level: Main
- Area: 261.3 Square Feet
- Dimensions: 19.5 x 13.4
Bedroom 2
- Level: Main
- Area: 150.29 Square Feet
- Dimensions: 13.3 x 11.3
Bedroom 3
- Level: Second
- Area: 249.75 Square Feet
- Dimensions: 18.5 x 13.5
Bedroom 4
- Level: Second
- Area: 158.75 Square Feet
- Dimensions: 12.7 x 12.5
Bedroom 5
- Level: Second
- Area: 143.91 Square Feet
- Dimensions: 12.3 x 11.7
Bonus room
- Level: Second
- Area: 360 Square Feet
- Dimensions: 22.5 x 16.0
Breakfast room
- Level: Main
- Area: 150.96 Square Feet
- Dimensions: 13.6 x 11.1
Dining room
- Level: Main
- Area: 158.75 Square Feet
- Dimensions: 12.7 x 12.5
Kitchen
- Level: Main
- Area: 198.32 Square Feet
- Dimensions: 14.8 x 13.4
Laundry
- Level: Main
- Area: 47.74 Square Feet
- Dimensions: 7.7 x 6.2
Living room
- Level: Main
- Area: 310.8 Square Feet
- Dimensions: 21.0 x 14.8
Heating
- Natural Gas
Cooling
- Central Air
Features
- Flooring: Carpet, Hardwood, Tile
Interior area
- Total structure area: 3,462
- Total interior livable area: 3,462 sqft
- Finished area above ground: 3,462
- Finished area below ground: 0
Property
Parking
- Total spaces: 2
- Parking features: Garage
- Garage spaces: 2
Features
- Levels: Two
- Stories: 1
Lot
- Size: 9,583 Square Feet
Details
- Parcel number: 1840954988
- Zoning: GR5
- Special conditions: Standard
Construction
Type & style
- Home type: SingleFamily
- Architectural style: Traditional
- Property subtype: Single Family Residence
Materials
- Fiber Cement, Stone
- Foundation: Crawlspace
- Roof: Shingle
Condition
- New construction: No
- Year built: 2010
Utilities & green energy
- Sewer: Public Sewer
- Water: Public
- Utilities for property: Electricity Available, Natural Gas Available, Sewer Connected, Water Connected
Community & HOA
Community
- Subdivision: Heritage
HOA
- Has HOA: Yes
- Services included: Maintenance Grounds
- HOA fee: $286 annually
- HOA name: Heritage Wake Forest HOA
- HOA phone: 919-847-3003
Location
- Region: Wake Forest
Financial & listing details
- Price per square foot: $231/sqft
- Tax assessed value: $718,722
- Annual tax amount: $7,019
- Date on market: 8/20/2026
- Listing agreement: Exclusive Right To Sell
- Listing terms: Cash,Conventional,FHA,VA Loan
Estimated market value
$787,700
$748,000 - $827,000
$3,120/mo
Price history
| Date | Event | Price |
|---|---|---|
| 8/20/2026 | Listed for sale | $798,000-4.3%$231/sqft |
Source:  Doorify MLS #10187573 Report a problem Doorify MLS #10187573 Report a problem | ||
| 8/1/2026 | Listing removed | $834,000$241/sqft |
Source: Doorify MLS #10162035 Report a problem | ||
| 4/24/2026 | Price change | $834,000-1.2%$241/sqft |
Source: Doorify MLS #10162035 Report a problem | ||
| 4/23/2026 | Listed for sale | $844,000$244/sqft |
Source: Doorify MLS #10162035 Report a problem | ||
| 4/22/2026 | Listing removed | $844,000$244/sqft |
Source: Doorify MLS #10151605 Report a problem | ||
| 4/8/2026 | Price change | $844,000-0.6%$244/sqft |
Source: Doorify MLS #10151605 Report a problem | ||
| 3/10/2026 | Listed for sale | $849,000+11.7%$245/sqft |
Source: Doorify MLS #10151605 Report a problem | ||
| 7/18/2023 | Sold | $760,000-1.2%$220/sqft |
Source: Doorify MLS #2513059 Report a problem | ||
| 5/29/2023 | Contingent | $769,000$222/sqft |
Source: Doorify MLS #2513059 Report a problem | ||
| 5/26/2023 | Listed for sale | $769,000-2%$222/sqft |
Source: Doorify MLS #2513059 Report a problem | ||
| 3/18/2023 | Listing removed | -- |
Source: Doorify MLS #2484442 Report a problem | ||
| 2/21/2023 | Price change | $785,000-1.9%$227/sqft |
Source: Doorify MLS #2484442 Report a problem | ||
| 11/19/2022 | Listed for sale | $799,900+88.2%$231/sqft |
Source: Doorify MLS #2484442 Report a problem | ||
| 12/16/2010 | Sold | $425,000$123/sqft |
Source: Public Record Report a problem | ||
Public tax history
| Year | Property taxes | Tax assessment |
|---|---|---|
| 2025 | $6,755 +0.4% | $718,722 |
| 2024 | $6,729 +20.5% | $718,722 +50.1% |
| 2023 | $5,583 +4.2% | $478,731 |
| 2022 | $5,355 +1.8% | $478,731 |
| 2021 | $5,262 | $478,731 |
| 2020 | $5,262 -2.5% | $478,731 +10.4% |
| 2019 | $5,399 | $433,531 |
| 2018 | $5,399 +9.3% | $433,531 |
| 2017 | $4,941 +1.3% | $433,531 |
| 2016 | $4,878 | $433,531 -6.1% |
| 2015 | -- | $461,837 |
| 2014 | $5,091 | $461,837 |
| 2013 | -- | $461,837 |
| 2012 | -- | $461,837 |
Find assessor info on the county website
Monthly payment
Est. payment
Payment breakdown
Explore the cost of this home by adjusting the details. Changes won't be saved.Climate risks
Neighborhood: 27587
Nearby schools
Schools provided by the listing agent
- Elementary: Wake - Heritage Elementary
- Middle: Wake - Heritage Middle
- High: Wake - Heritage High School
Source: Doorify MLS. This data may not be complete. We recommend contacting the local school district to confirm school assignments for this home.


Similar homes
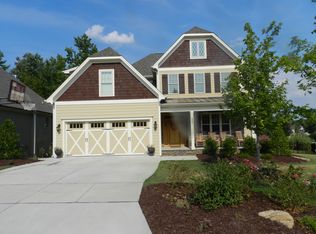
- $829,9004 bd5 ba4.2k sqft8488 Falkirk Ridge Ct, Wake Forest, NC 27587For Sale
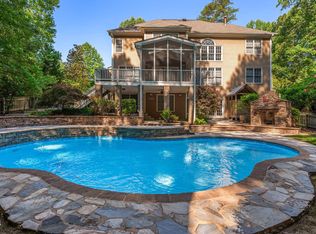
 MLS ID #10197366, David Wilson. Doorify MLS
 - $807,5005 bd4 ba3.4k sqft9804 San Remo Pl, Wake Forest, NC 27587For Sale
 MLS ID #10190226, Kameela Wardsworth. Doorify MLS
 - $775,0005 bd4 ba3.5k sqft1005 Prairie Aster Ct, Wake Forest, NC 27587For Sale
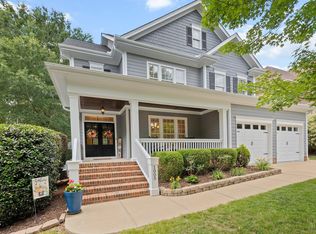 MLS ID #10171811, Kathy McIntyre. Doorify MLS
 - $850,0004 bd4 ba3.9k sqft1300 Heritage Club Ave, Wake Forest, NC 27587For Sale
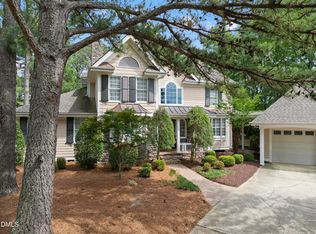 MLS ID #10151106, Betsy Walls. Doorify MLS
 - $650,0005 bd4 ba4.2k sqft2813 Carriage Meadows Dr, Wake Forest, NC 27587For SaleMLS ID #10194629, Samantha Hall. Doorify MLS
- $750,0004 bd4 ba3.5k sqft8004 Knebford Cir, Wake Forest, NC 27587For SaleMLS ID #10177332, Margaret Dickerson. Doorify MLS
- $745,0004 bd4 ba3.5k sqft4248 Fawn Lily Dr, Wake Forest, NC 27587For SaleMLS ID #10163543, Sommer Donahoe. Doorify MLS
- $755,0004 bd4 ba3.1k sqft1224 Mauldin Cir, Wake Forest, NC 27587For SaleMLS ID #10186192, Courtney Elstad. Doorify MLS
- $725,0004 bd5 ba3.6k sqft2601 Dun Loring Dr, Wake Forest, NC 27587For SaleMLS ID #10163988, Connie Batten. Doorify MLS
- $835,0004 bd4 ba3.5k sqft9505 Alydar Dr, Wake Forest, NC 27587For SaleMLS ID #10183502, Nadia Bareisha. Doorify MLS
- $525,0004 bd4 ba3.7k sqft516 Deacon Ridge St, Wake Forest, NC 27587For SaleMLS ID #10183647, Rob Zelem. Doorify MLS
- $874,9004 bd5 ba4.6k sqft7604 Kensington Manor Ln, Wake Forest, NC 27587For SaleMLS ID #10164133, Christopher Carroll. Doorify MLS
- $849,9004 bd4 ba3.5k sqft8701 Kimalden Ct, Wake Forest, NC 27587For SaleMLS ID #10163138, Matt Perry. Doorify MLS
- $860,0004 bd5 ba4k sqft2625 Derby Glen Way, Wake Forest, NC 27587For SaleMLS ID #10166311, Meredith Hilbert. Doorify MLS
- $750,0005 bd4 ba3.6k sqft12413 Mayhurst Pl, Raleigh, NC 27614For SaleMLS ID #10189364, Carole Langheim. Doorify MLS
- $1,150,0004 bd4 ba3.7k sqft5340 Mill Dam Rd, Wake Forest, NC 27587For SaleMLS ID #10187579, Janna Whitehorne. Doorify MLS
- $674,9004 bd3 ba3k sqft1524 Wood Spring Ct, Raleigh, NC 27614For SaleMLS ID #10197301, Marti Hampton. Doorify MLS
- $875,0006 bd5 ba4.2k sqft261 Character Dr, Rolesville, NC 27571For SaleMLS ID #10170554, Ruth Payne. Doorify MLS
- $829,9006 bd5 ba4.3k sqft12301 Schoolhouse St, Raleigh, NC 27614For SaleMLS ID #10177248, Aimee Anderson. Doorify MLS
- $525,0004 bd4 ba2.9k sqft1321 Lagerfeld Way, Wake Forest, NC 27587For SaleMLS ID #10190321, Annelie Sirois. Doorify MLS
