Skip main navigation
Sold for $845,000
  • $845,000

    305 Heflin Ct, Wake Forest, NC 27587

    5beds
    3,760sqft
    Single Family Residence, Residential
    Built in 2010
    0.28 Acres Lot
    $841,200 Zestimate®
    $225/sqft
    $3,275 Estimated rent

    Home value

    $841,200

    $799,000 - $883,000

    $3,275/mo

    Zestimate® history
    Loading
    Loading...

    Owner options

    List your home for rent

    $3,275/mo

    Rent Zestimate®

    Find your next renter with Zillow Rental Manager. Plus, with online applications, you can quickly screen prospective tenants – for free.

    Learn more

    $3,275/mo

    Rent Zestimate®

    Refinance and save

    $5,276/mo

    Est. payment

    Refinancing to a lower rate could help reduce your monthly payments and save thousands over the life of the loan.

    See today's rates

    $5,276/mo

    Est. payment

    Explore your selling options

    Work with a Zillow partner agent

    Leverage their expertise and Zillow's premium Showcase listings to get your home seen by more buyers.

    Get started

    List with your own agent

    Get your home in front of millions of buyers by listing it on Zillow.

    Learn how to do it

    Sell it yourself

    Take full control of how buyers see your home on Zillow by listing For Sale by Owner (FSBO).

    List your home

    What's special

    Expansive deckBeautiful screened in porch
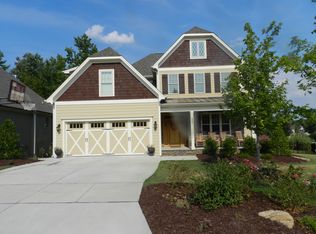
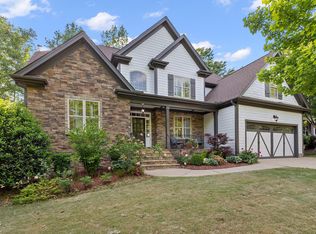
    Every house should live like this one—but they don't. This is the Wake Forest home that you will measure against all the others. Step into the heart of the home, where the living room flows effortlessly into both the kitchen and dining spaces. Thoughtful details and a semi-open layout create a space that's perfect for entertaining or simply enjoying everyday life in style. The main floor offers a primary suite plus an additional bedroom, perfect for guests or multigenerational living. There is a dedicated office for work from home days. No more kitchen table phone calls where the dog starts parking at the delivery driver! The upstairs is designed for versatility and fun. With four flexible rooms, the possibilities are endless! One of the four rooms boasts its own private bath along with HUGE closet area that could potentially double as a playroom. A large bonus room could easily be yet another bedroom, while another of the bedrooms is perfect as a media room or play space. Mature trees surround the home, creating a warm and inviting setting. Beautiful screened in porch and expansive deck are ready for relaxing or hosting. Every corner reflects care and quality, making this home as functional as it is elegant. Walk in attic storage AND multiple shelves in the garage help keep it all together. Cul de sac location! Come see this home before it's gone!

    Zillow last checked:

    Listing updated:

    Listed by:

    Jennifer Teborek 919-475-8941,

    Coldwell Banker HPW

    Bought with:

    Andrea Cummings, 315461

    Property Specific, LLC

    Allison Turnbaugh, 302740

    Property Specific, LLC

    Source: Doorify MLS,MLS#: 10119626MLS Logo

    Facts & features

    Interior

    Bedrooms & bathrooms
    • Bedrooms: 5
    • Bathrooms: 4
    • Full bathrooms: 4
    Heating
    • Central, Forced Air, Heat Pump, Natural Gas
    Cooling
    • Ceiling Fan(s), Central Air
    Appliances
    • Included: Cooktop, Dishwasher, Microwave, Oven, Refrigerator, Stainless Steel Appliance(s), Vented Exhaust Fan
    • Laundry: Inside, Laundry Chute, Laundry Room, Main Level
    Features
    • Bathtub/Shower Combination, Bookcases, Breakfast Bar, Built-in Features, Pantry, Ceiling Fan(s), Chandelier, Coffered Ceiling(s), Crown Molding, Double Vanity, Eat-in Kitchen, Entrance Foyer, Granite Counters, High Ceilings, Natural Woodwork, Master Downstairs, Recessed Lighting, Separate Shower, Smooth Ceilings, Soaking Tub, Sound System, Storage, Tray Ceiling(s), Walk-In Closet(s), Walk-In Shower, Water Closet, Wired for Sound
    • Flooring: Carpet, Hardwood, Tile
    • Basement: Crawl Space
    Interior area
    • Total structure area: 3,760
    • Total interior livable area: 3,760 sqft
    • Finished area above ground: 3,760
    • Finished area below ground: 0

    Property

    Parking
    • Total spaces: 2
    • Parking features: Garage - Attached
    • Attached garage spaces: 2
    Features
    • Levels: Two
    • Stories: 2
    • Patio & porch: Front Porch
    • Has view: Yes
    Lot
    • Size: 0.28 Acres
    • Features: Back Yard, Cul-De-Sac, Front Yard, Hardwood Trees, Landscaped, Many Trees, Near Golf Course, Wooded
    Details
    • Parcel number: 1840963061
    • Special conditions: Standard

    Construction

    Type & style
    • Home type: SingleFamily
    • Architectural style: Traditional
    • Property subtype: Single Family Residence, Residential
    Materials
    • Fiber Cement, Stone
    • Roof: Shingle
    Condition
    • New construction: No
    • Year built: 2010

    Utilities & green energy

    • Sewer: Public Sewer
    • Water: Public

    Community & HOA

    Community
    • Subdivision: Heritage
    HOA
    • Has HOA: Yes
    • Amenities included: Management
    • Services included: Maintenance Grounds
    • HOA fee: $285 annually
    Location
    • Region: Wake Forest

    Financial & listing details

    • Price per square foot: $225/sqft
    • Tax assessed value: $778,746
    • Annual tax amount: $7,439
    • Date on market: 9/4/2025

    Price history

    DateEventPrice
    10/29/2025Sold$845,000-1.7%$225/sqft
    Source: Doorify MLS #10119626 Report a problem
    9/24/2025Pending sale$860,000$229/sqft
    Source: Doorify MLS #10119626 Report a problem
    9/4/2025Listed for sale$860,000+4.2%$229/sqft
    Source: Doorify MLS #10119626 Report a problem
    10/11/2022Sold$825,000+1.9%$219/sqft
    Source: Doorify MLS #2471901 Report a problem
    9/6/2022Contingent$810,000$215/sqft
    Source: Doorify MLS #2471901 Report a problem
    9/1/2022Listed for sale$810,000+74.2%$215/sqft
    Source: Doorify MLS #2471901 Report a problem
    5/28/2015Sold$465,000-3.1%$124/sqft
    Source: Doorify MLS #1986620 Report a problem
    4/20/2015Pending sale$479,900$128/sqft
    Source: Fonville Morisey/Triangle Specialists #1986620 Report a problem
    3/13/2015Listed for sale$479,900-2%$128/sqft
    Source: Fonville Morisey Realty #1986620 Report a problem
    1/21/2015Listing removed$489,900$130/sqft
    Source: United brokers ltd #1983204 Report a problem
    12/21/2014Price change$489,900-1%$130/sqft
    Source: Owner Report a problem
    11/23/2014Listed for sale$495,000+16.5%$132/sqft
    Source: Owner Report a problem
    10/1/2010Sold$425,000+507.1%$113/sqft
    Source: Public Record Report a problem
    4/23/2010Sold$70,000$19/sqft
    Source: Public Record Report a problem

    Public tax history

    YearProperty taxesTax assessment
    2025$7,318 +0.4%$778,746
    2024$7,290 +27.5%$778,746 +58.9%
    2023$5,715 +4.2%$490,140
    2022$5,483 +1.8%$490,140
    2021$5,387 $490,140
    2020$5,387 -2.2%$490,140 +10.9%
    2019$5,505 $442,122
    2018$5,505 +9.3%$442,122
    2017$5,038 +1.3%$442,122
    2016$4,974 +0.2%$442,122 +1.4%
    2015$4,966 +3.3%$436,003
    2014$4,807 $436,003
    2013-- $436,003
    2012-- $436,003
    Find assessor info on the county website

    Neighborhood: 27587

    Nearby schools

    GreatSchools rating
    Schools provided by the listing agent
    • Elementary: Wake - Heritage
    • Middle: Wake - Heritage
    • High: Wake - Heritage

    Source: Doorify MLS. This data may not be complete. We recommend contacting the local school district to confirm school assignments for this home.

    Get a cash offer in 3 minutes
    Find out how much your home could sell for in as little as 3 minutes with a no-obligation cash offer.
    Estimated market value
    $841,200
    Get a cash offer in 3 minutes
    Find out how much your home could sell for in as little as 3 minutes with a no-obligation cash offer.
    Estimated market value
    $841,200